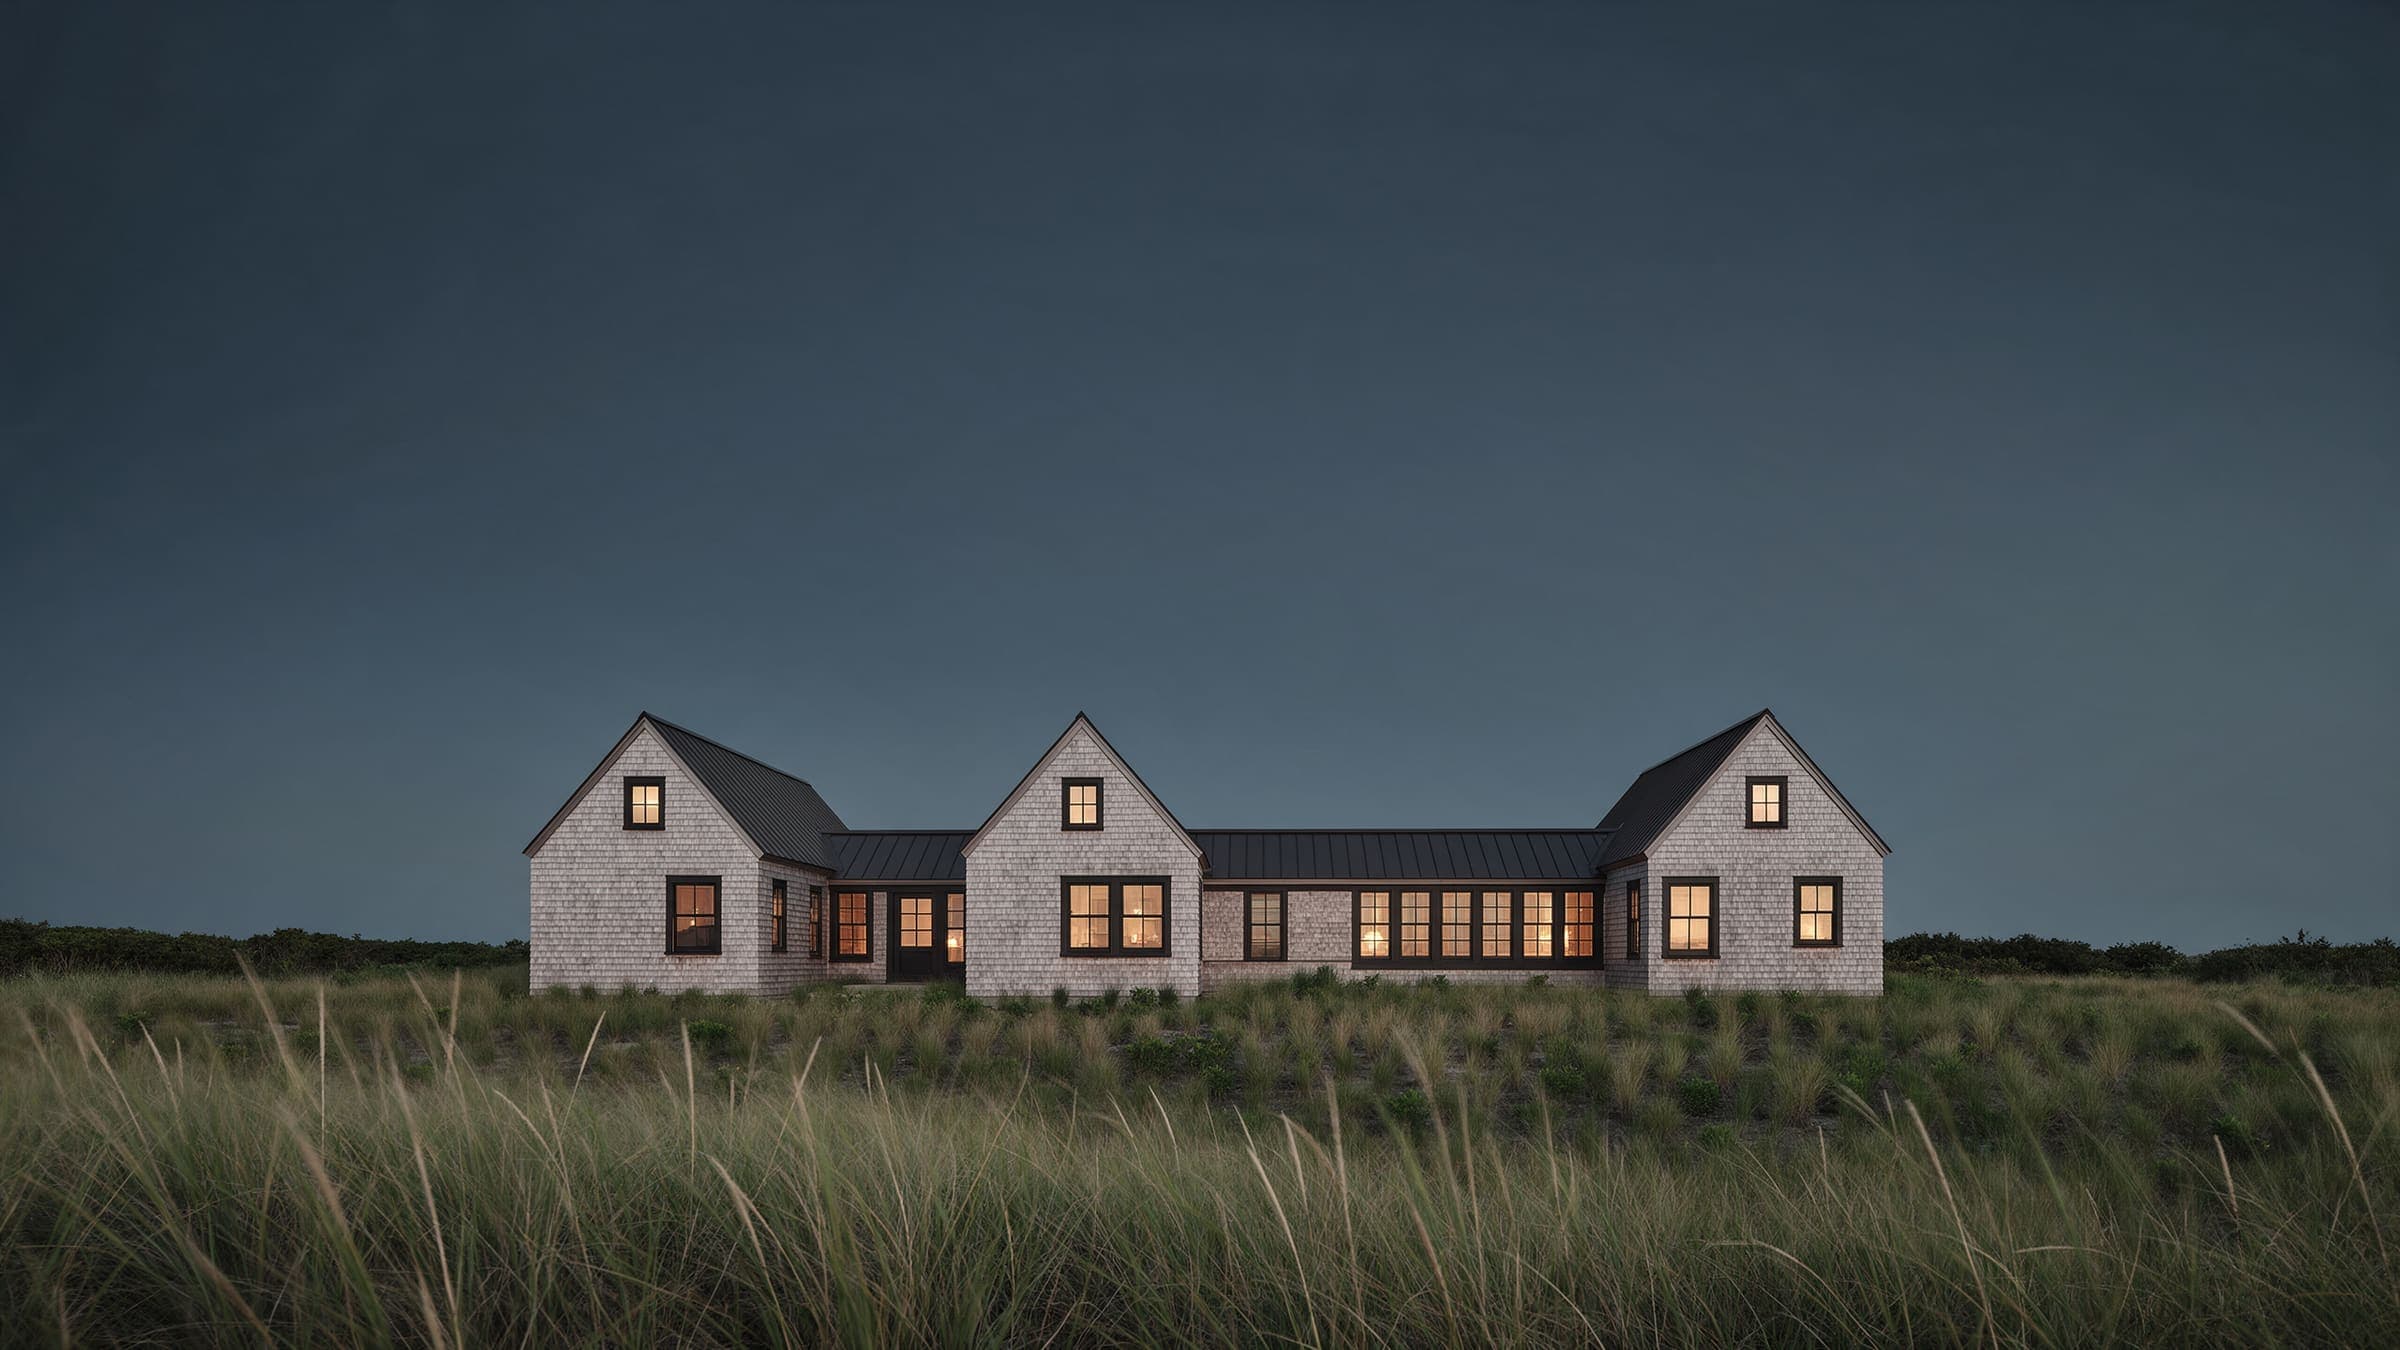
GableworthDesign-Build, Cold Spring Harbor
No. 37 / Dune Shingle House / Bridgehampton · 2025Plan a buildWe design and build houses on the North Shore and the East End. One contract, from the survey to the keys.
Gableworth is an architect and a builder in one studio in Cold Spring Harbor. We walk the lot before we draw. We price the house before we draw the second sheet. The people who drew it are on site when it goes up. New houses, whole-house renovations and the occasional addition, two to four a year.
- Projects since 2011
- 38The eight on this site are in six towns.
- Final cost over the fixed price
- +1.6%Average of seven finished houses, each priced before construction drawings.
- Superintendent per house
- 1Dana Whitlock on the North Shore. Luis Amaral on the East End.
- 38Creek HouseSoutholdNew houseUnder construction3,240 sq ft
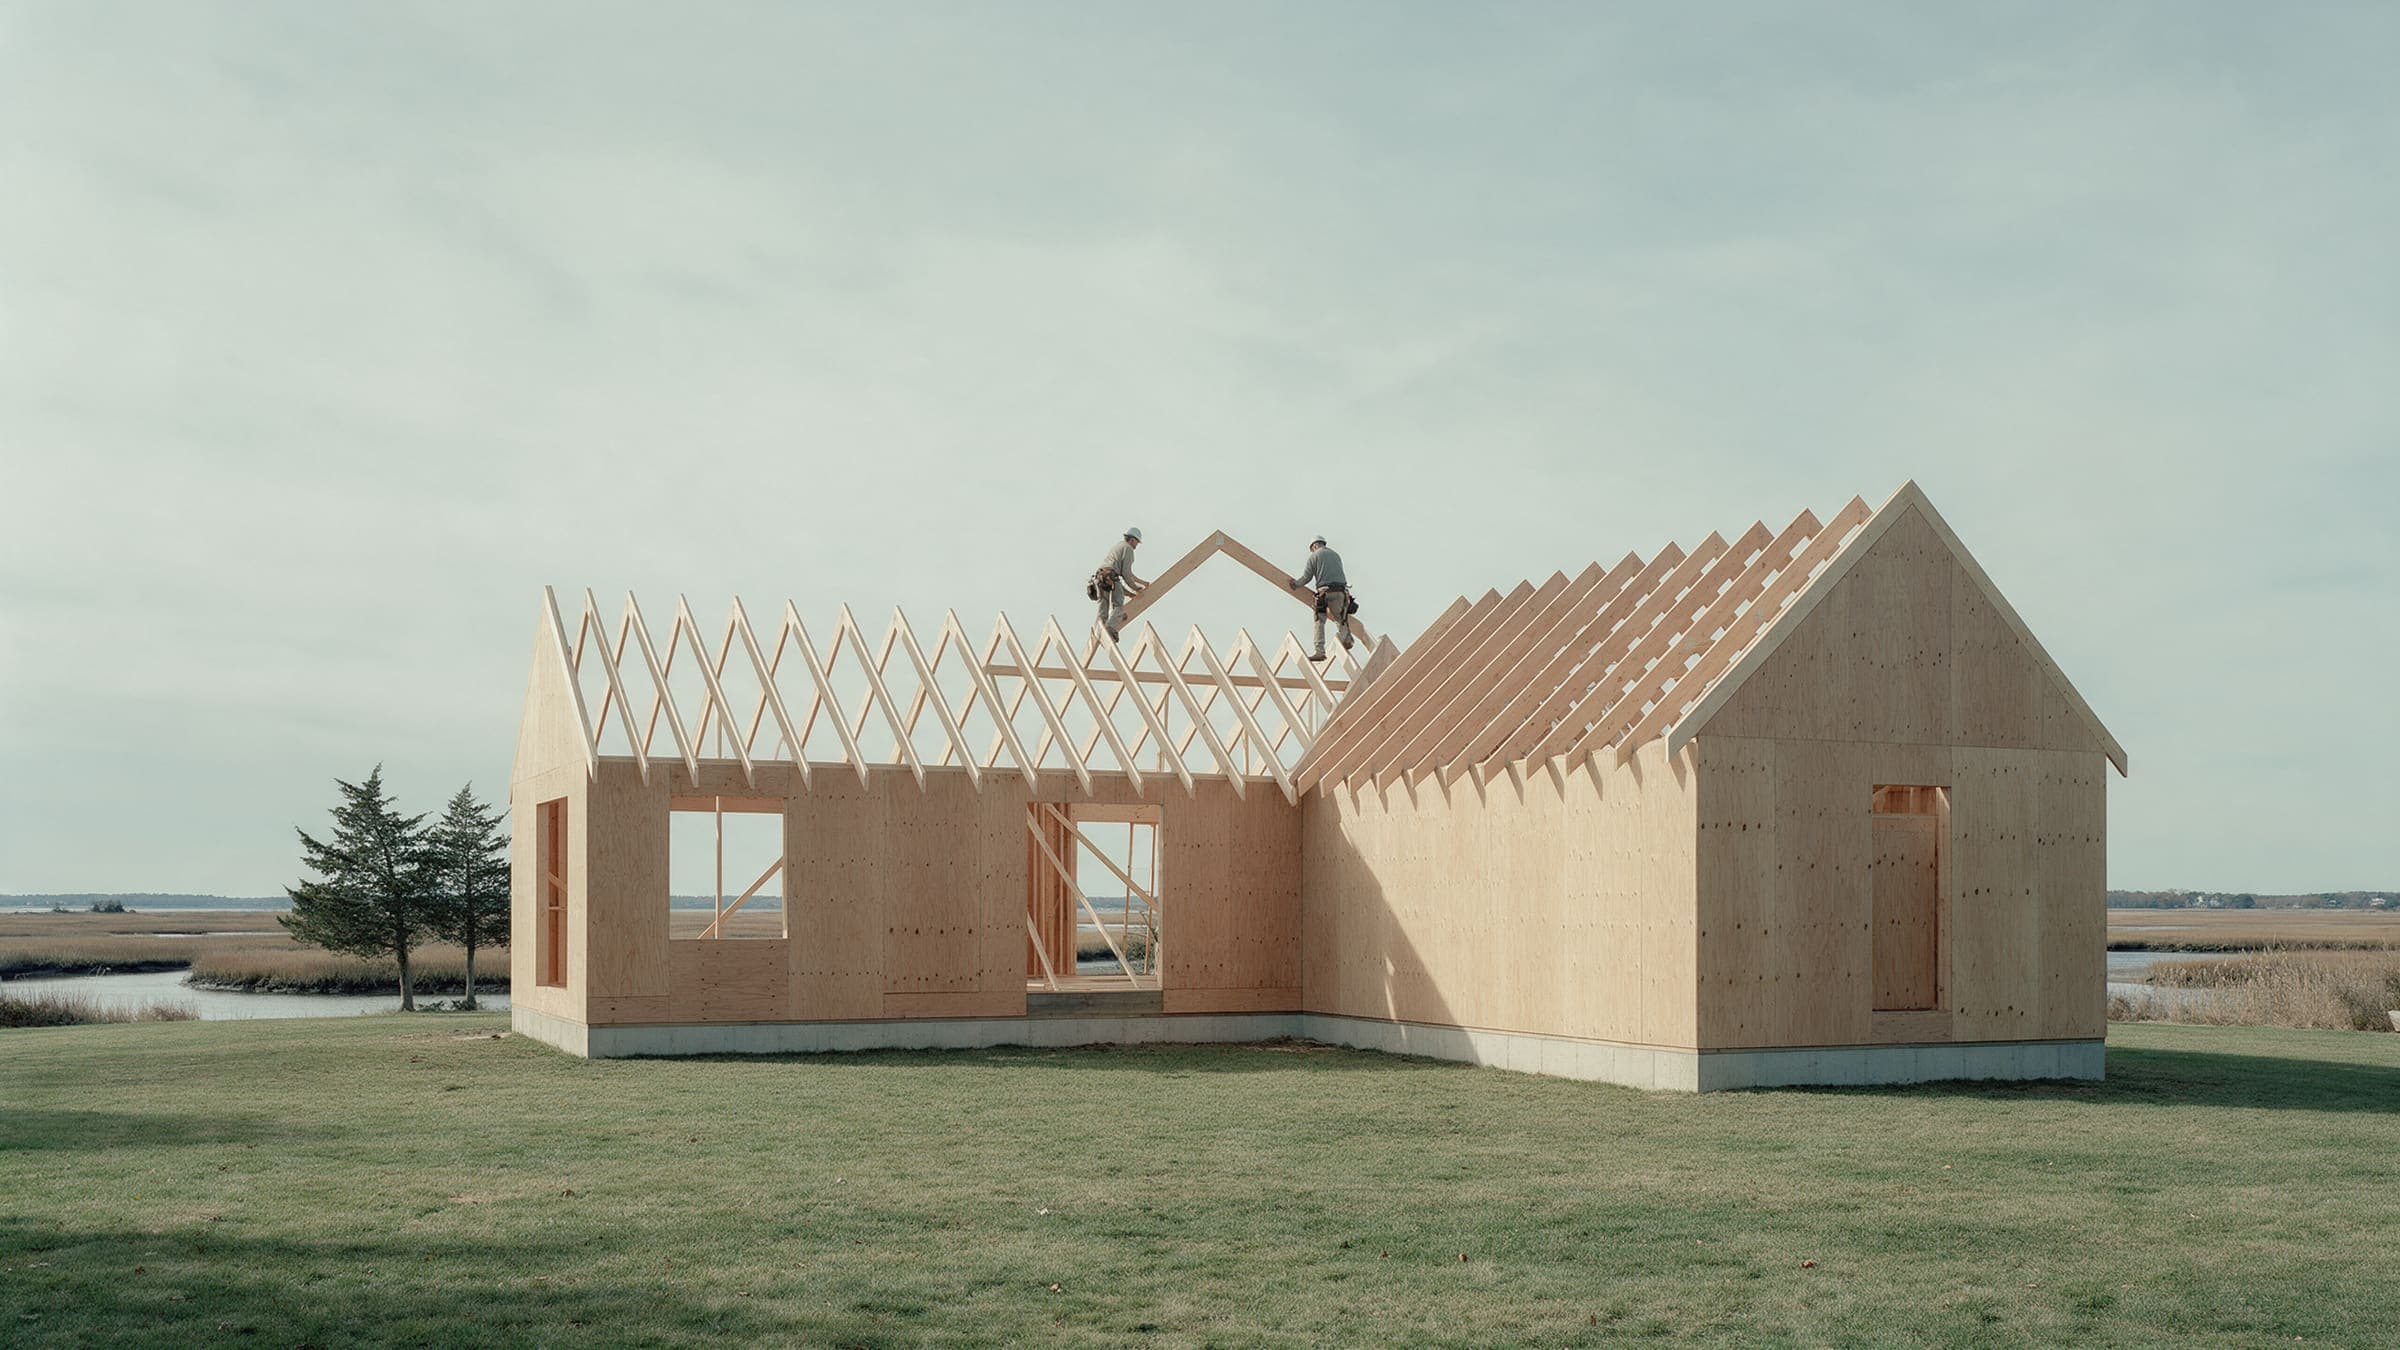
- 37Dune Shingle HouseBridgehamptonNew house20255,200 sq ft
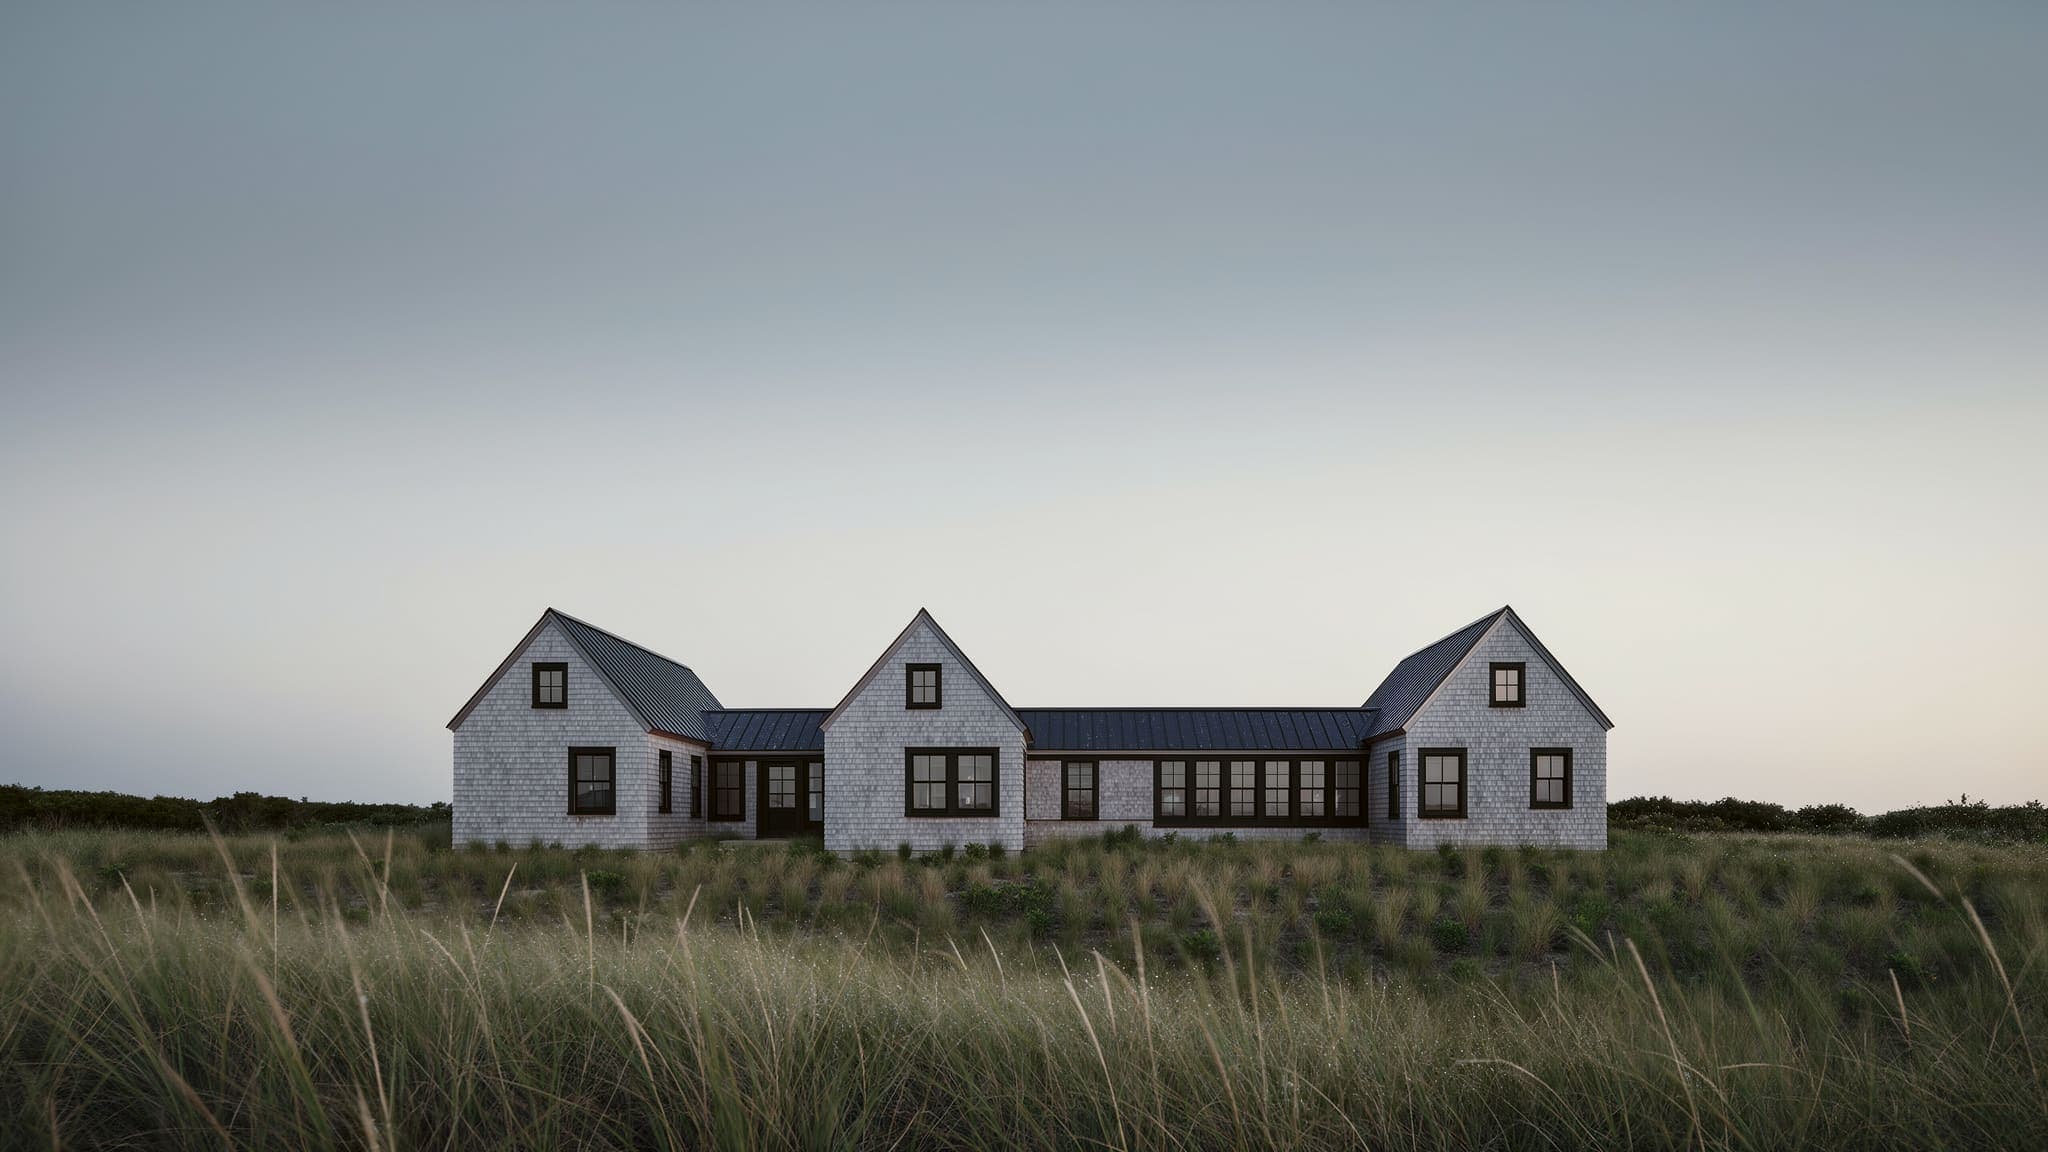
- 36Bluff HouseLloyd HarborNew house20244,860 sq ft
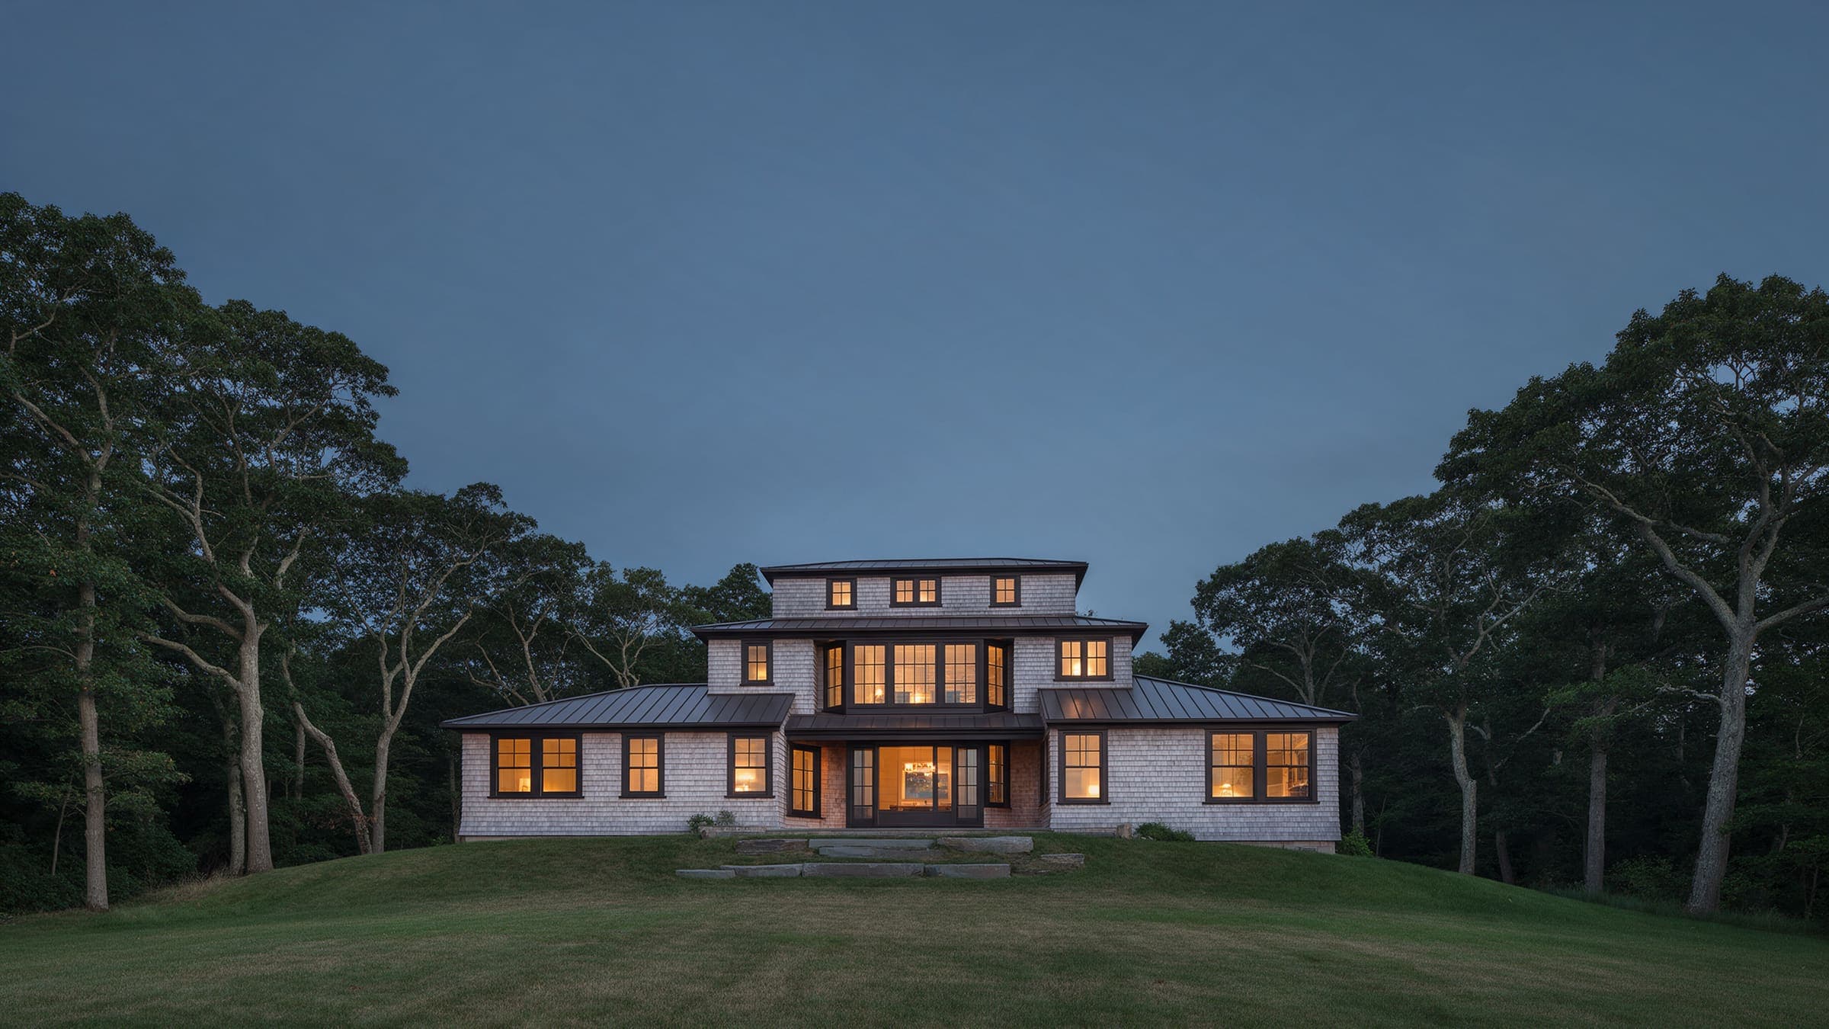
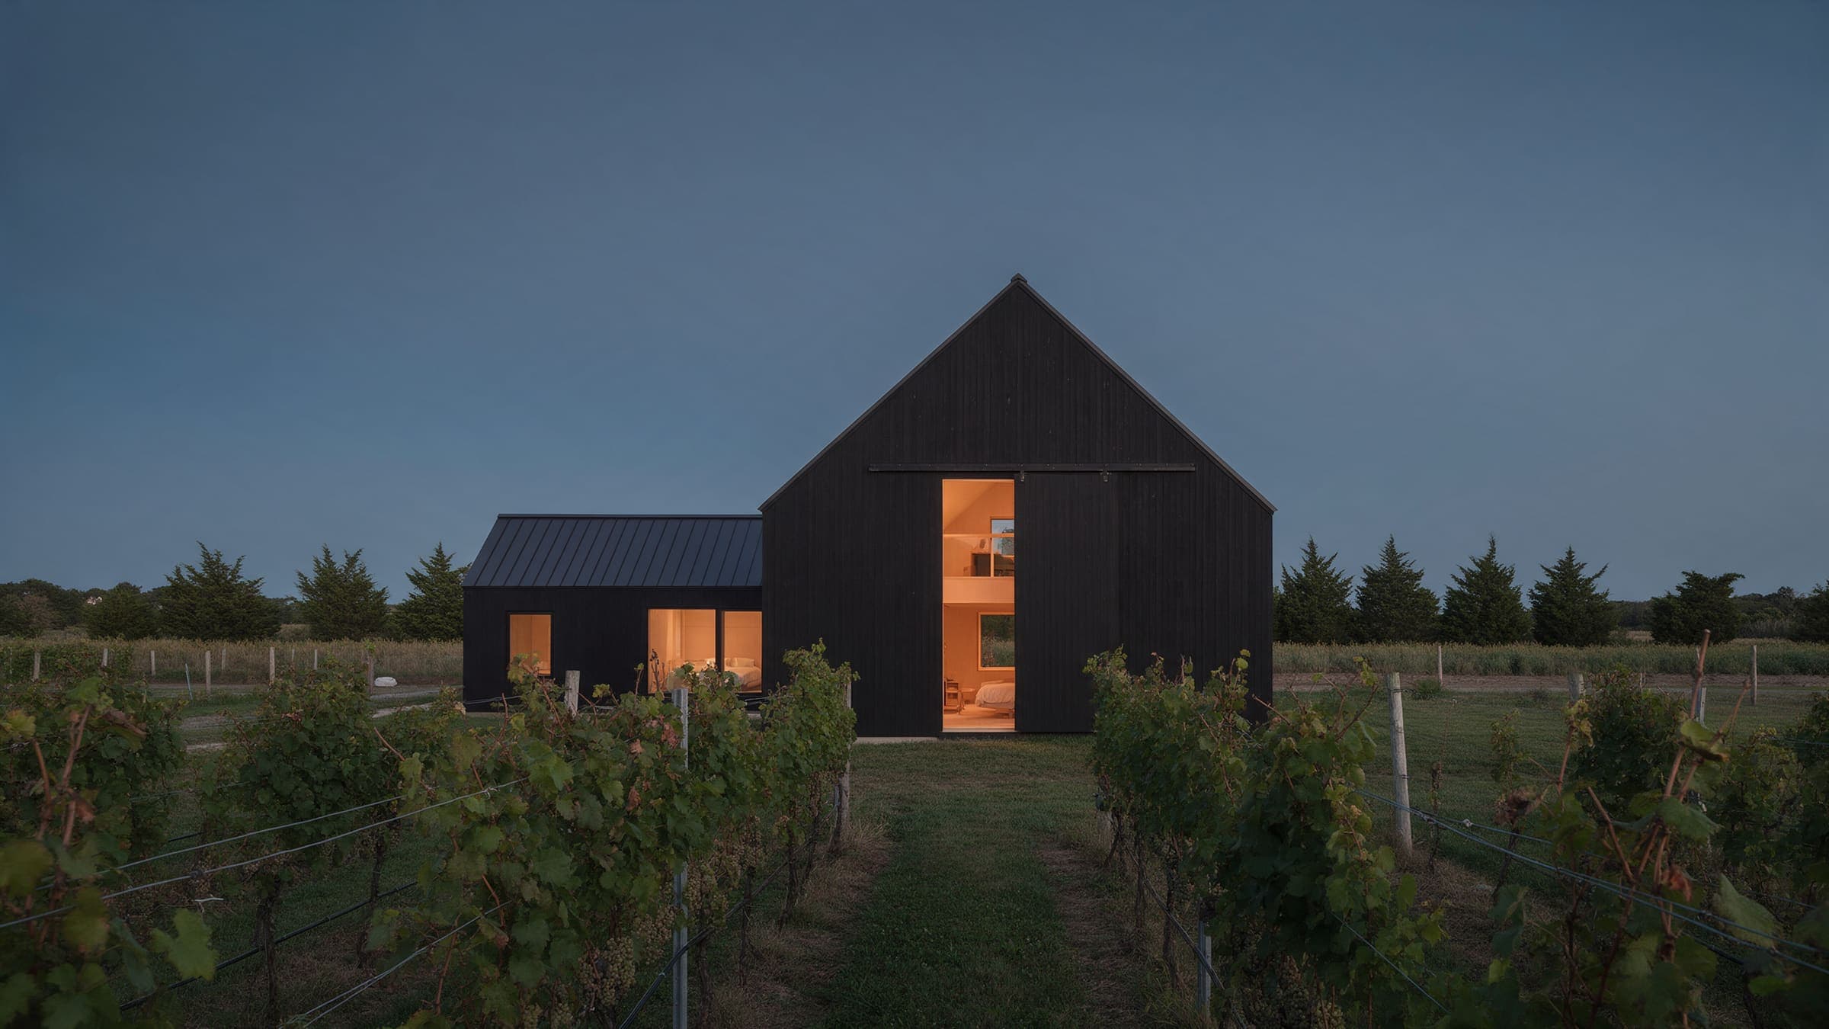
- 35Vineyard Barn HouseSoutholdNew house20233,050 sq ft
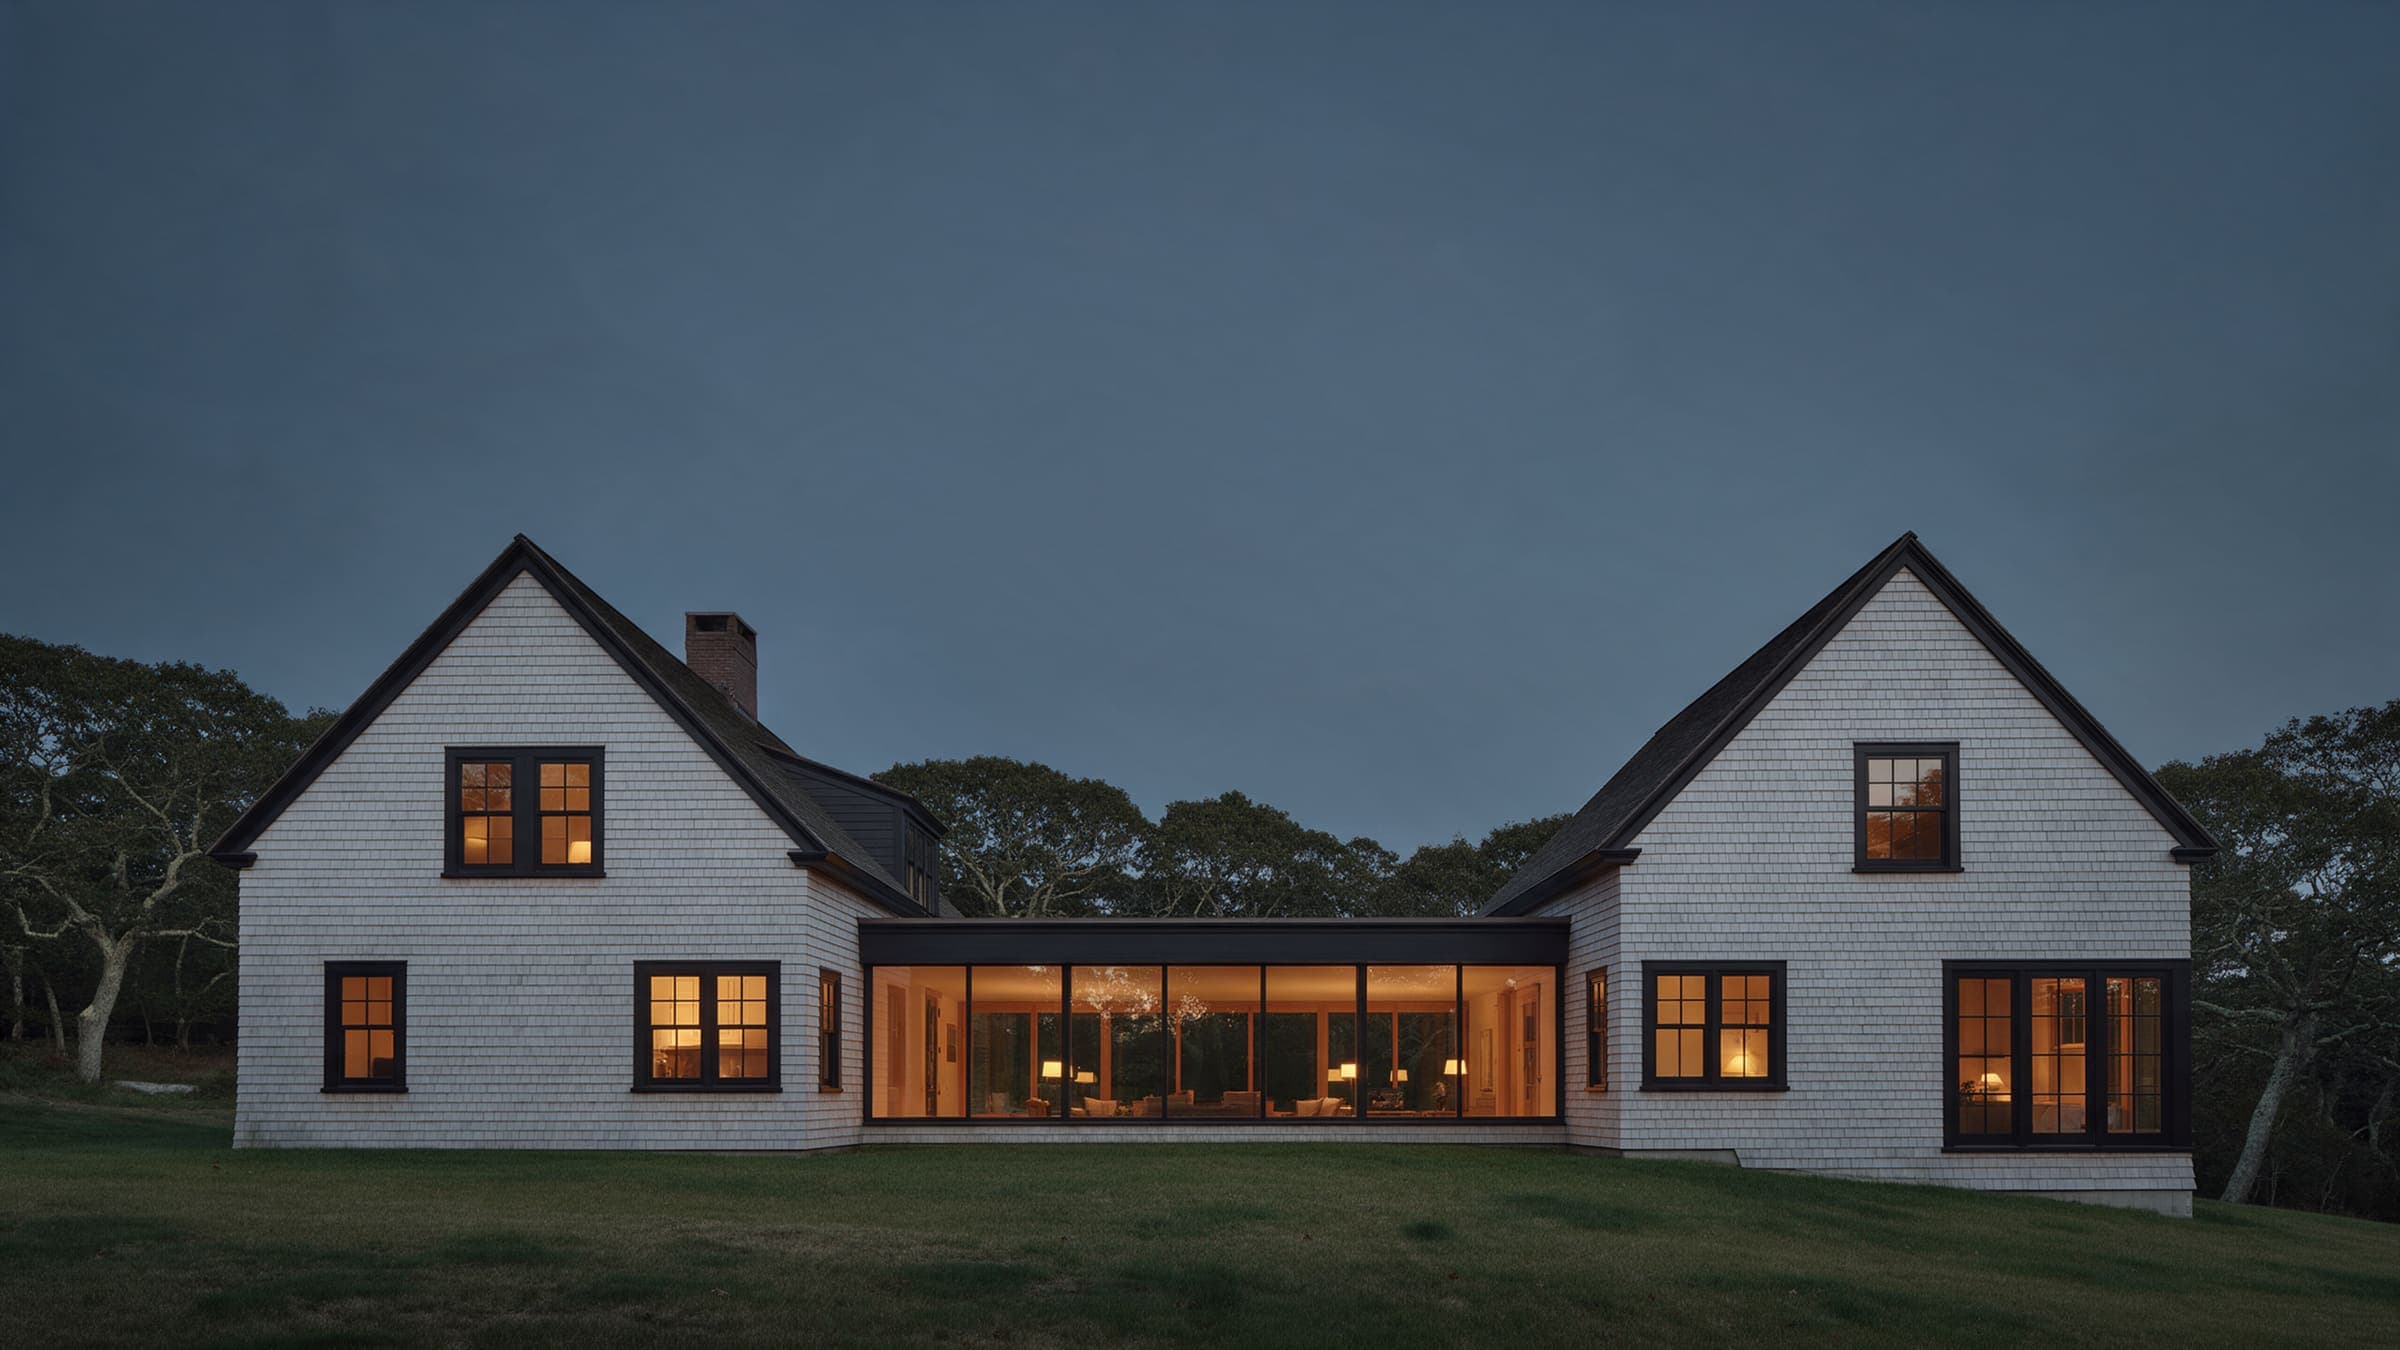
- 34Gable PairOyster BayWhole-house renovation20233,420 sq ft
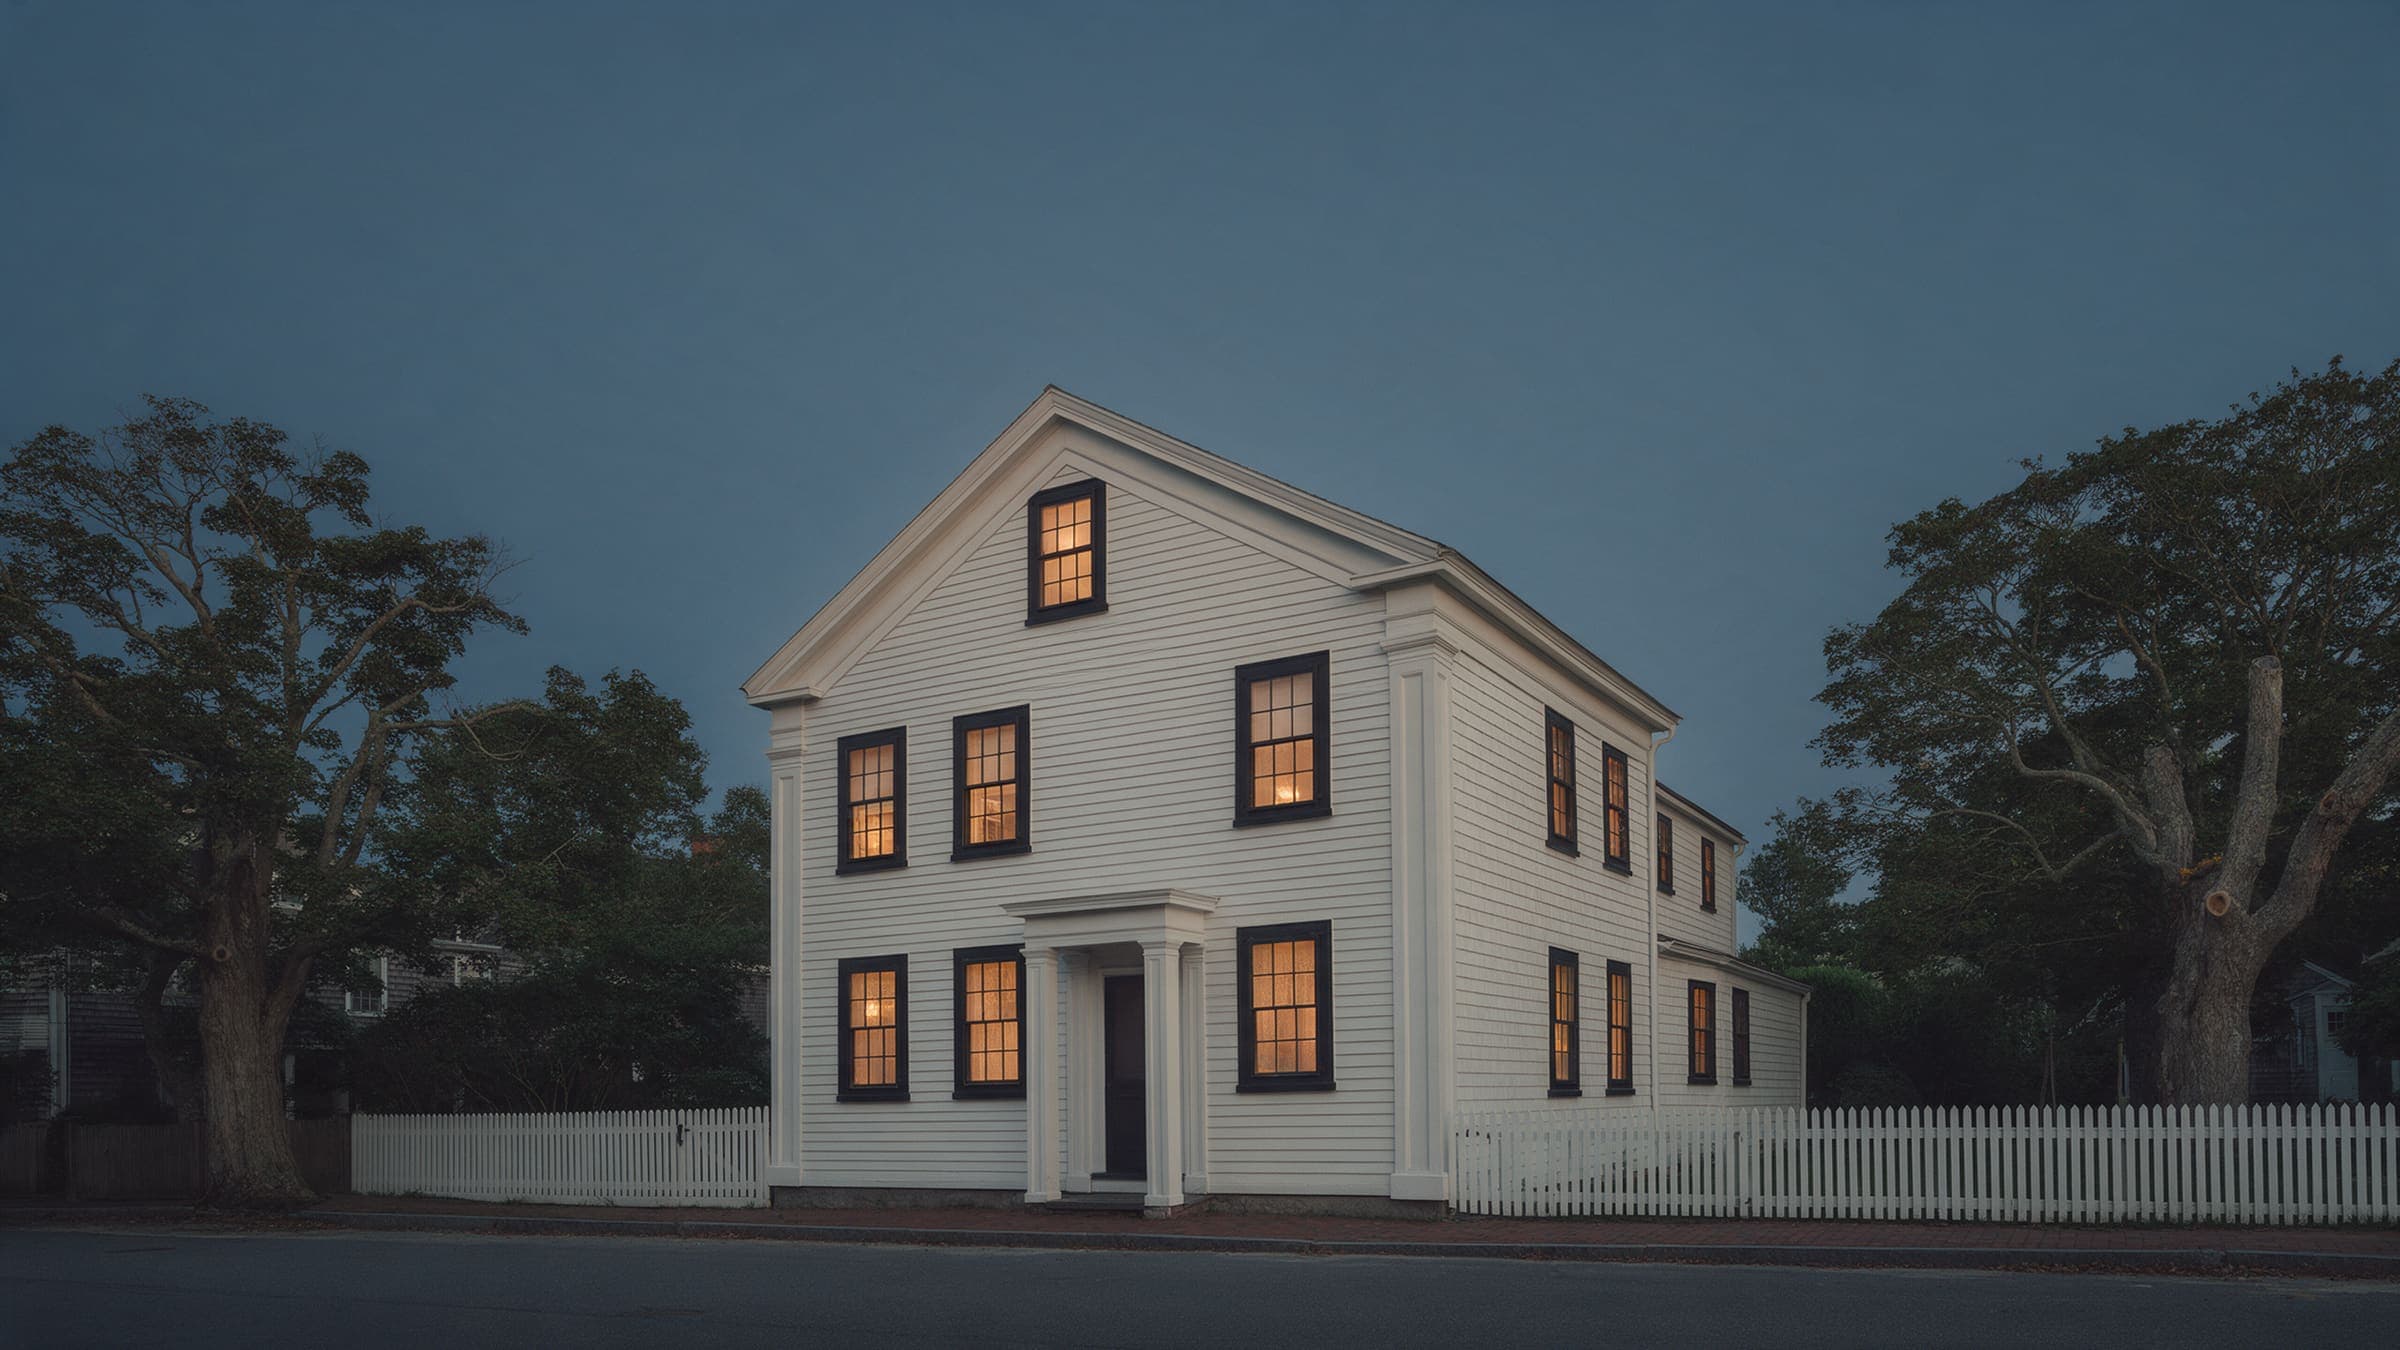
- 33Whaler's CottageSag HarborWhole-house renovation20222,180 sq ft
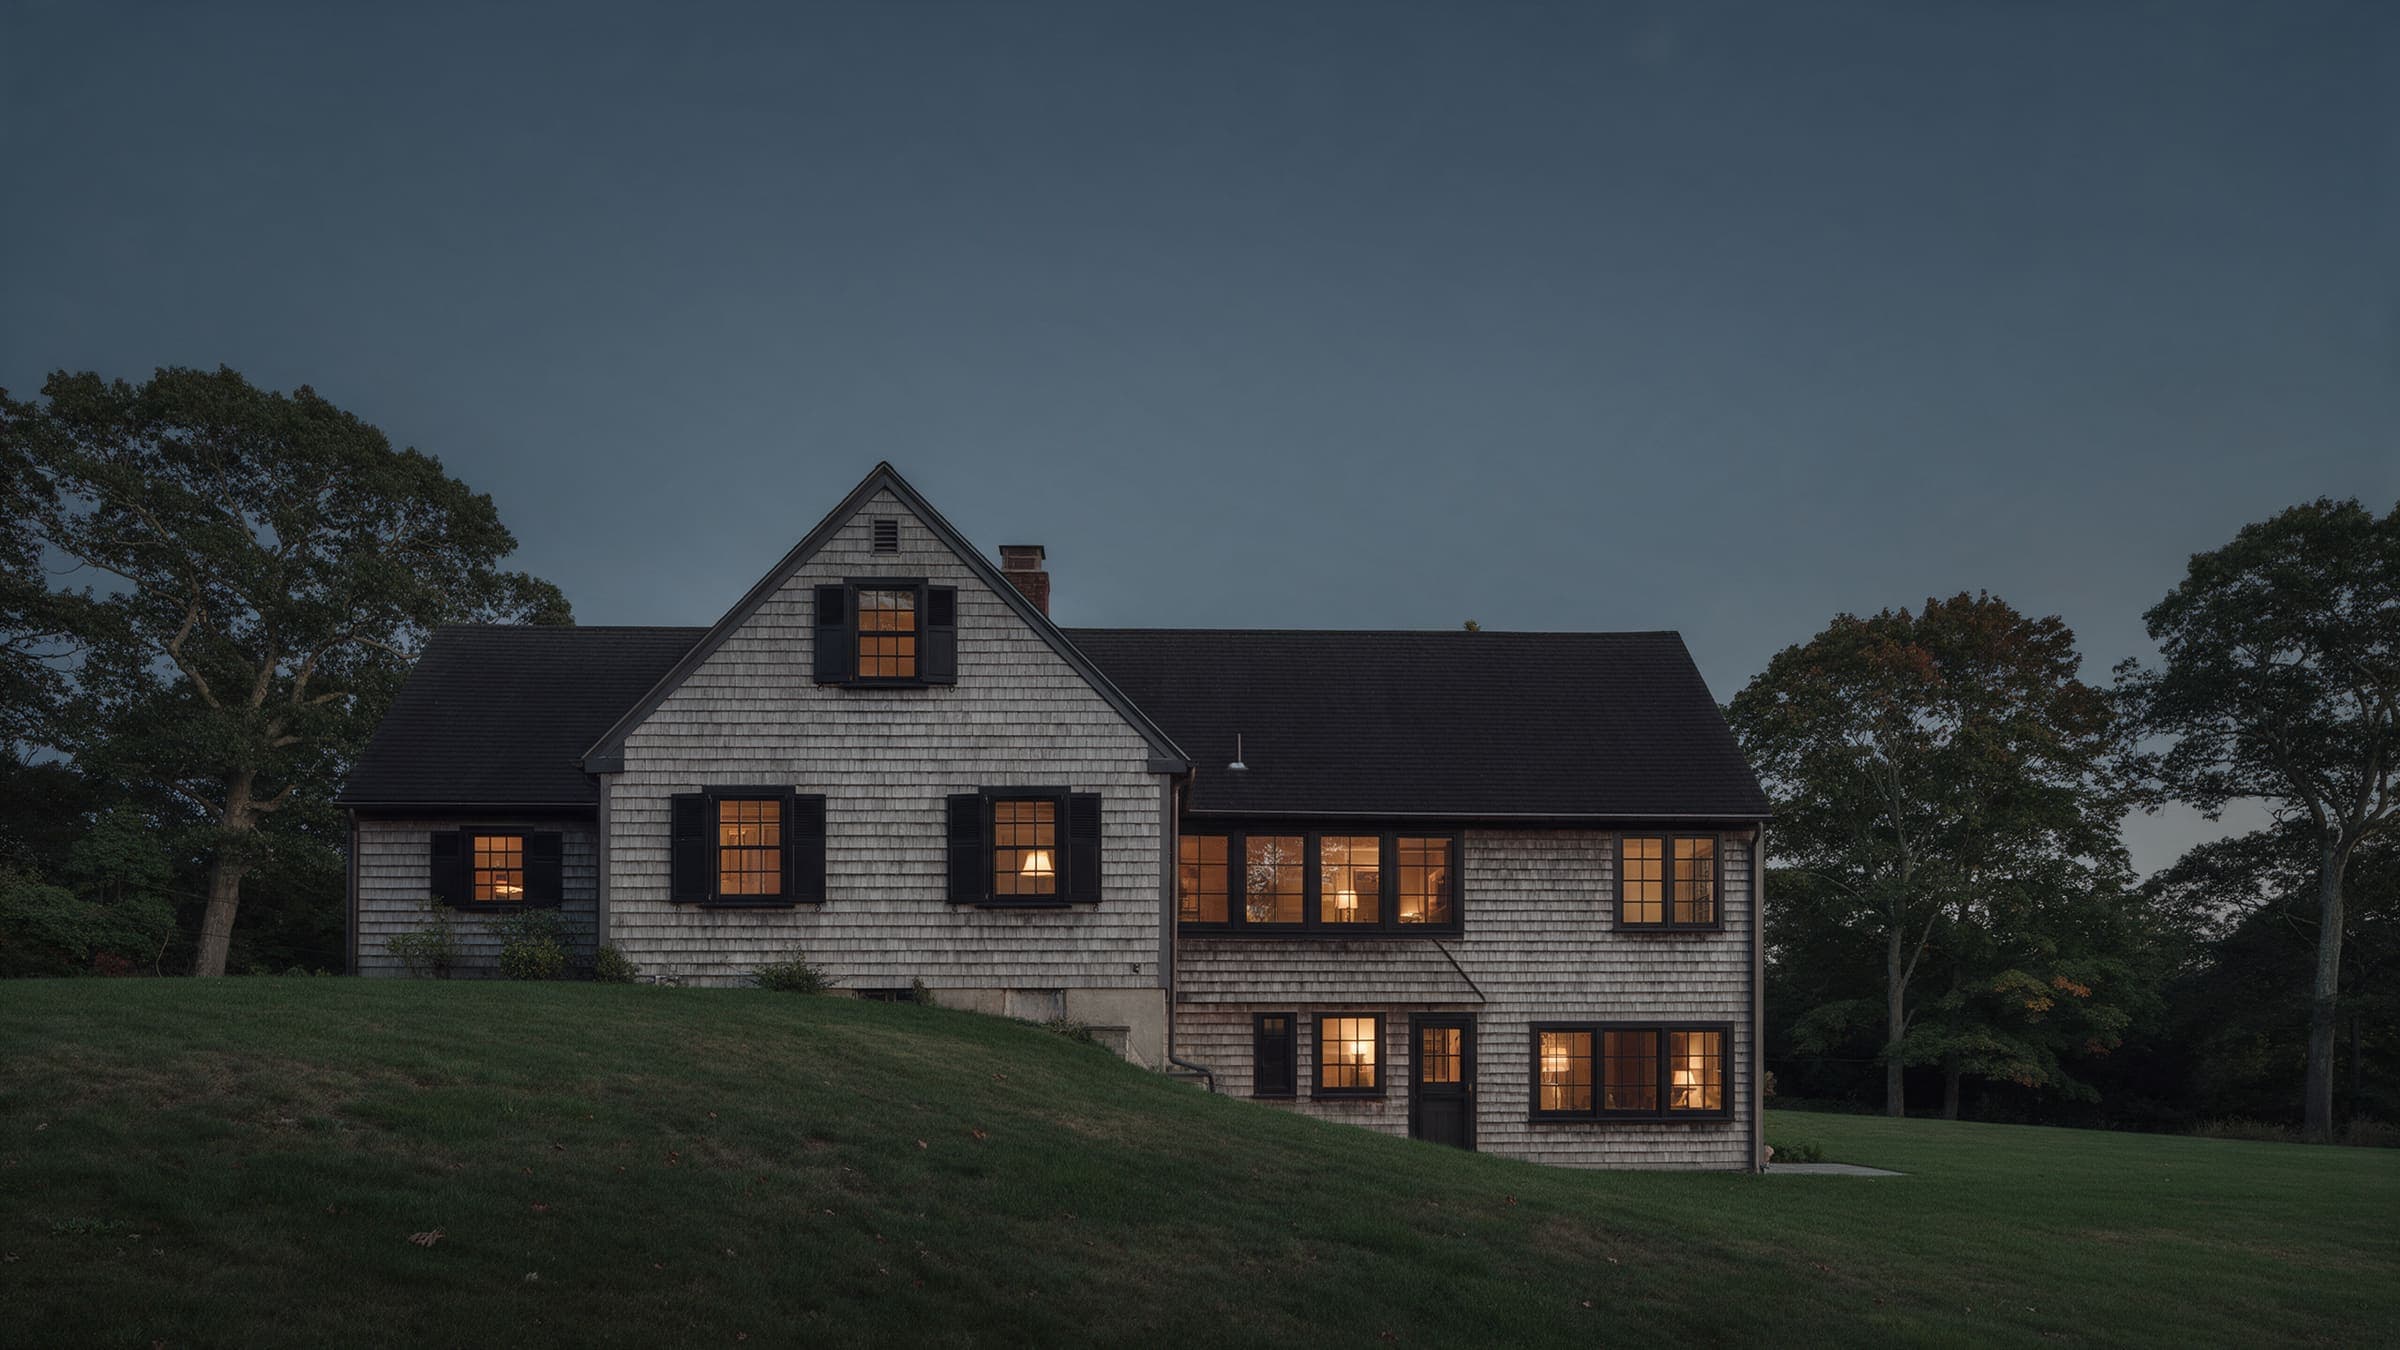
- 32Harbor Hill AdditionCold Spring HarborAddition2021940 added
- 31Kettle HouseLloyd HarborNew house20203,340 sq ft
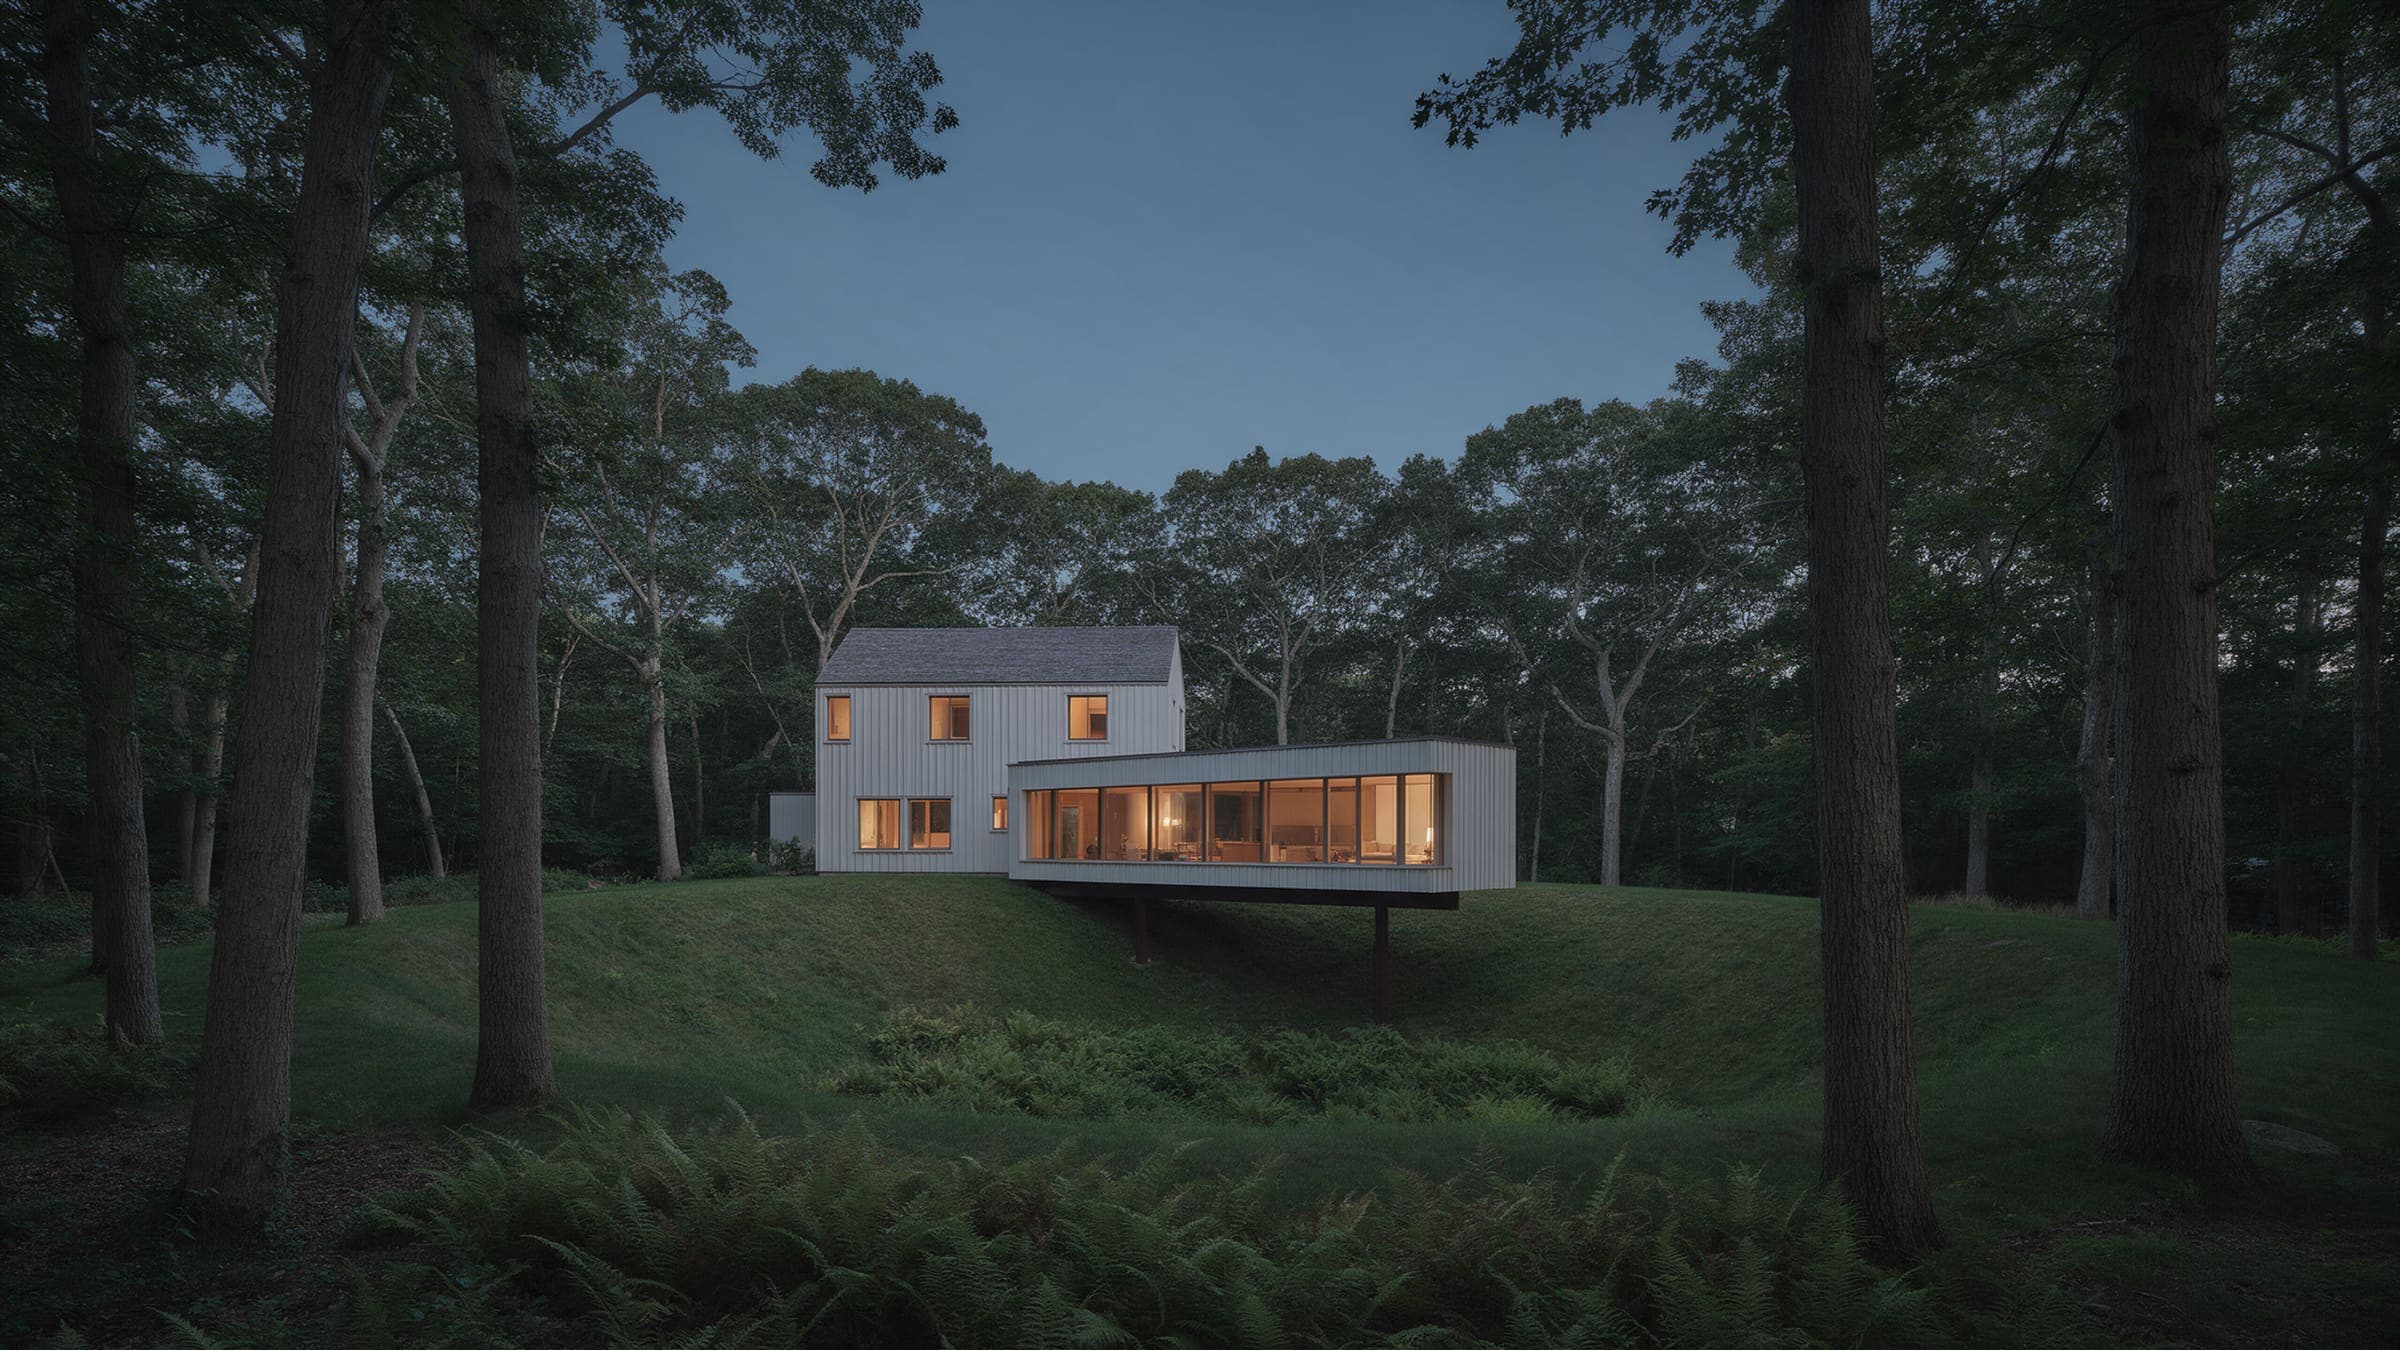
One house, from the first walk to this week.
Creek House in Southold: walked in July 2025, signed at a fixed price in February, framed and closing in at week 31 of 69. One contract, one superintendent, and a price that narrowed to a single number before anyone dug.
- 01 / Walk and survey · July 2025
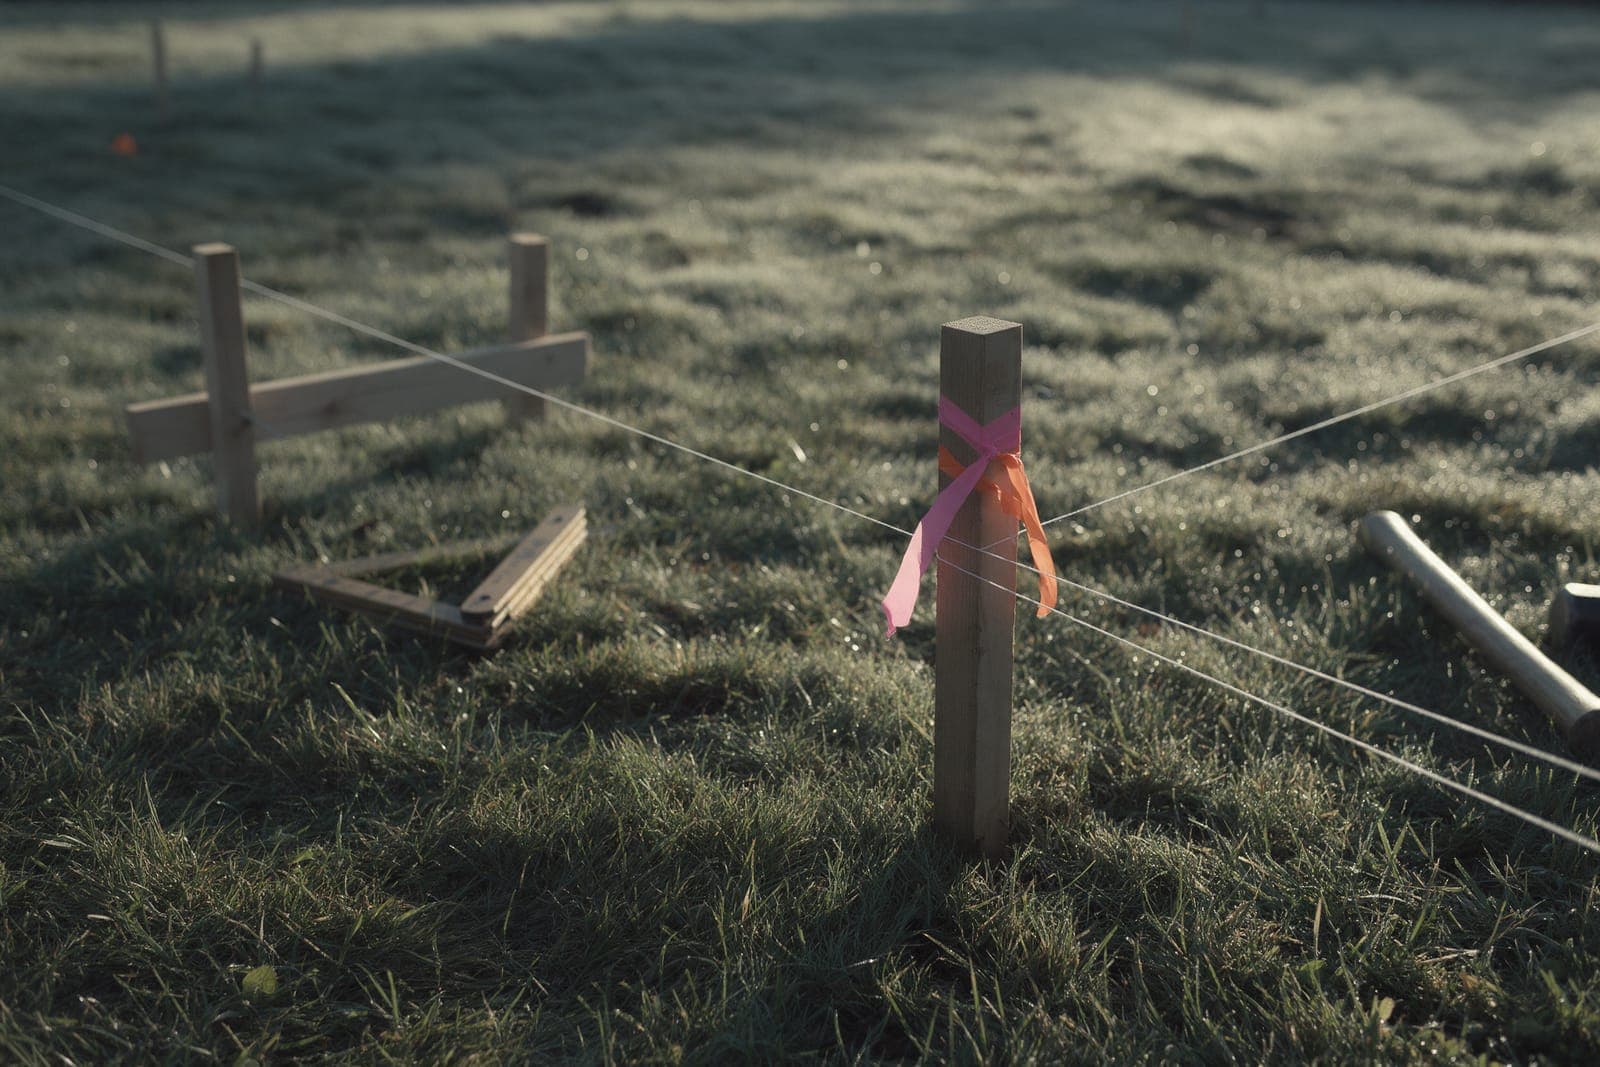
We walked it before we drew it.
2.3 acres of lawn running down to a salt marsh. A surveyor staked the corners, we walked it with Rachel and James, and the test pit found groundwater at nine feet.
- 02 / First price · September 2025

One sheet, one band.
An L of two gabled wings inside the setbacks, the long one on the creek. Sam priced that one sheet before anyone drew a second.
- 03 / Design and approvals · November 2025 to February 2026
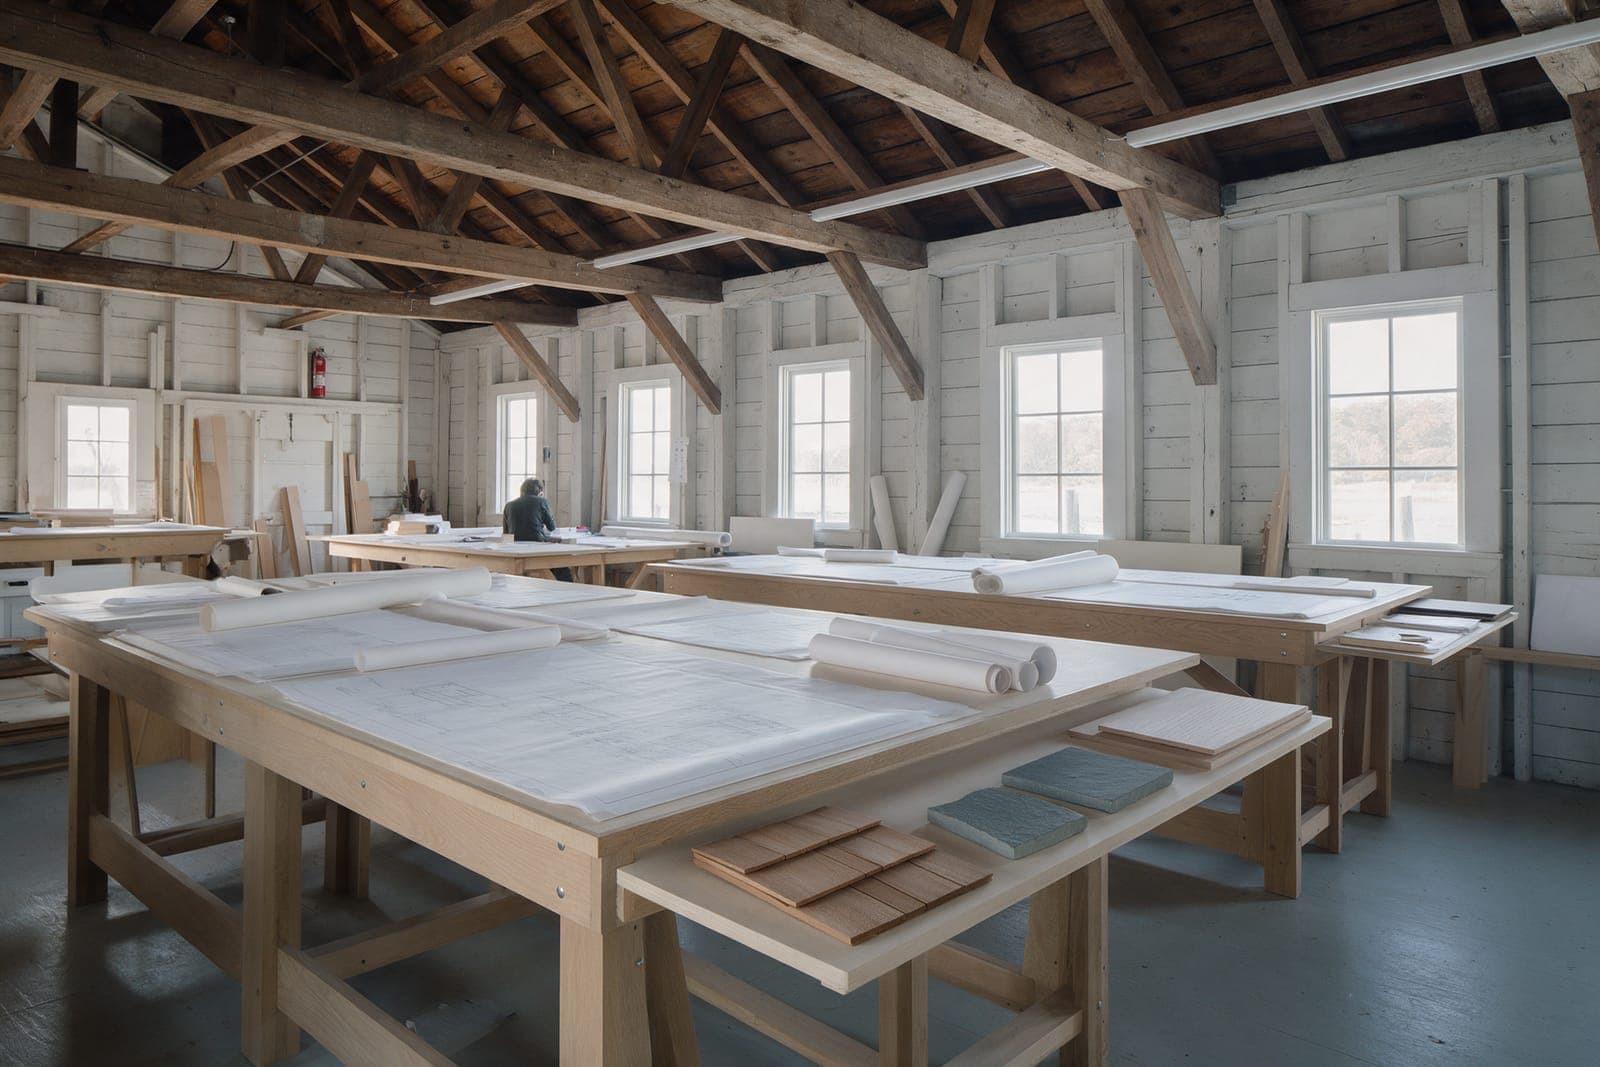
The marsh draws two of the lines.
The trustees set a buffer along the marsh that nothing crosses. The flood zone set the first floor 30 inches up. The rooms were drawn at their sizes and every change was repriced before the next sheet went out.
- 04 / Contract and stakes · 2 February 2026
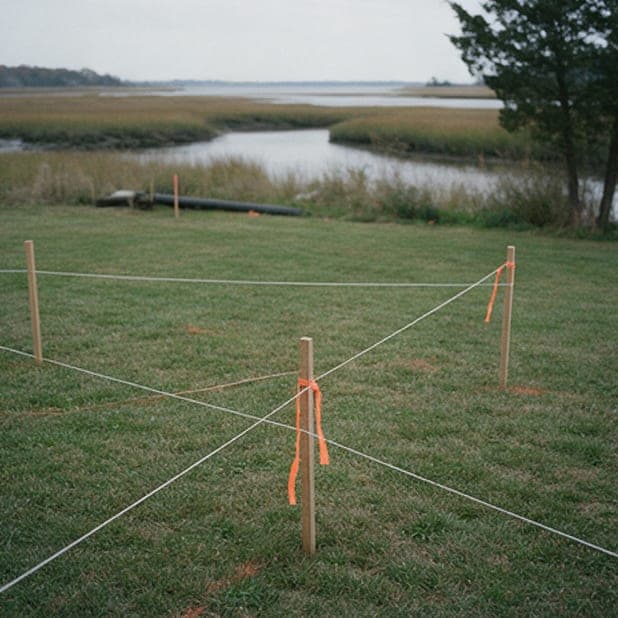
A fixed price, then string lines.
Signed at $2,962,000 with eight draws that follow the work. In week 2 the corners went back in the ground; the orange flagging is the buffer line.
- 05 / Foundation · Week 11
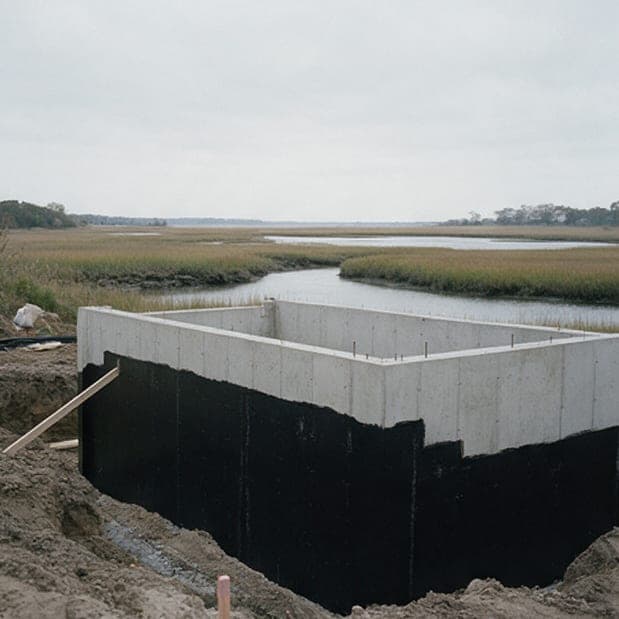
Thirty inches above the lawn.
Poured walls, waterproofed and inspected. The north-east footing went 30 inches deeper after the engineer saw a soft pocket of soil: change order CO-02, paid from the contingency.
- 06 / Frame · Week 18
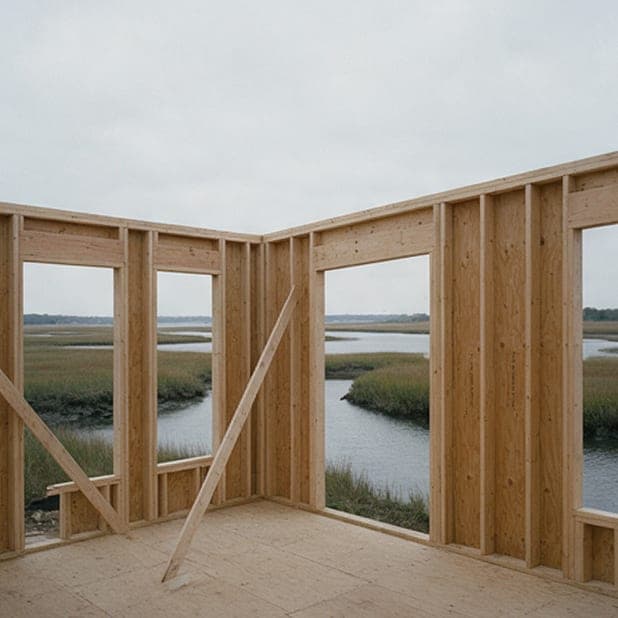
Walls standing, creek in the openings.
The first-floor walls went up in three weeks. The big openings face the creek, and Luis posts the photographs every Friday.
- 06 / Roof · Week 31, this week
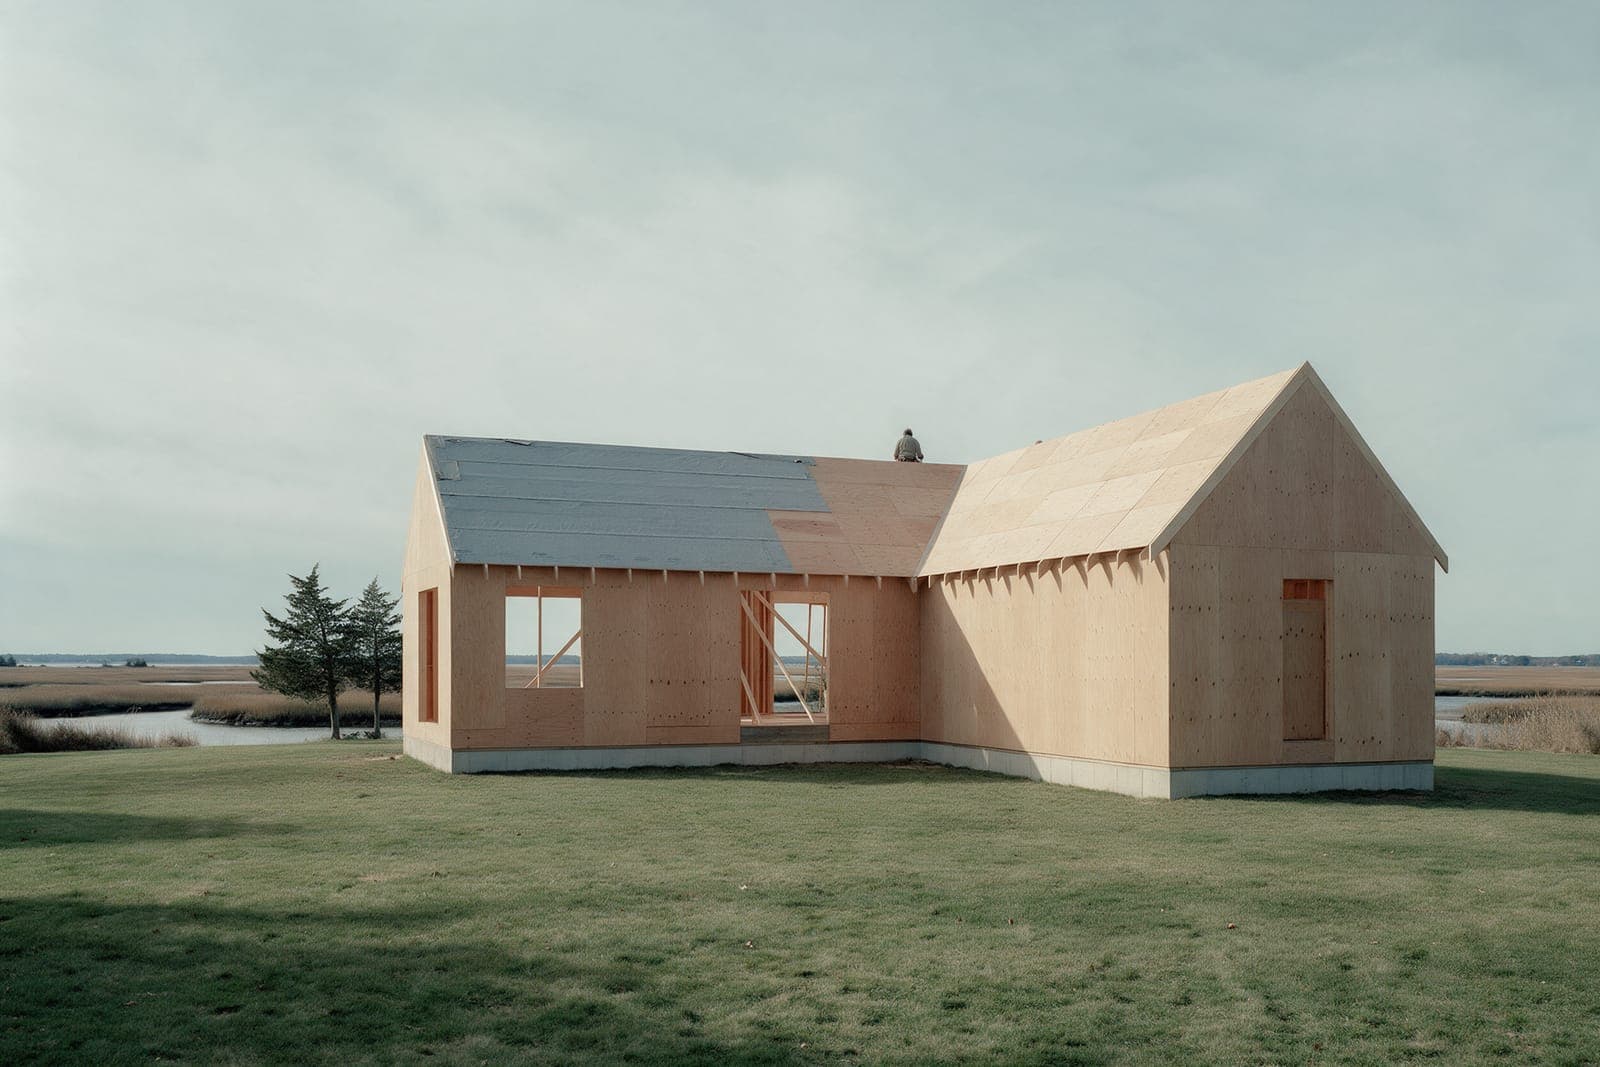
The roof is closing in.
Framing inspection on 13 October, windows the week of 26 October, cedar shingle from week 37. Keys are planned for the week of 21 June 2027, week 69.
Three kinds of work, one way of doing it.
New houses
On a lot you own or one we have walked. Survey, design, approvals and the build under one contract.
Whole-house renovations
Old houses kept, leveled and made to work in February. Most of the price is in what we find in the walls.
Additions
A wing that reads as a wing, on a house you want to stay in.
Four lots we have walked.
We do not sell land. These lots are on the market with the owner's broker. We have surveyed each one, dug a test pit and priced a house on it. Pick one and the planner opens on it.
Harbor Hill Meadow
Cold Spring Harbor1.8 acres · 9 ft of fall · AvailableAsking $1,150,000. A 3,600 sq ft house: $3.5M to $4.05M.Creekside
Southold1.9 acres · 5 ft of fall · Under contractAsking $1,690,000. A 3,600 sq ft house: $3.55M to $4.15M.The Ridge Lot
Lloyd Harbor3.4 acres · 34 ft of fall · Survey onlyAsking $1,425,000. A 3,600 sq ft house: $3.9M to $4.5M.Field Lot
Bridgehampton1.1 acres · 3 ft of fall · AvailableAsking $2,350,000. A 3,600 sq ft house: $3.8M to $4.4M.The job, in one place.
A photo log every Friday. A price beside every selection. A signature before a change is built. Rachel and James let us show theirs: Creek House in Southold, week 31 of 69.
Window seat and casement at the stair landing
+$9,632 · +2 working days of framing · keys date unchanged
Review the change- Draw 2 · Foundation complete
- $444,300Paid 15 May 2026
- Draw 3 · Framing and roof dry-in
- $599,200Next, at dry-in, about 26 October (week 35)
- Draw 4 · Rough mechanicals inspected
- $444,300Scheduled, week 44
Notes from the drawing room.
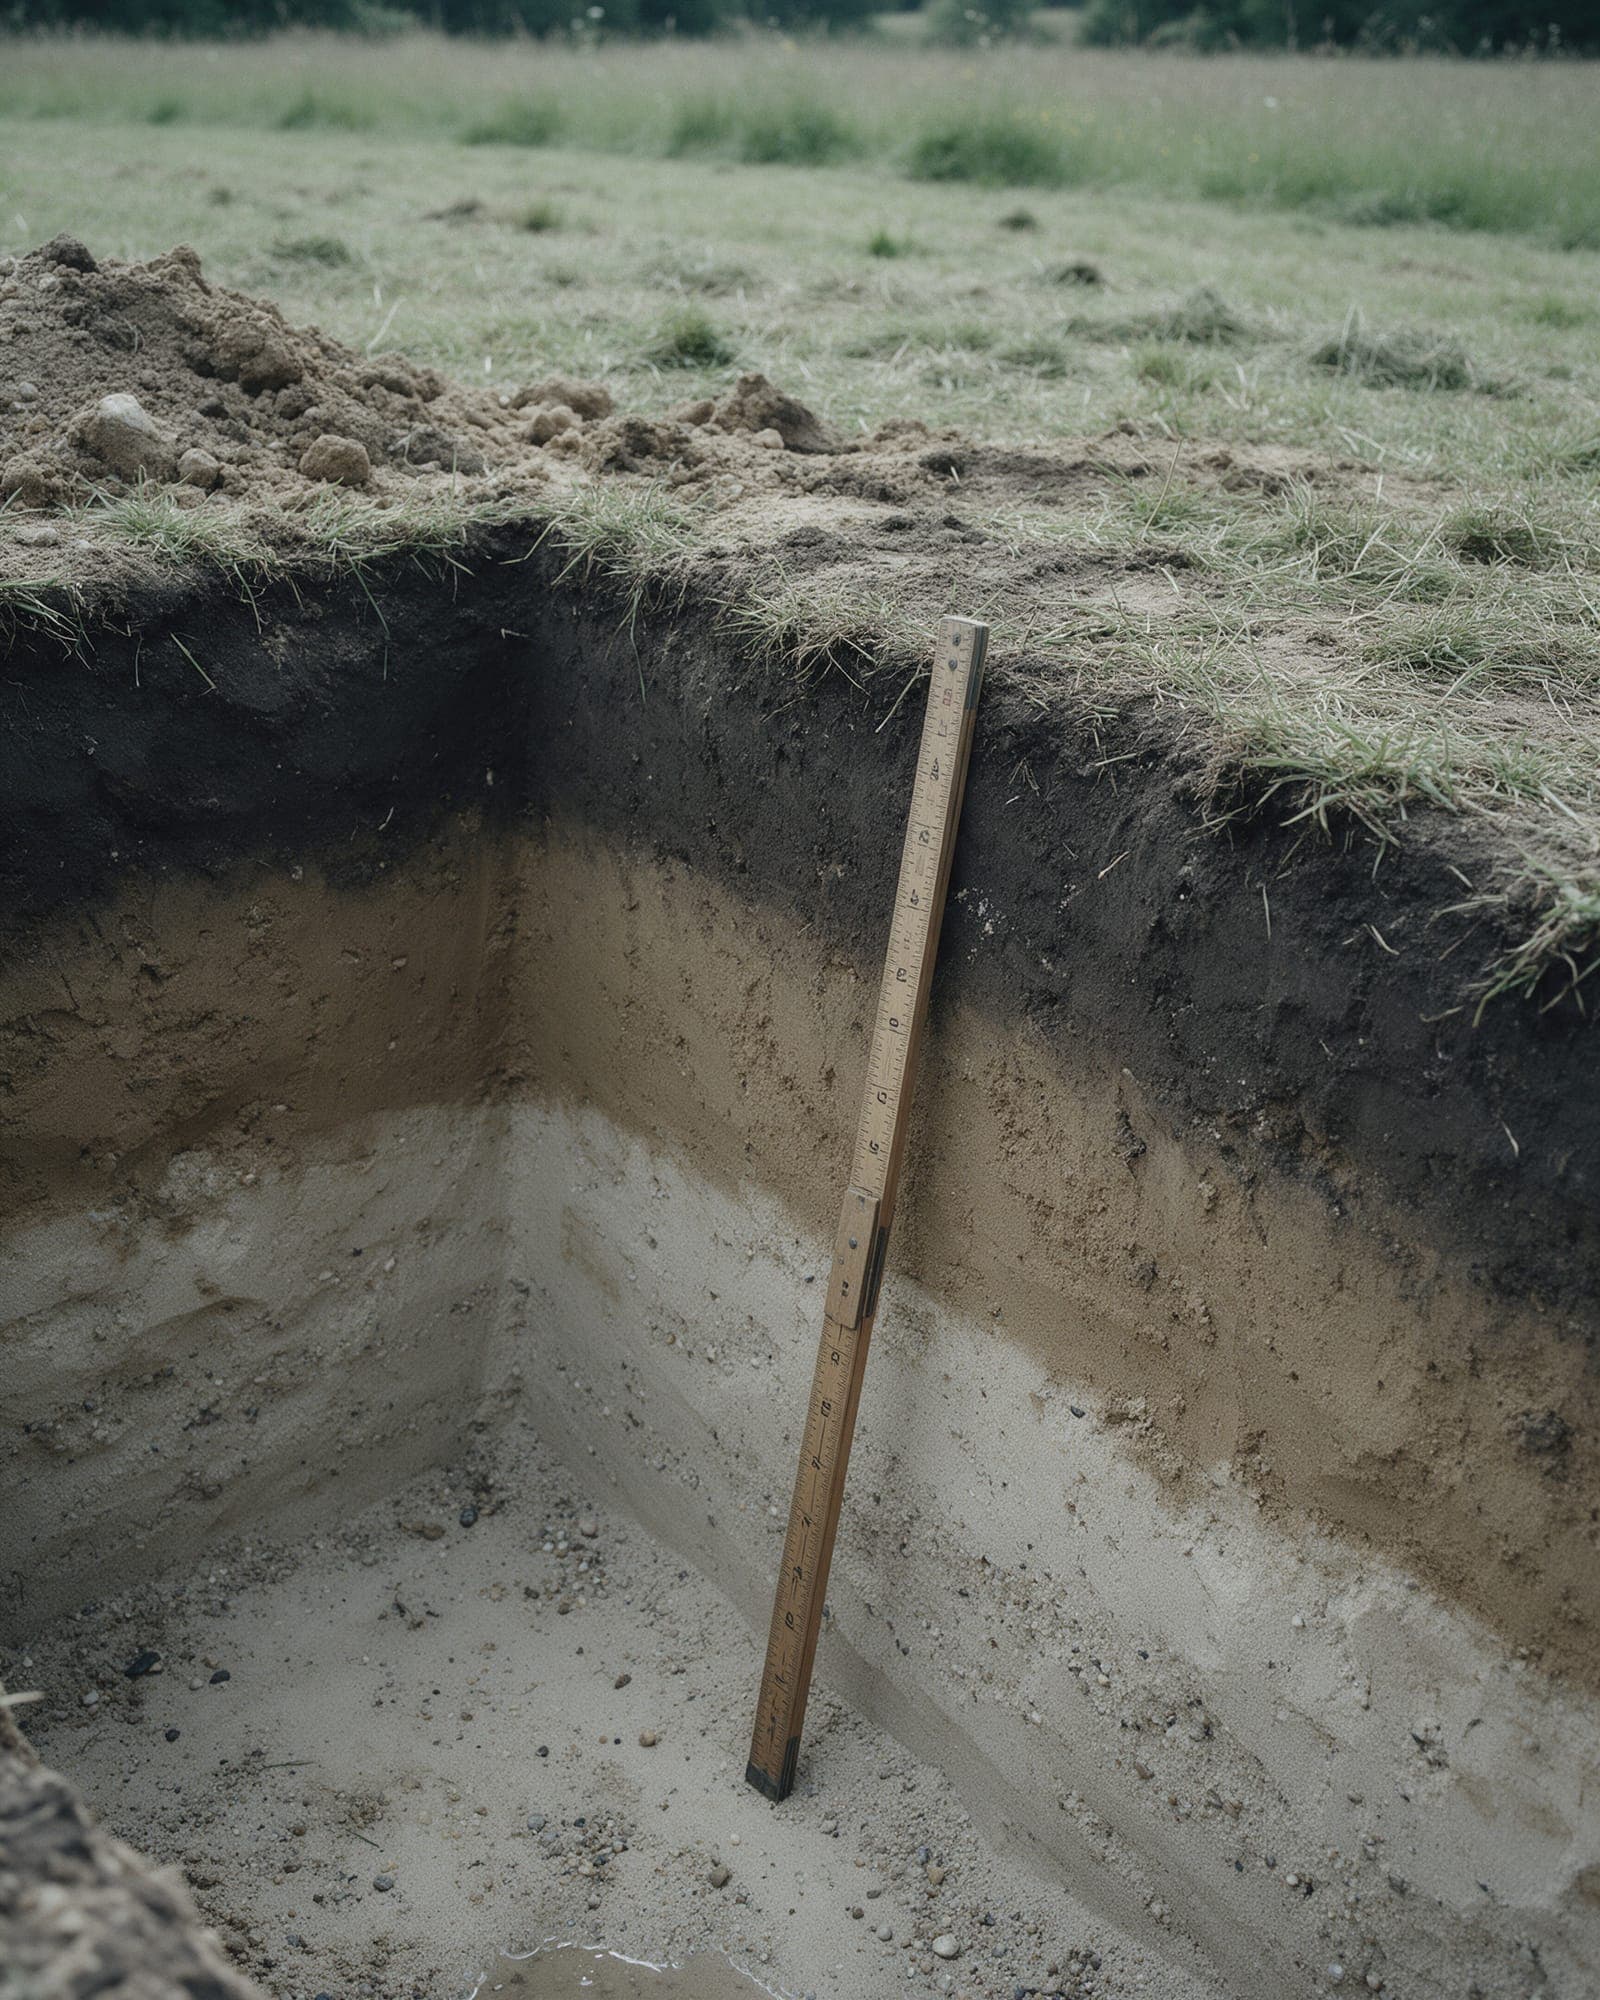
What a test pit tells you
A survey shows the shape of the ground. A hole five feet across shows what it is made of.
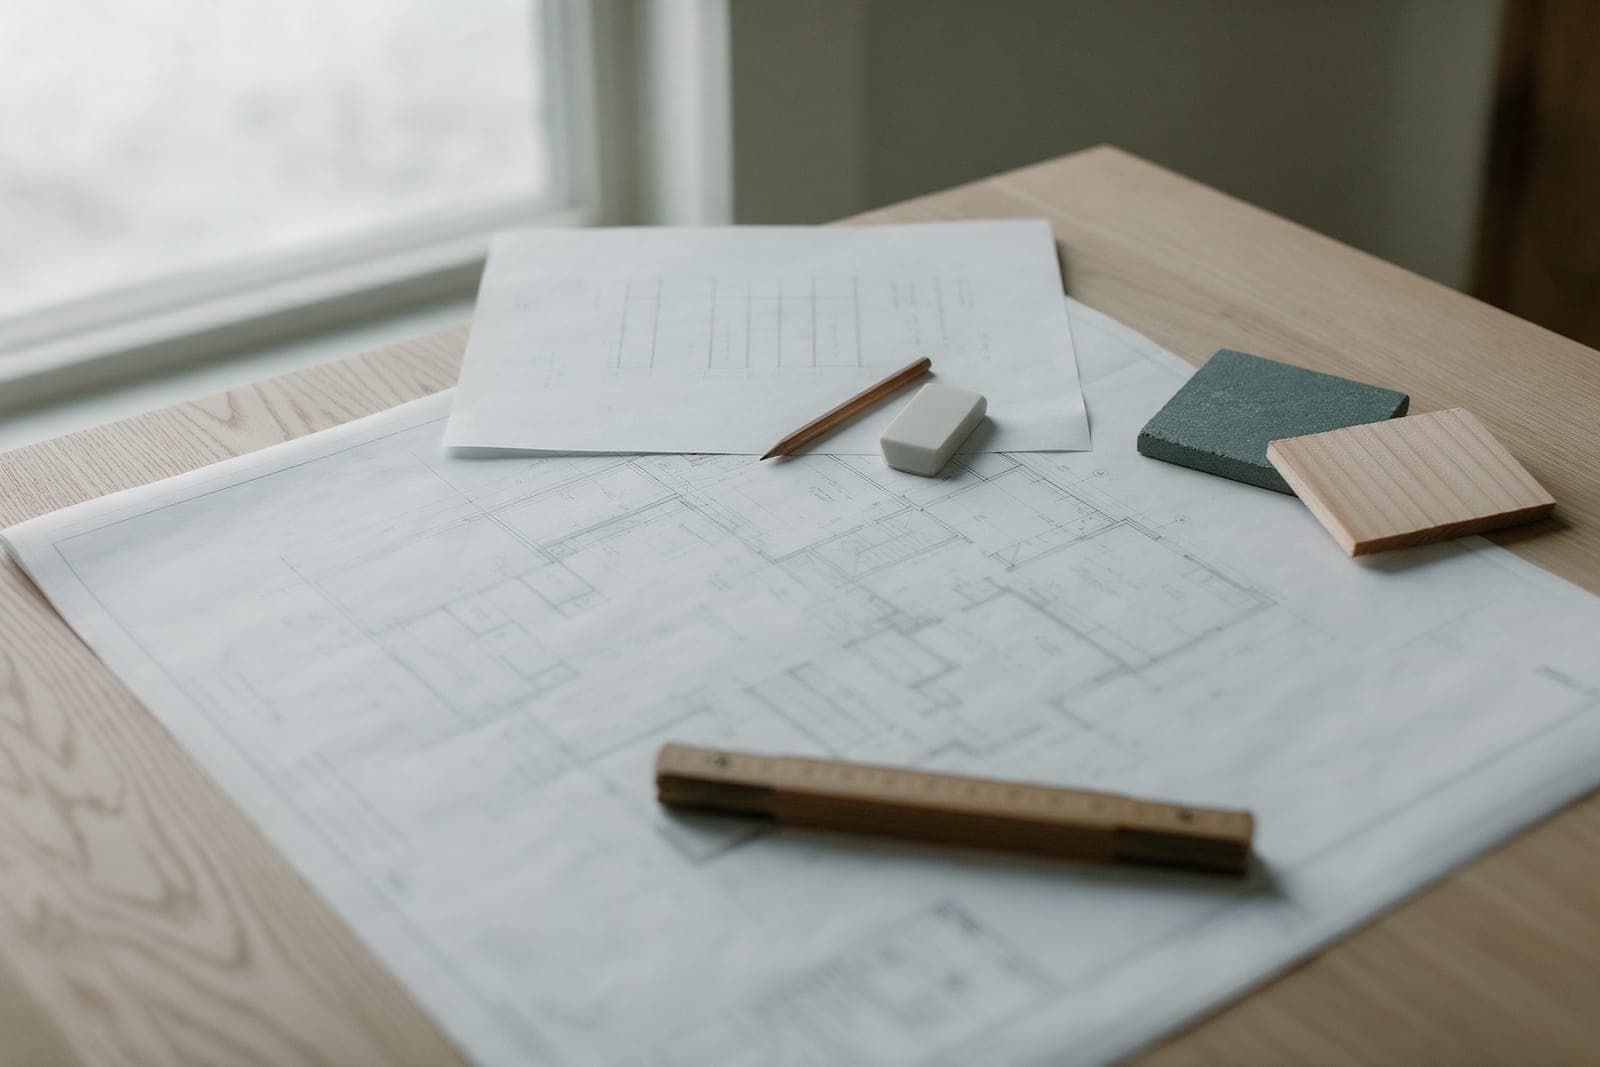
Why we price the house before the second sheet
A first price is a band, not a guess. Here is how we make it, and why it holds.
Thirty inches: building in a flood zone
The map draws a line across the lot. Here is what it does to the foundation, the stairs and the price.
Start with the survey.
A site visit takes an hour, on the lot, with an architect and our estimator. The planner puts a first band beside the questions you bring.