What we build
New houses, whole-house renovations and additions, from Glen Cove to Southold and the South Fork villages. Two to four a year, each under one contract.
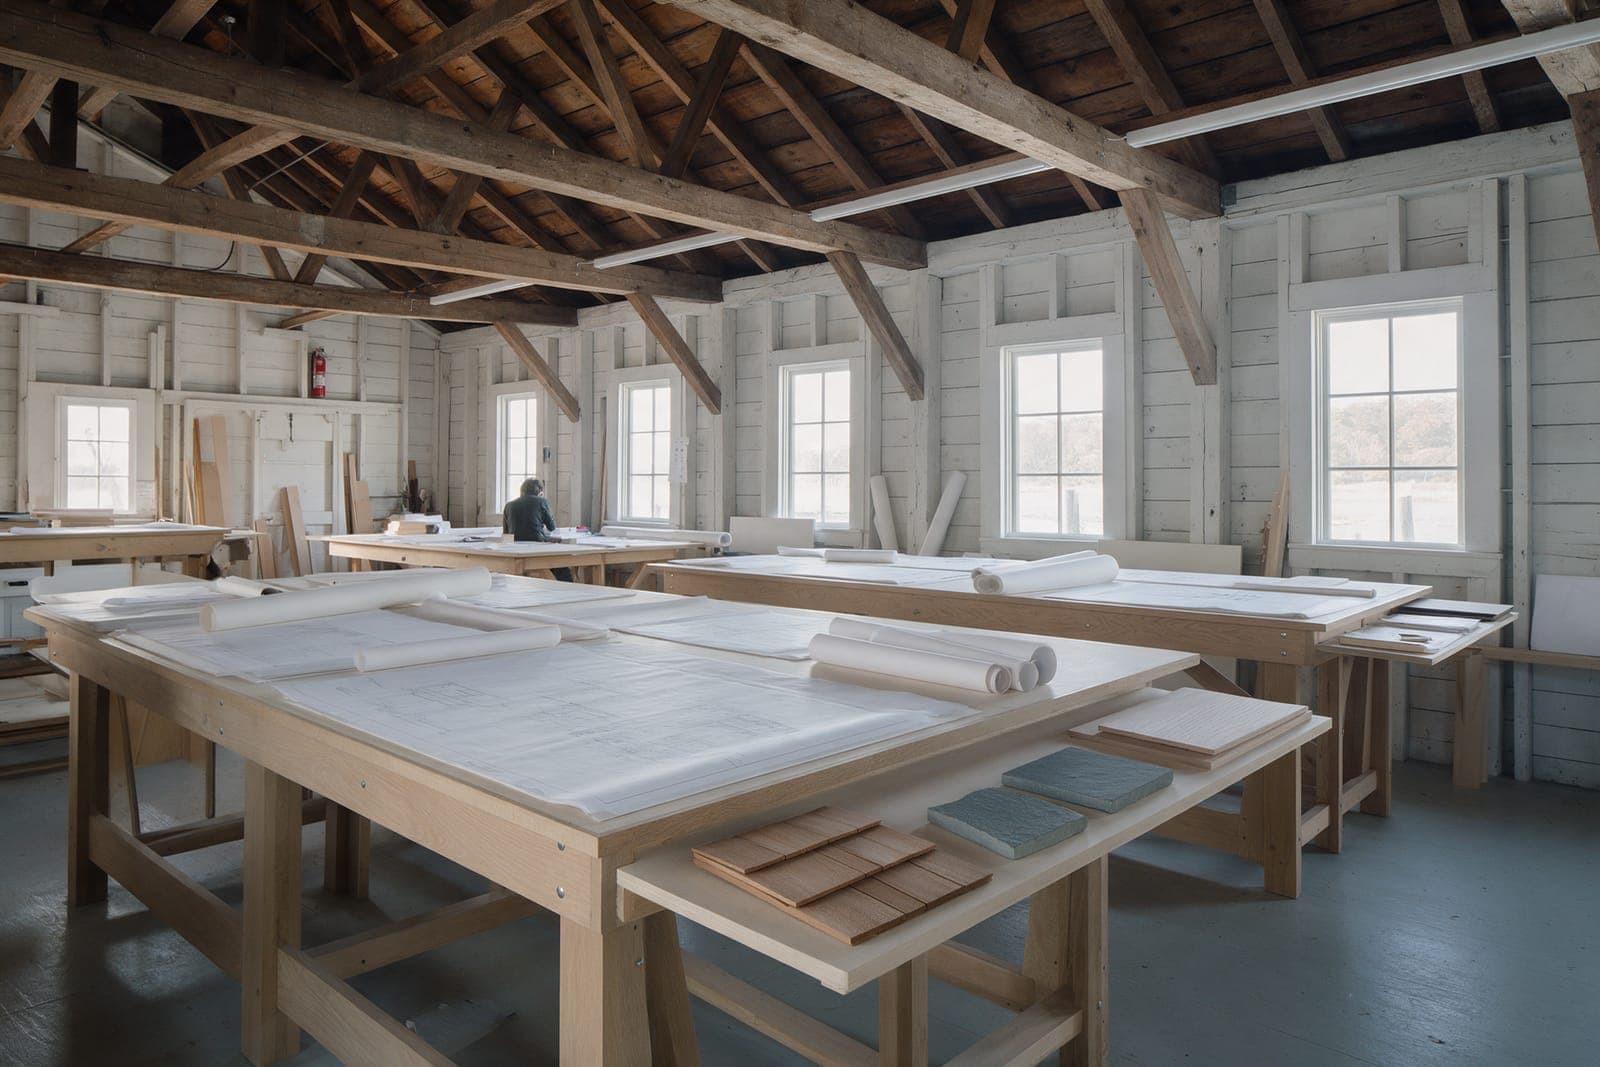
New houses.
On a lot you own or one we have walked. Survey, design, approvals and the build under one contract.
What is included
- Survey review, a test pit and a zoning check
- Design, engineering and every approval
- Septic, utilities and the drive
- One fixed price before construction drawings
- One superintendent from the first stake to the keys
What moves the price
- Size: about $1,000 a square foot at the Considered finish
- A steep or waterfront lot
- The finish level, more than the size
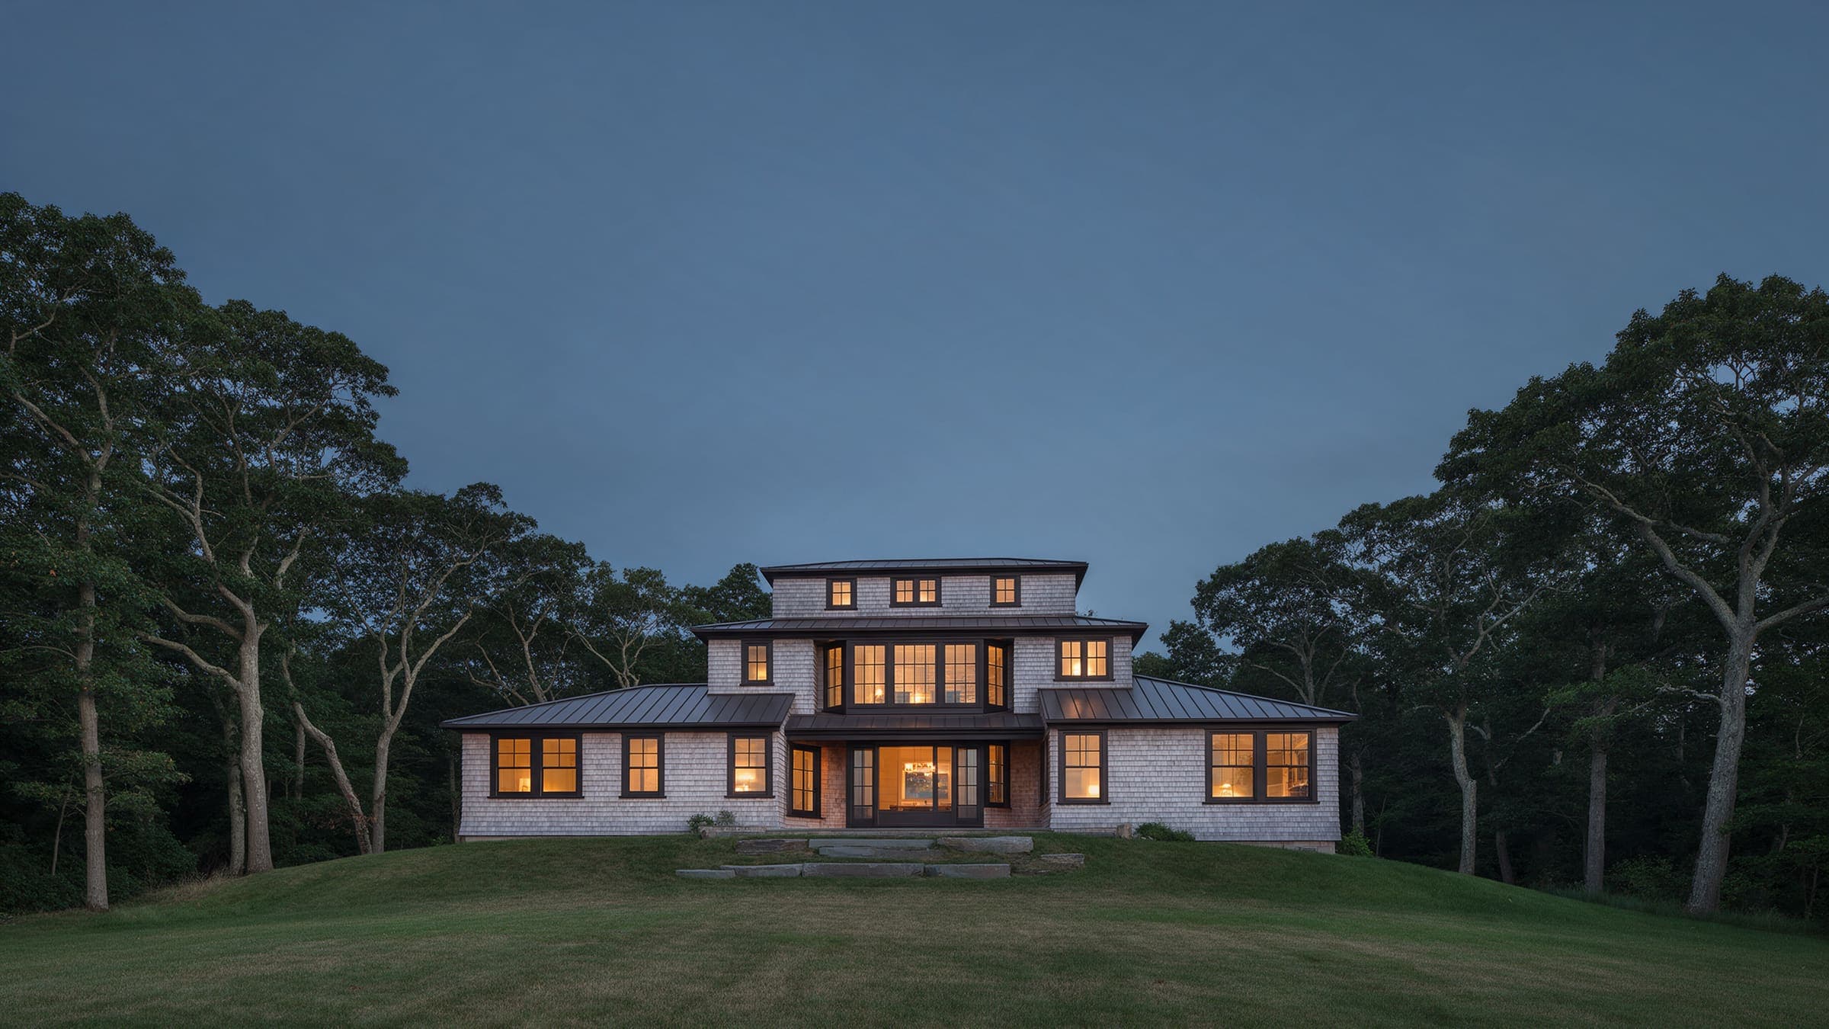
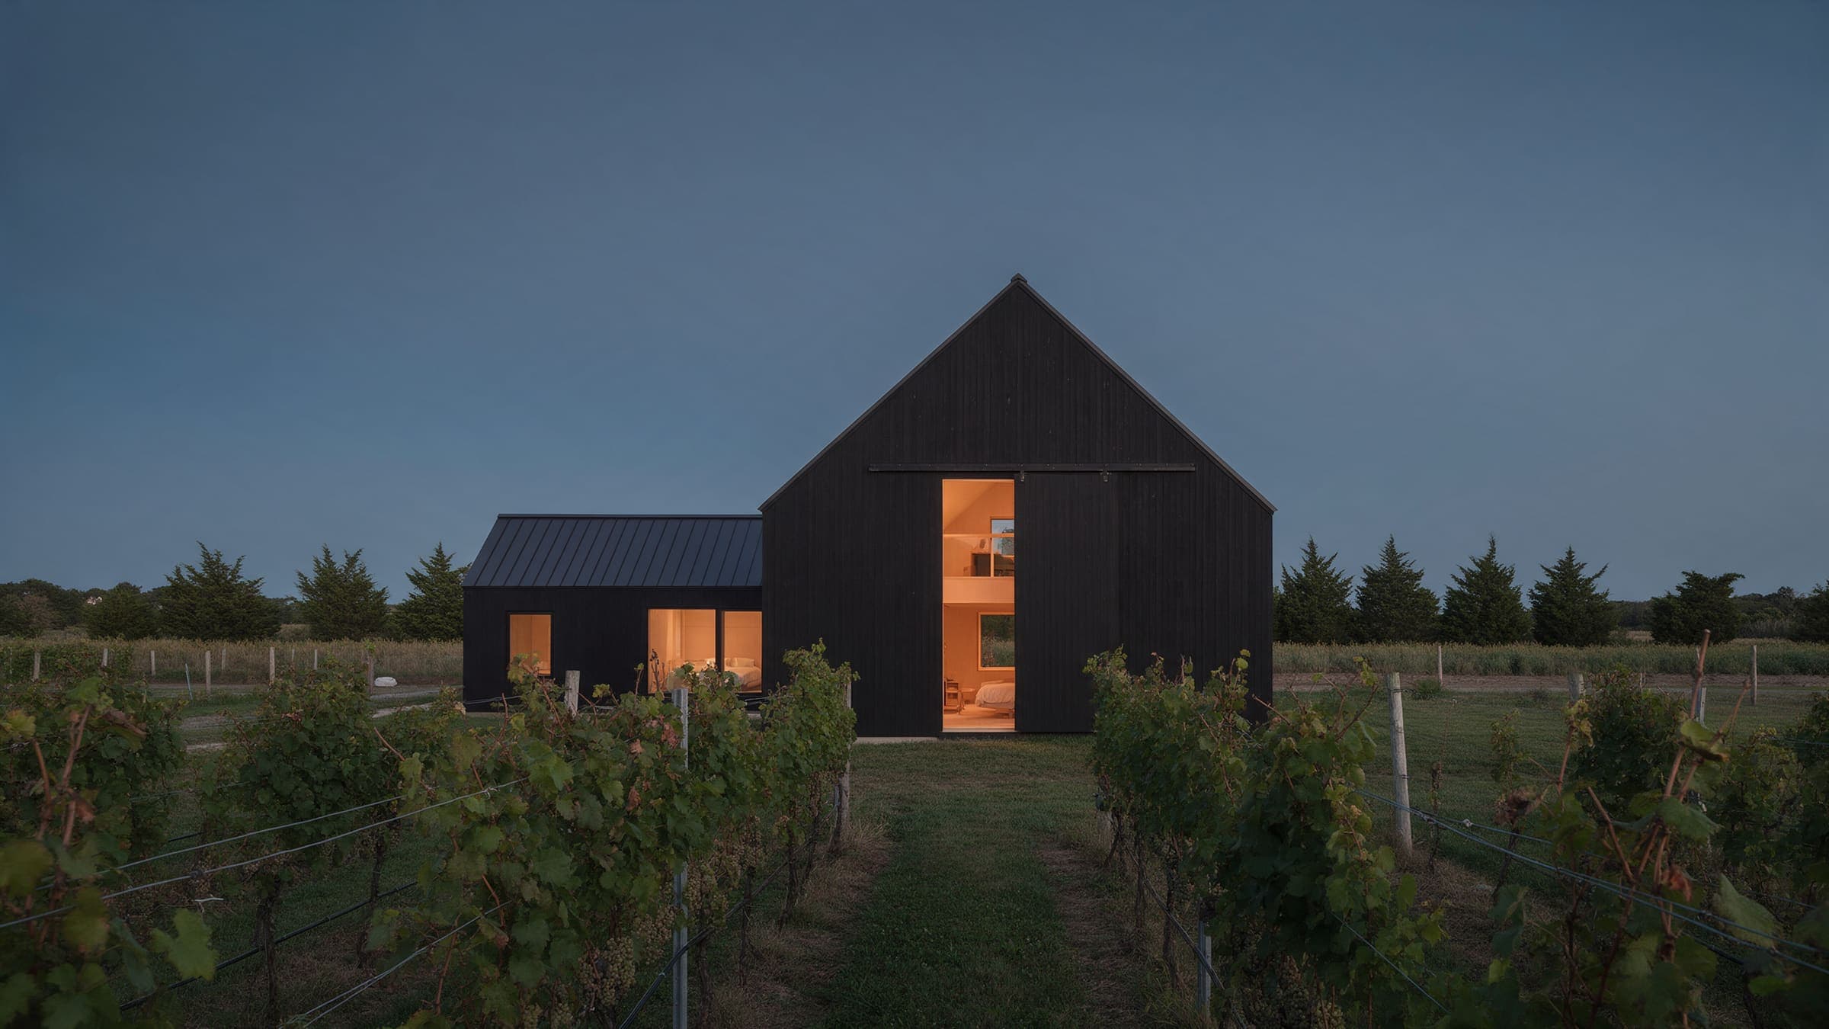
Whole-house renovations.
Old houses kept, leveled and made to work in February. Most of the price is in what we find in the walls.
What is included
- Measured drawings of the house as found
- Opening walls before the first price, where we can
- A hazardous materials survey and abatement allowance
- Historic district drawings and hearings
- A contingency sized for what old houses hide
What moves the price
- What is inside the walls: rot, wiring, old additions
- How much of the plan moves
- District review in a historic village
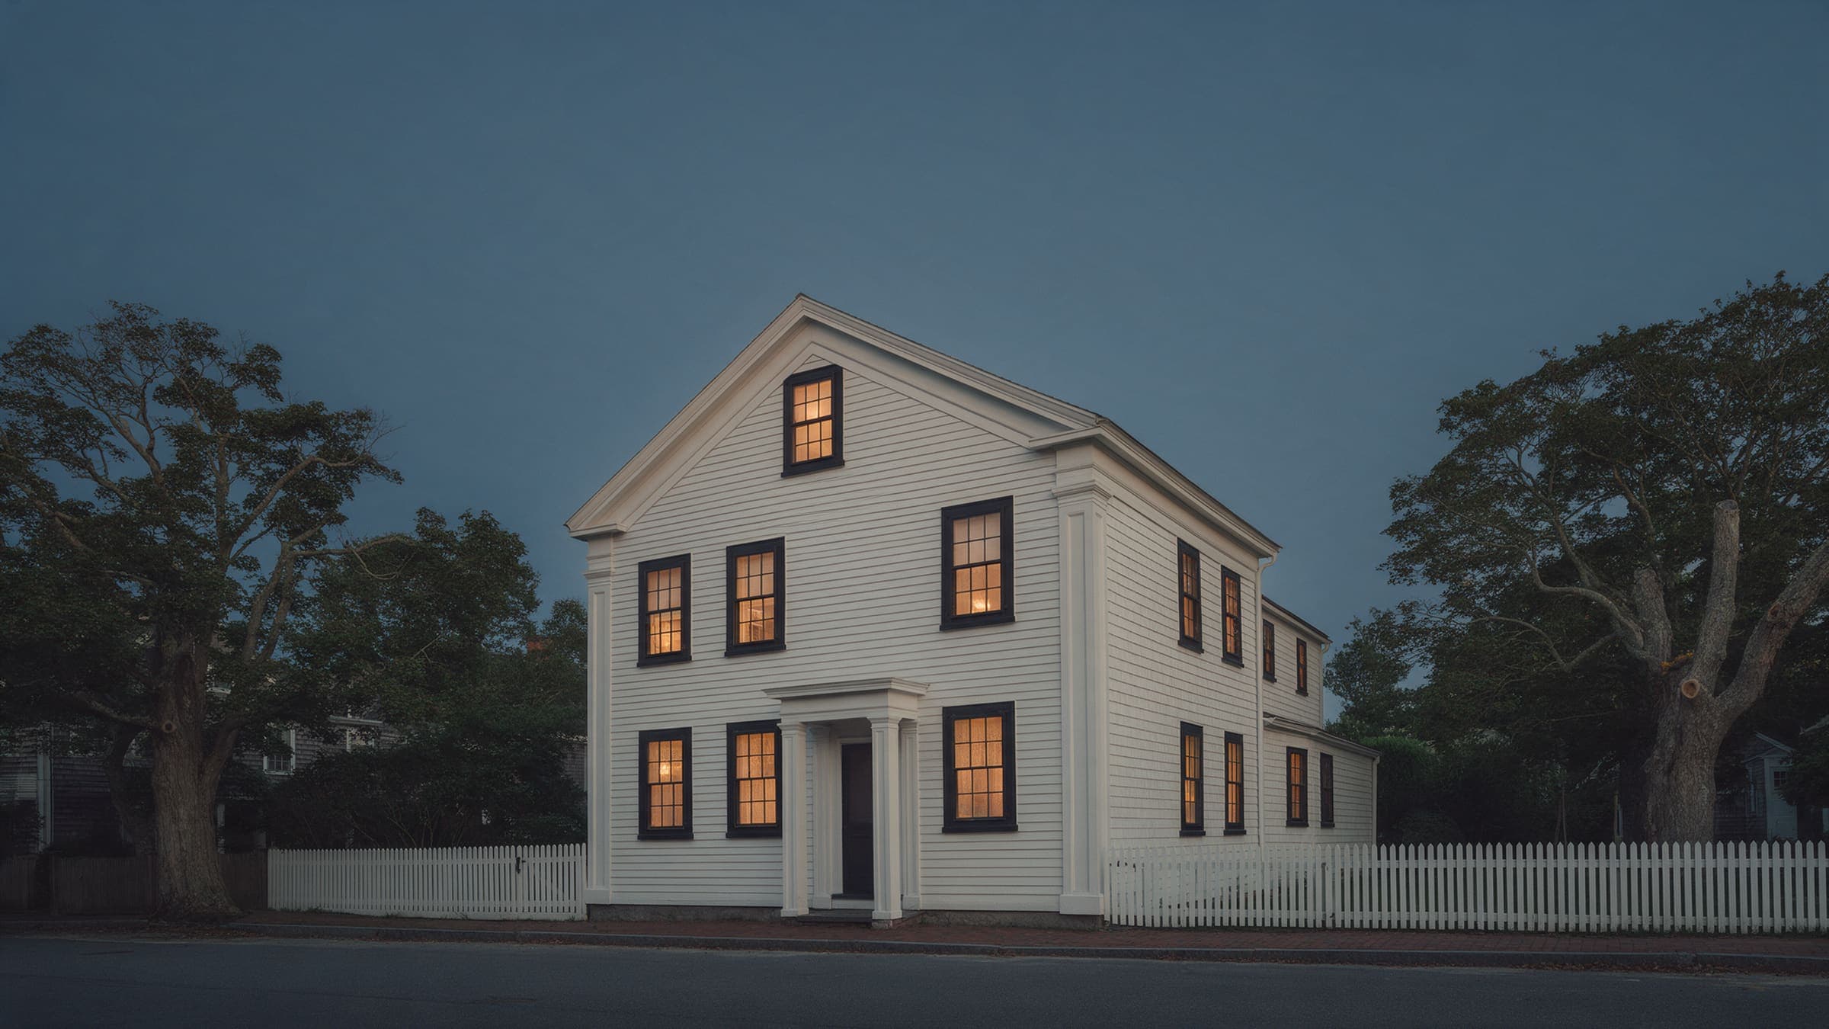
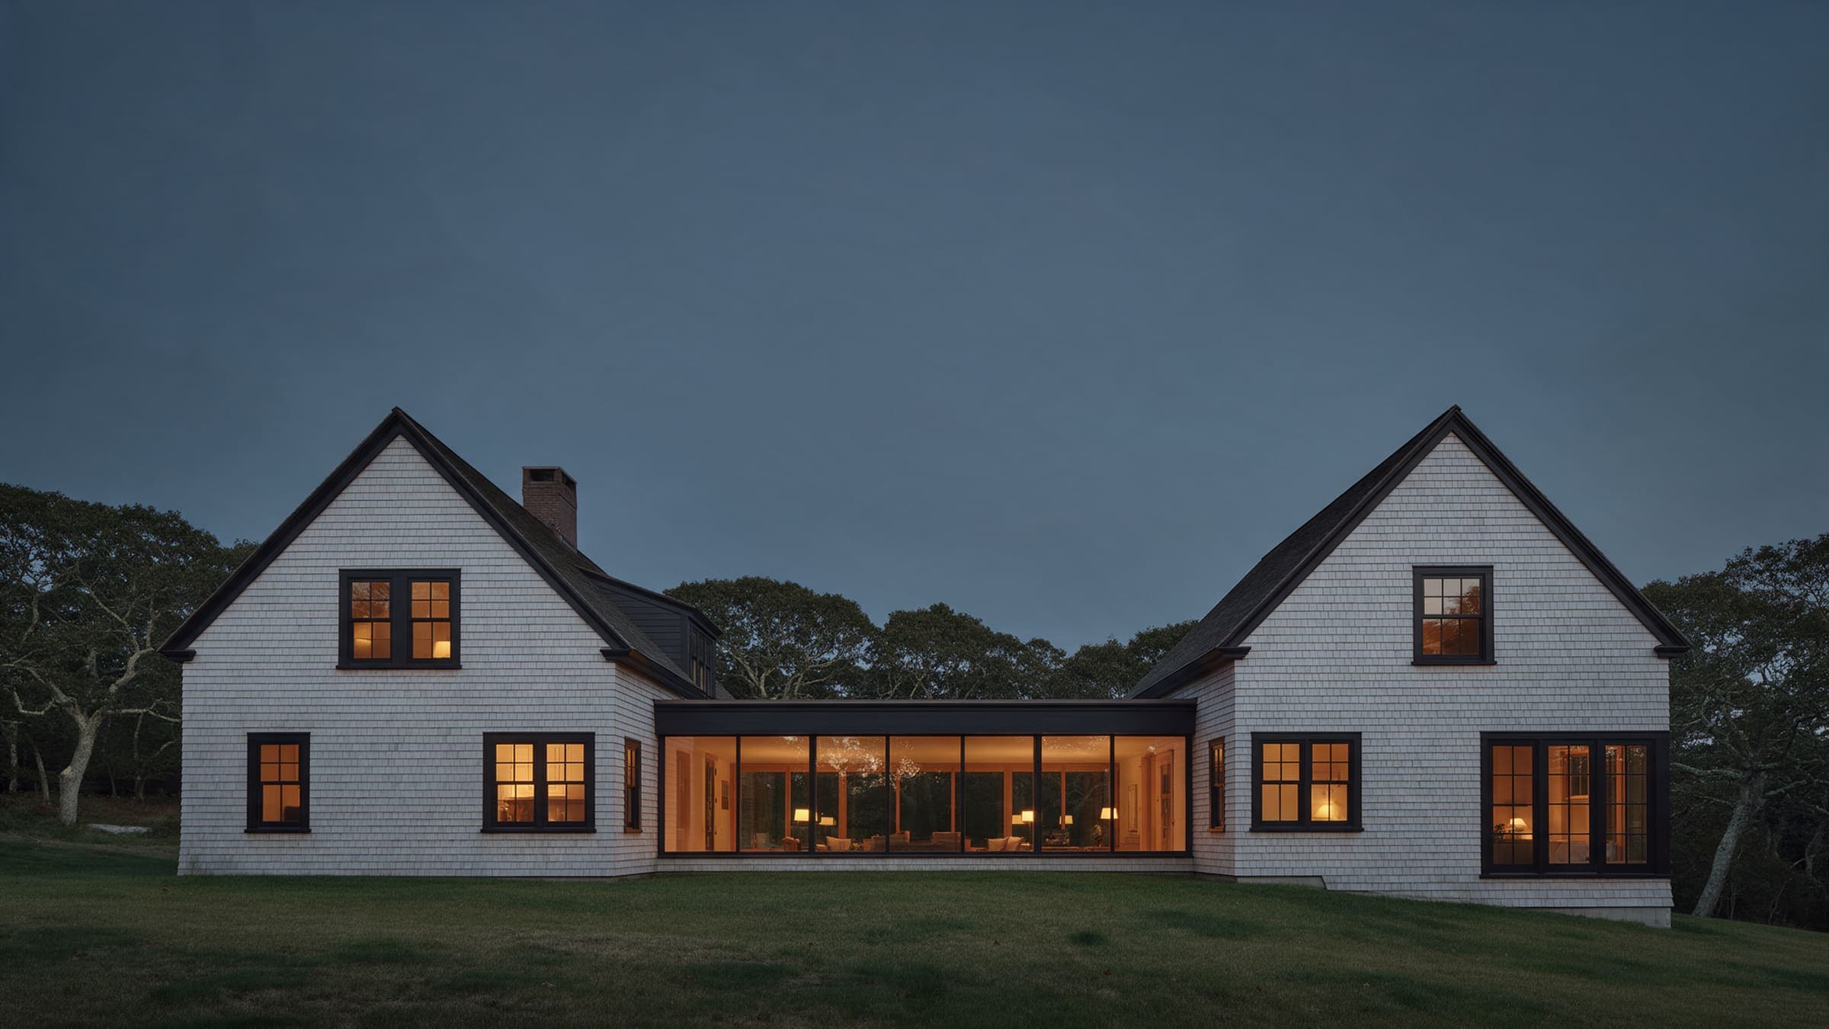
Additions.
A wing that reads as a wing, on a house you want to stay in.
What is included
- Drawings of the existing house where the wing meets it
- The tie-in to the old roof, walls and systems
- Matching materials, pitch and trim
- A schedule that keeps you living in the house
- One fixed price before construction drawings
What moves the price
- Where the wing meets the old house
- Foundations on a slope
- Whether a second floor is involved
What comes with all three.
A survey first
Nothing is drawn until the lot, or the house, is measured.
A band, then a fixed price
Plus or minus 7 percent at the first sheet, fixed at contract.
One superintendent
Dana Whitlock on the North Shore, Luis Amaral on the East End.
A photo log every Friday
In the client portal, with the selections, changes and draws.
Change orders on paper
Priced and drawn, and signed before anyone builds them.
The eleven-month visit
A walk-through before the one-year warranty ends.
- Spec houses. Every house has an owner before it has a drawing.
- Commercial work. Houses only.
- Projects below the minimums. About $350,000 for an addition, $600,000 for a renovation, $1.2M for a new house. We will tell you who we would call.
- Work outside our area. Glen Cove to Southold and the South Fork villages, so the superintendent can be on site every day.
Not sure which of the three it is?
Some renovations price better as a new house; some additions should be renovations. The planner shows all three, and a site visit settles it.