Vineyard Barn HouseSouthold
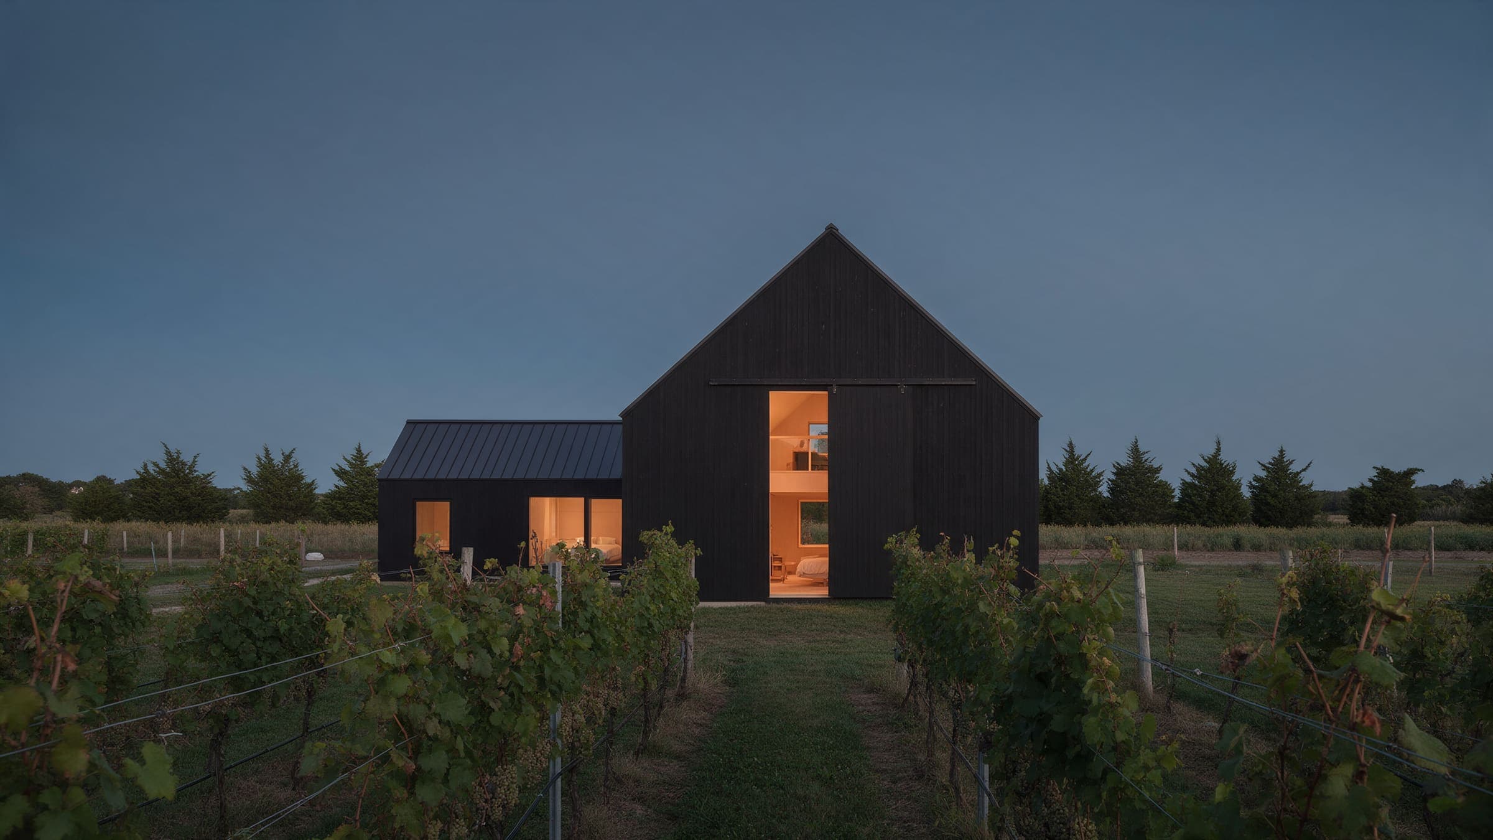
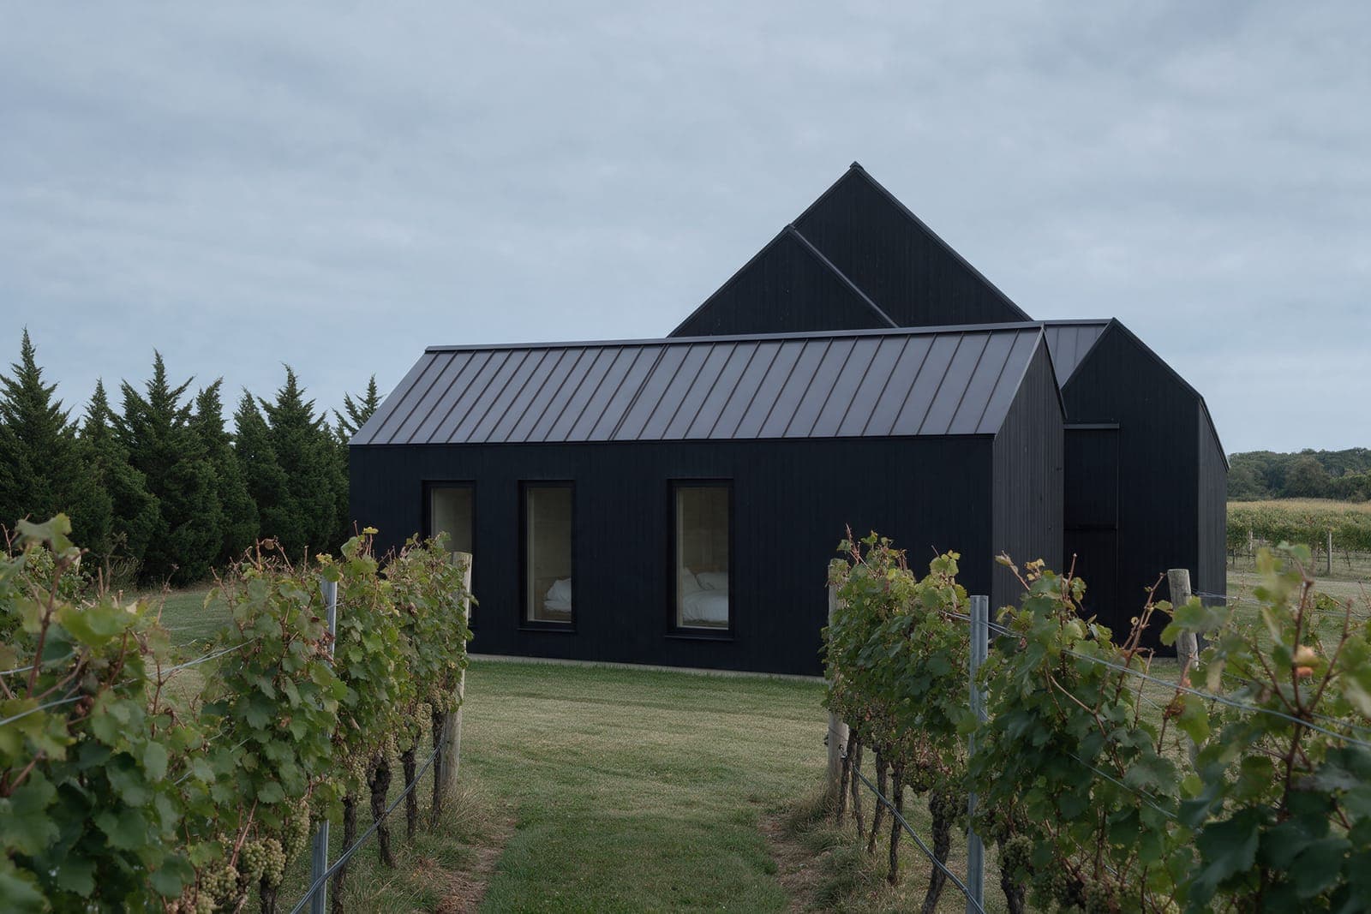
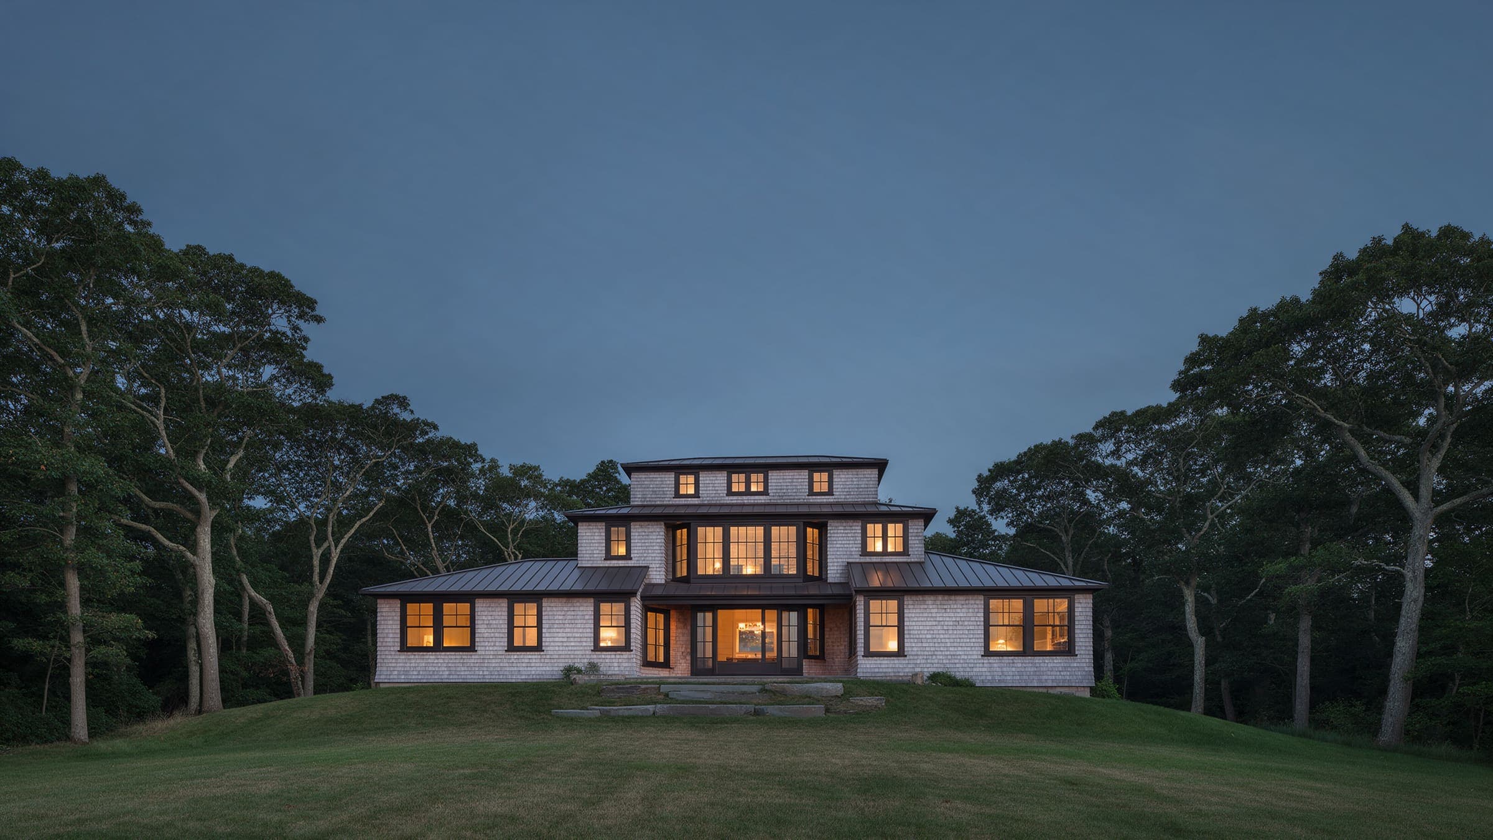
No. 35 / New house / 2023A black board-and-batten house at the edge of a working vineyard in Southold, on 4.6 flat acres.
- Town
- Southold
- Scope
- New house
- Completed
- 2023
- Area
- 3,050 sq ft
- Lot
- 4.6 acres
- Bedrooms / baths
- 3 / 2.5
- Design, approvals, build
- 7, 5 and 15 months
- Contract
- $2,580,000
- Final cost
- $2,611,000 (+1.2%)
- Changes
- 2 owner
- Superintendent
- Luis Amaral
- Approvals
- Building permit, Septic approval
Rows to the property line.
The neighbor's vines run to our line, and spray days are on the calendar. The field is flat to within three feet, with a hedgerow of red cedars on the north edge that takes the winter wind.
Contours every 1 ft. High point 32 ft, low point 30 ft. Ground generalized from the survey, which stays with the owners.
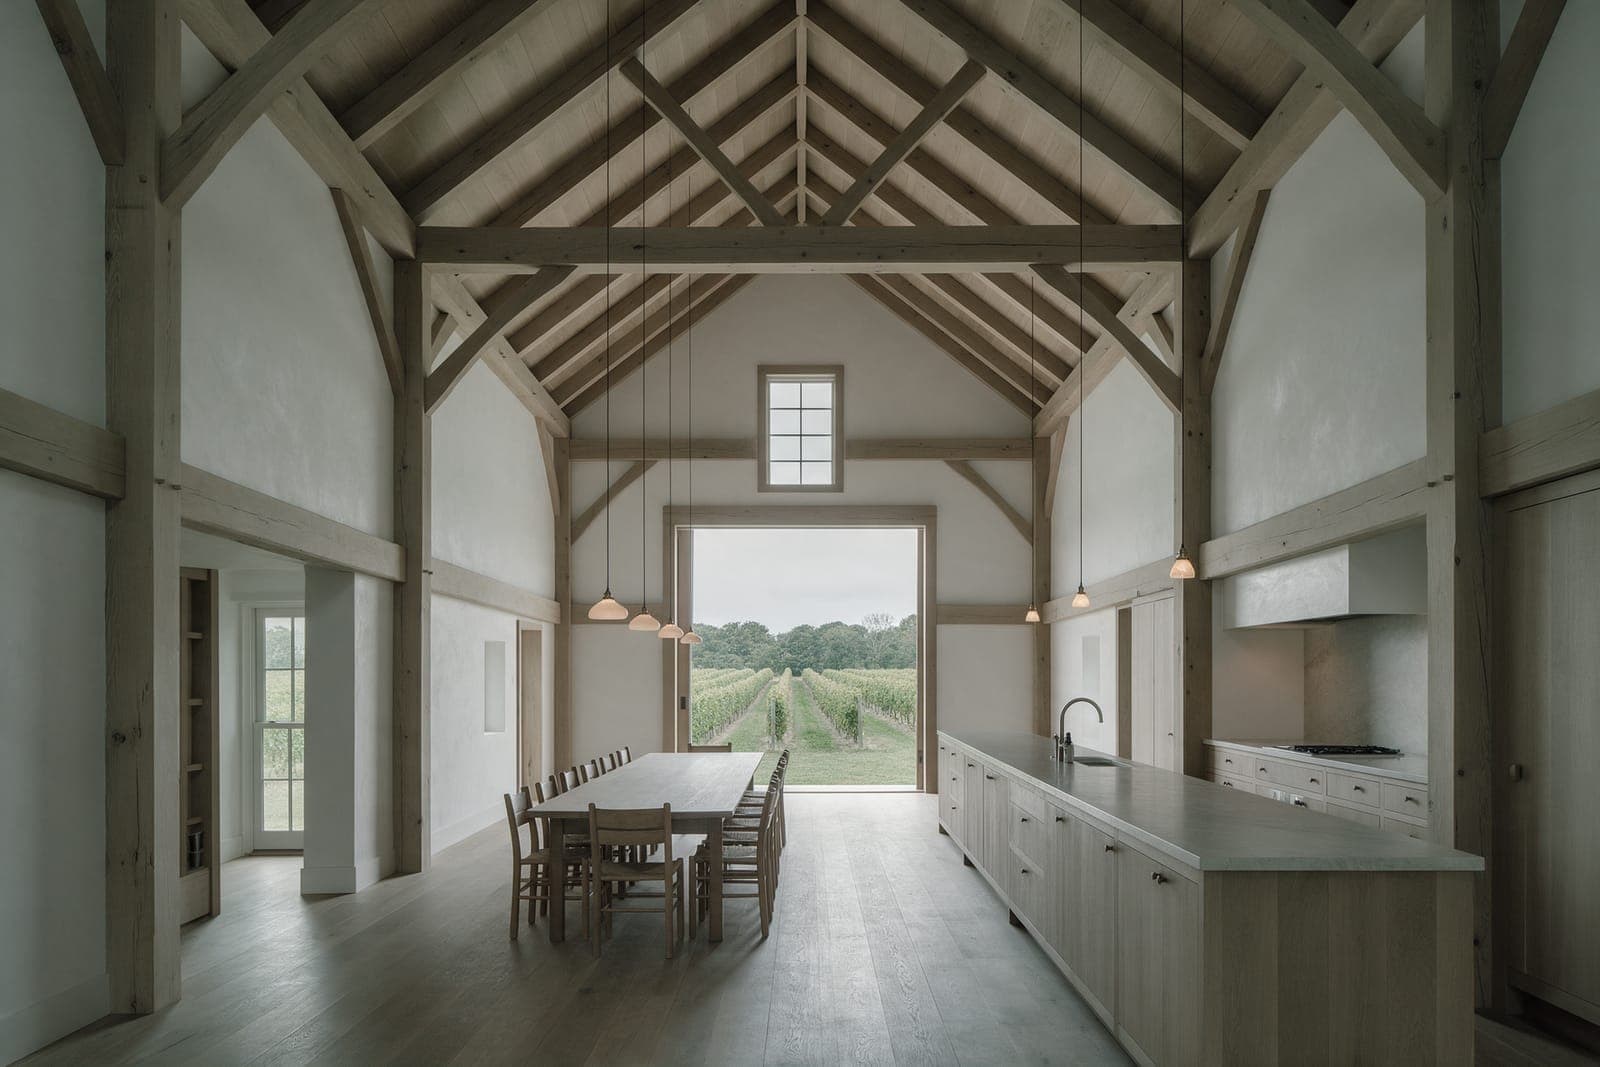
One big room and a door to the rows.
A retired couple who cook for twelve on Sundays. They wanted one room for all of it, and a way to walk straight out to the vines.
A barn, honestly.
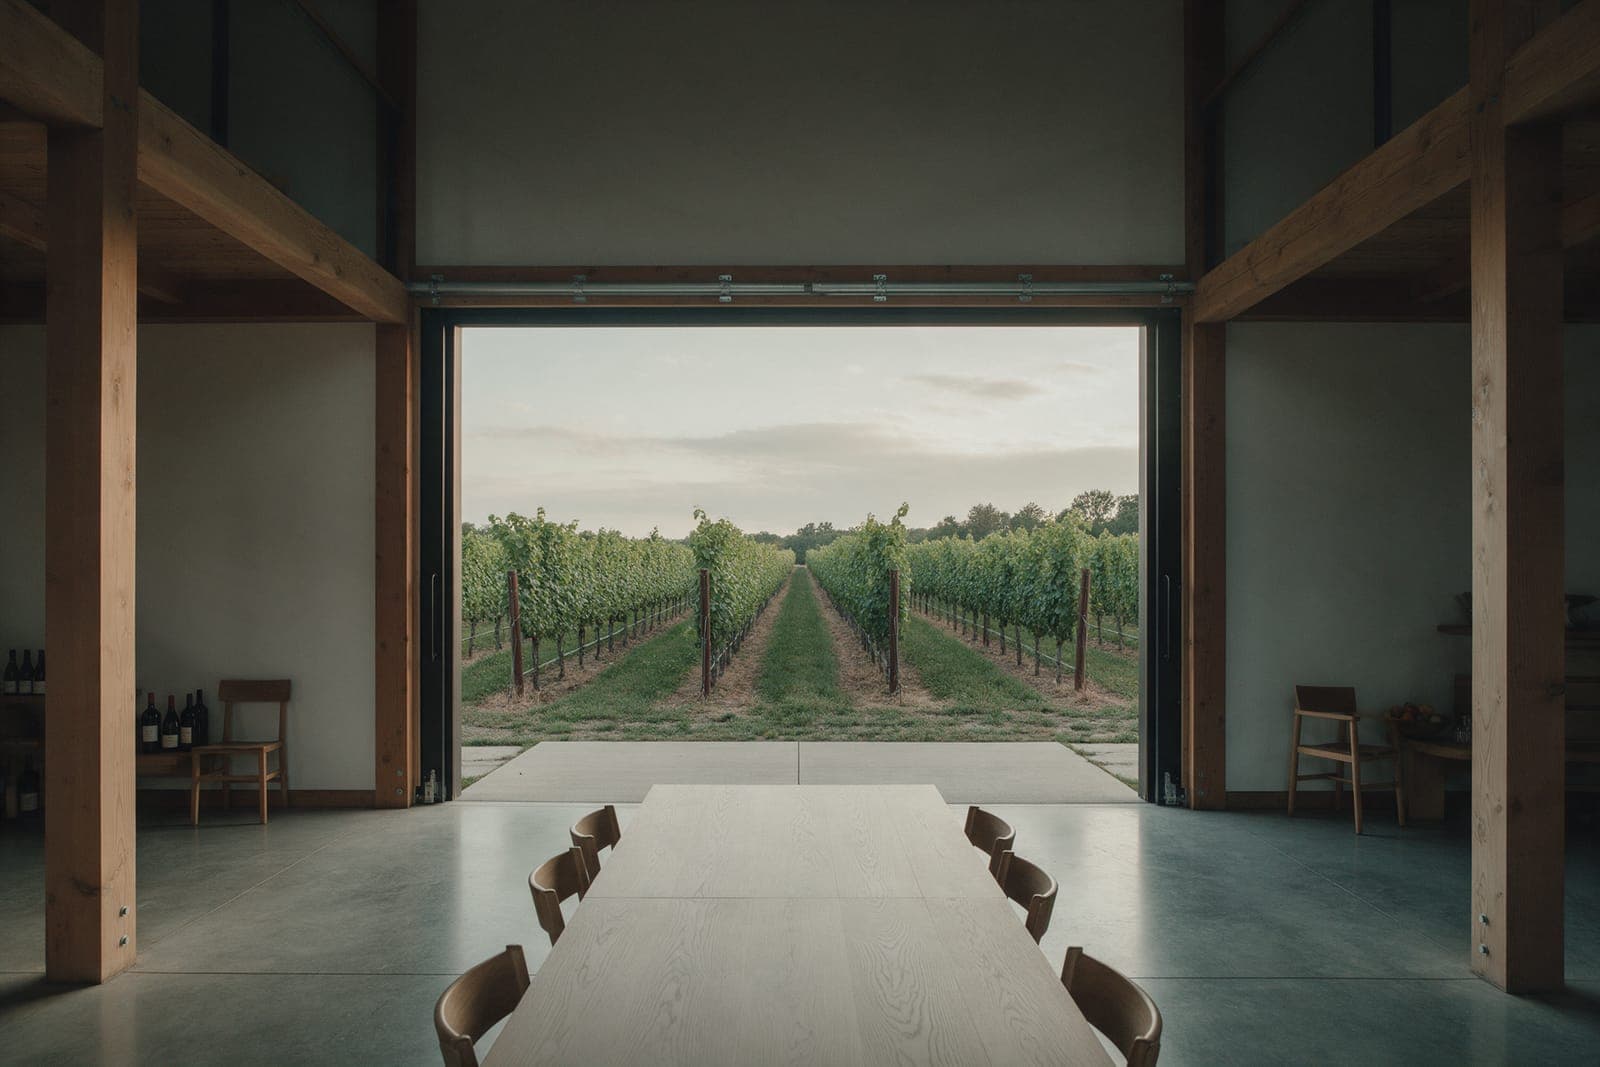
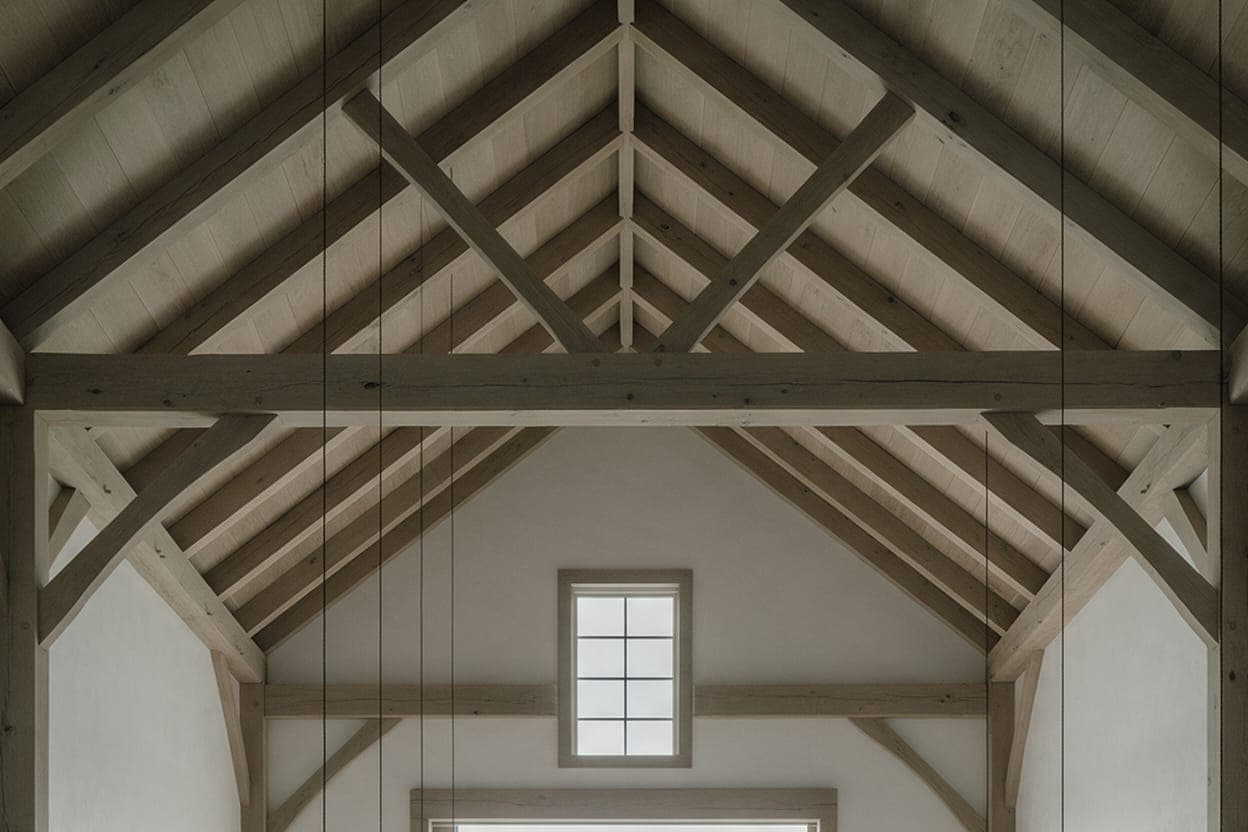
A barn form, 26 feet wide, with a double-height main room and an 11-foot sliding door toward the rows. The bedrooms are in a lower wing on the south, out of the wind.
Two changes.
First price $2.45M to $2.7M. Signed at $2.58M. Final $2.611M, up 1.2 percent: two owner changes, a larger pantry and a second oven.
- First band
- $2,450,000 to $2,700,000
- Contract
- $2,580,000
- Final
- $2,611,000 (+1.2%)
- Construction
- $2,344,000
- Site work, septic and drive
- $236,000
- Owner changes
- $31,000
- Total
- $2,611,000
Design fees are billed separately: 10 percent of construction for a new house, 12 percent for a renovation or an addition.
What Vineyard Barn House is made of.
 Board and batten, black-stained
Rough-sawn 1x10 boards, 1x3 battens
Every exterior wall.
- Standing seam, charcoal
1.5-in seam
The barn and the bedroom wing.
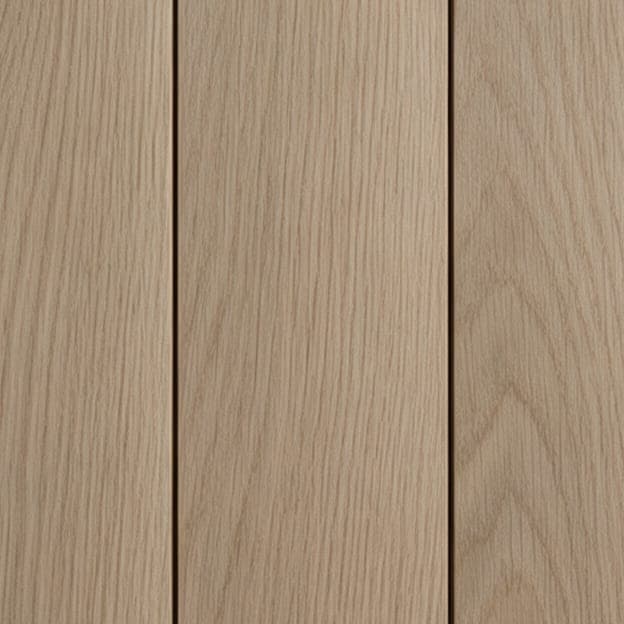 Wide white oak
10-in boards, oiled
The main room floor.
- Steel-track sliding door
11 ft wide, blackened steel, oak infill
The door to the rows.
- Douglas fir timber frame
Pegged, left exposed
The main room, rafters to sill.
More of Vineyard Barn House.
A house like Vineyard Barn House, on your ground.
The planner starts from this project's size and scope and gives you a fresh band for your town. A site visit is an hour on the lot with an architect and our estimator.