Gable PairOyster Bay
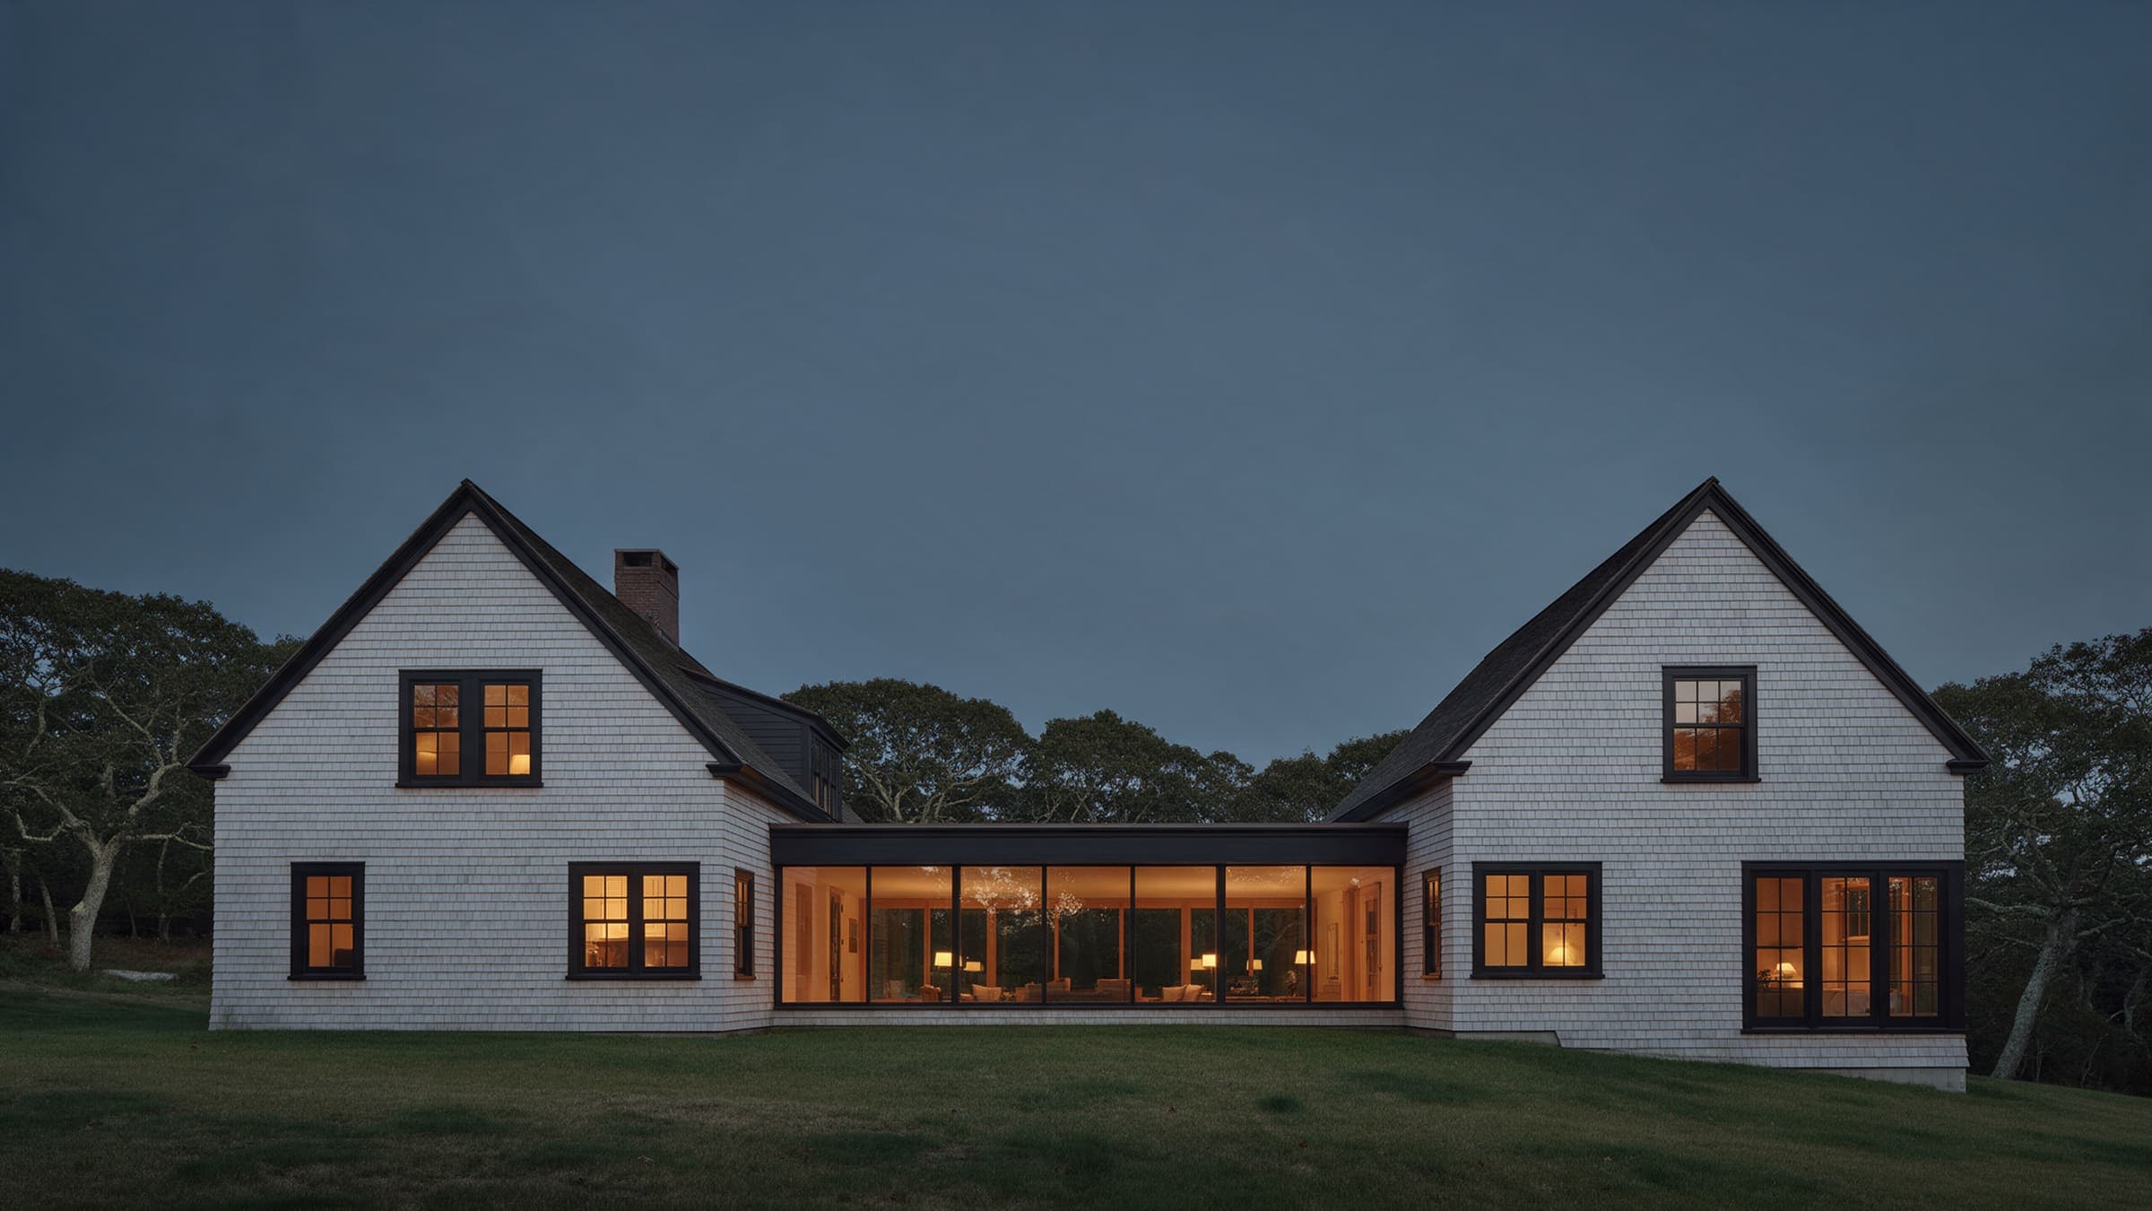
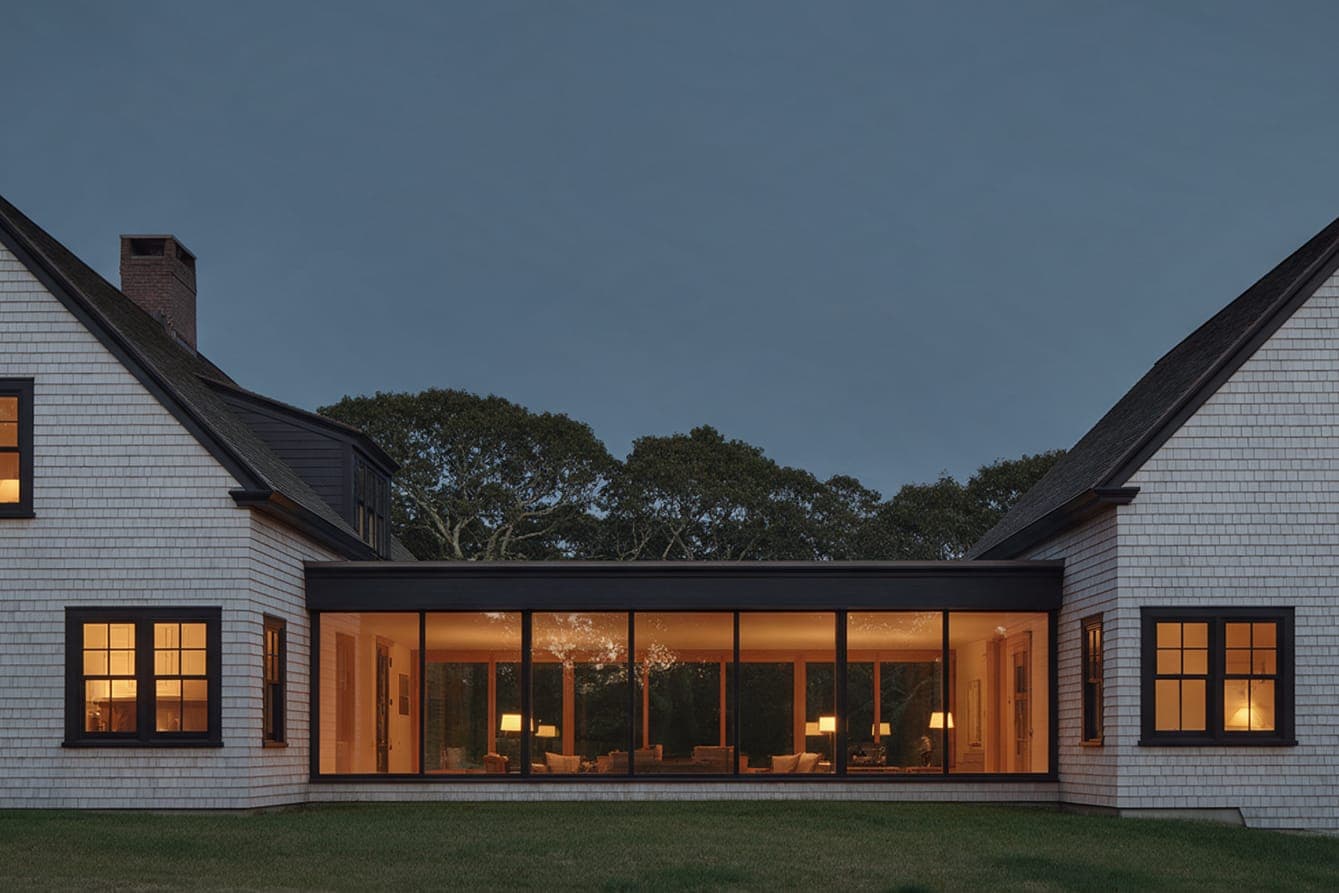
No. 34 / Whole-house renovation / 2023Two 1920s gabled wings in Oyster Bay, joined by a low glass hall where a passage of closets used to be.
- Town
- Oyster Bay
- Scope
- Whole-house renovation
- Completed
- 2023
- Area
- 3,420 sq ft
- Lot
- 0.9 acres
- Bedrooms / baths
- 4 / 3.5
- Design, approvals, build
- 6, 4 and 12 months
- Contract
- $2,240,000
- Final cost
- $2,276,000 (+1.6%)
- Changes
- 4 owner
- Superintendent
- Dana Whitlock
- Approvals
- Building permit, Slope and drainage plan
Two houses that never spoke.
The house was built in 1924 and doubled in 1936 by a second gabled wing, joined to the first by a dark passage of closets. It sits on 0.9 acre, sloping down to the woods behind.
Contours every 2 ft. High point 74 ft, low point 57 ft. Ground generalized from the survey, which stays with the owners.
One kitchen, one way through.
Two kitchens, three stairs and no room where the whole family could be at once. The owners asked for one of each.
A hall made of glass.
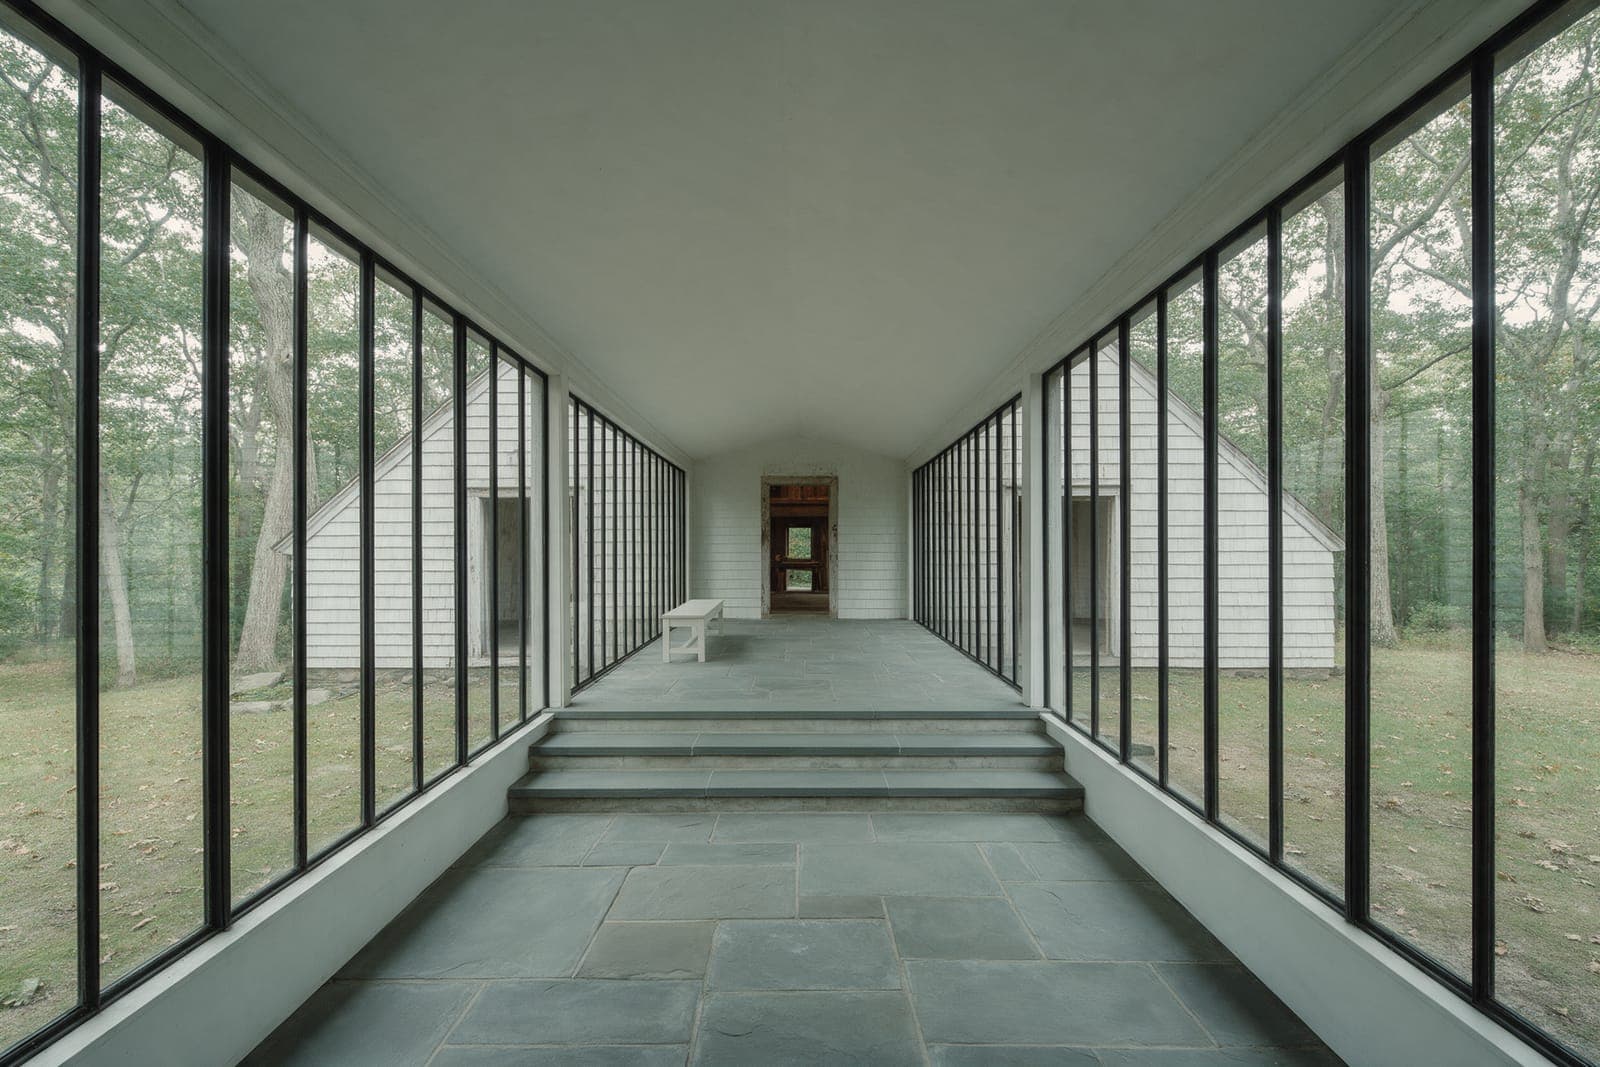
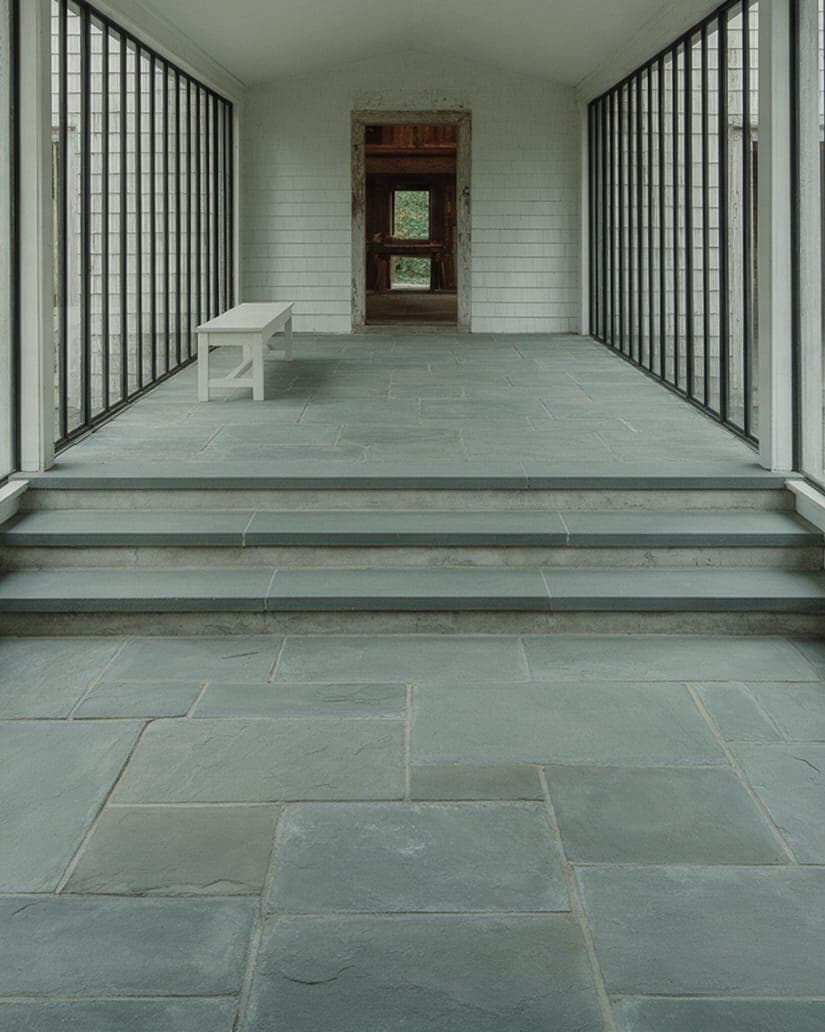
We took out the passage and built a hall 14 feet wide between the two gable ends, glass on both long sides. Its bluestone floor steps down 18 inches with the ground, so the two old floors finally meet.
Four changes, all in the kitchen.
First price $2.1M to $2.35M. Signed at $2.24M. Final $2.276M, up 1.6 percent: four owner changes, every one of them in the kitchen.
- First band
- $2,100,000 to $2,350,000
- Contract
- $2,240,000
- Final
- $2,276,000 (+1.6%)
- Construction
- $2,168,000
- Site work and abatement
- $72,000
- Owner changes, all in the kitchen
- $36,000
- Total
- $2,276,000
Design fees are billed separately: 10 percent of construction for a new house, 12 percent for a renovation or an addition.
What Gable Pair is made of.
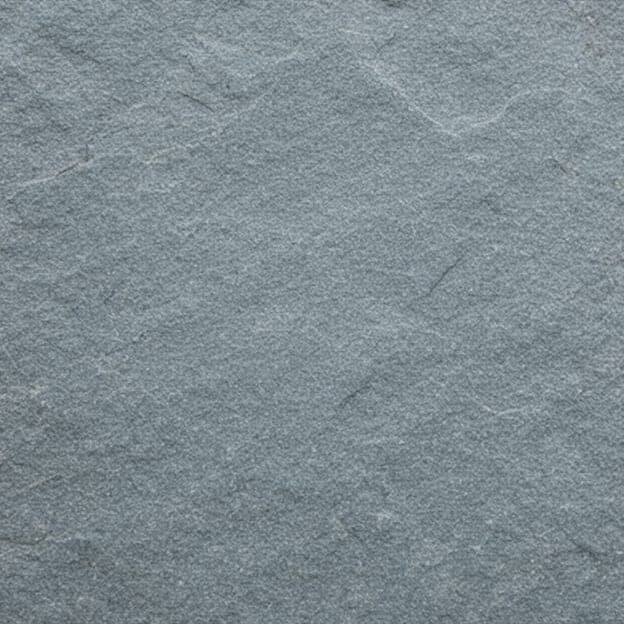 Thermal-finished bluestone
2-in, in three steps of 6 in
The glass hall floor.
- Steel-framed glass
Thin black frames, floor to ceiling
Both long sides of the hall.
- White cedar shingle
Matched to the 1924 exposure
Patched where the passage came off.
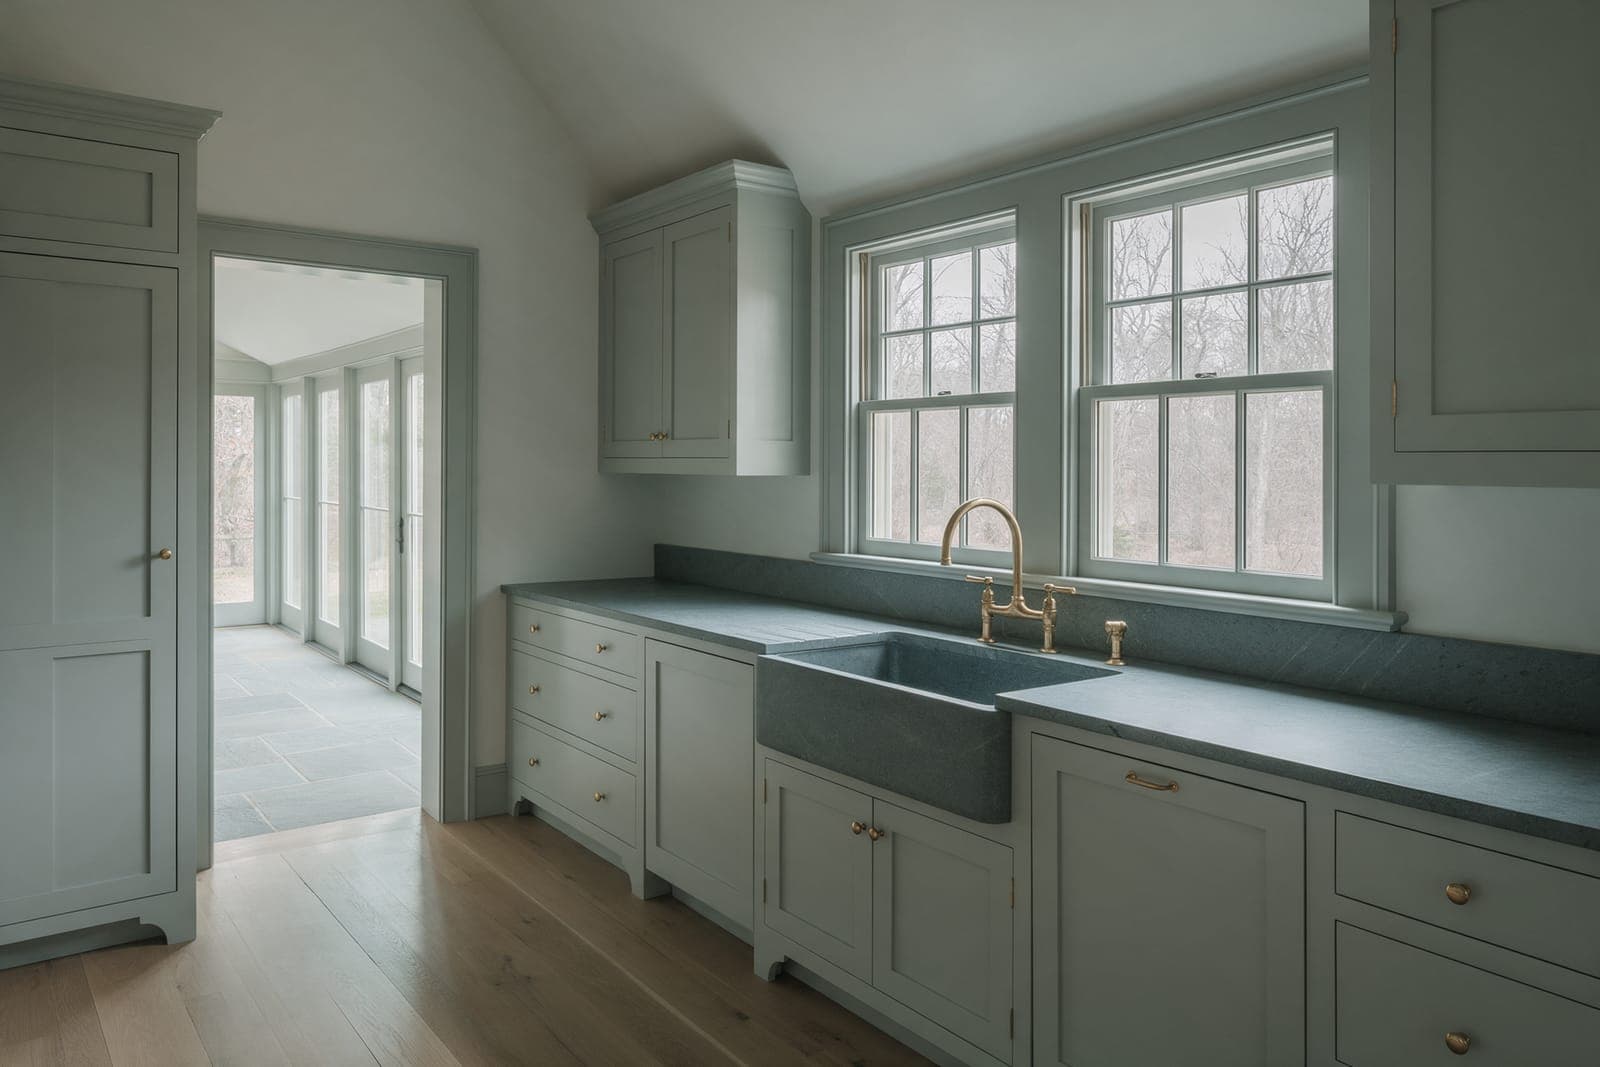
- Painted cabinets, grey-green
Inset doors, built in the shop
The one kitchen.
- Honed soapstone
1.25 in
Kitchen counters.
- Original oak floors
Sanded, patched where walls came out
Both gables.
More of Gable Pair.
A house like Gable Pair, on your ground.
The planner starts from this project's size and scope and gives you a fresh band for your town. A site visit is an hour on the lot with an architect and our estimator.