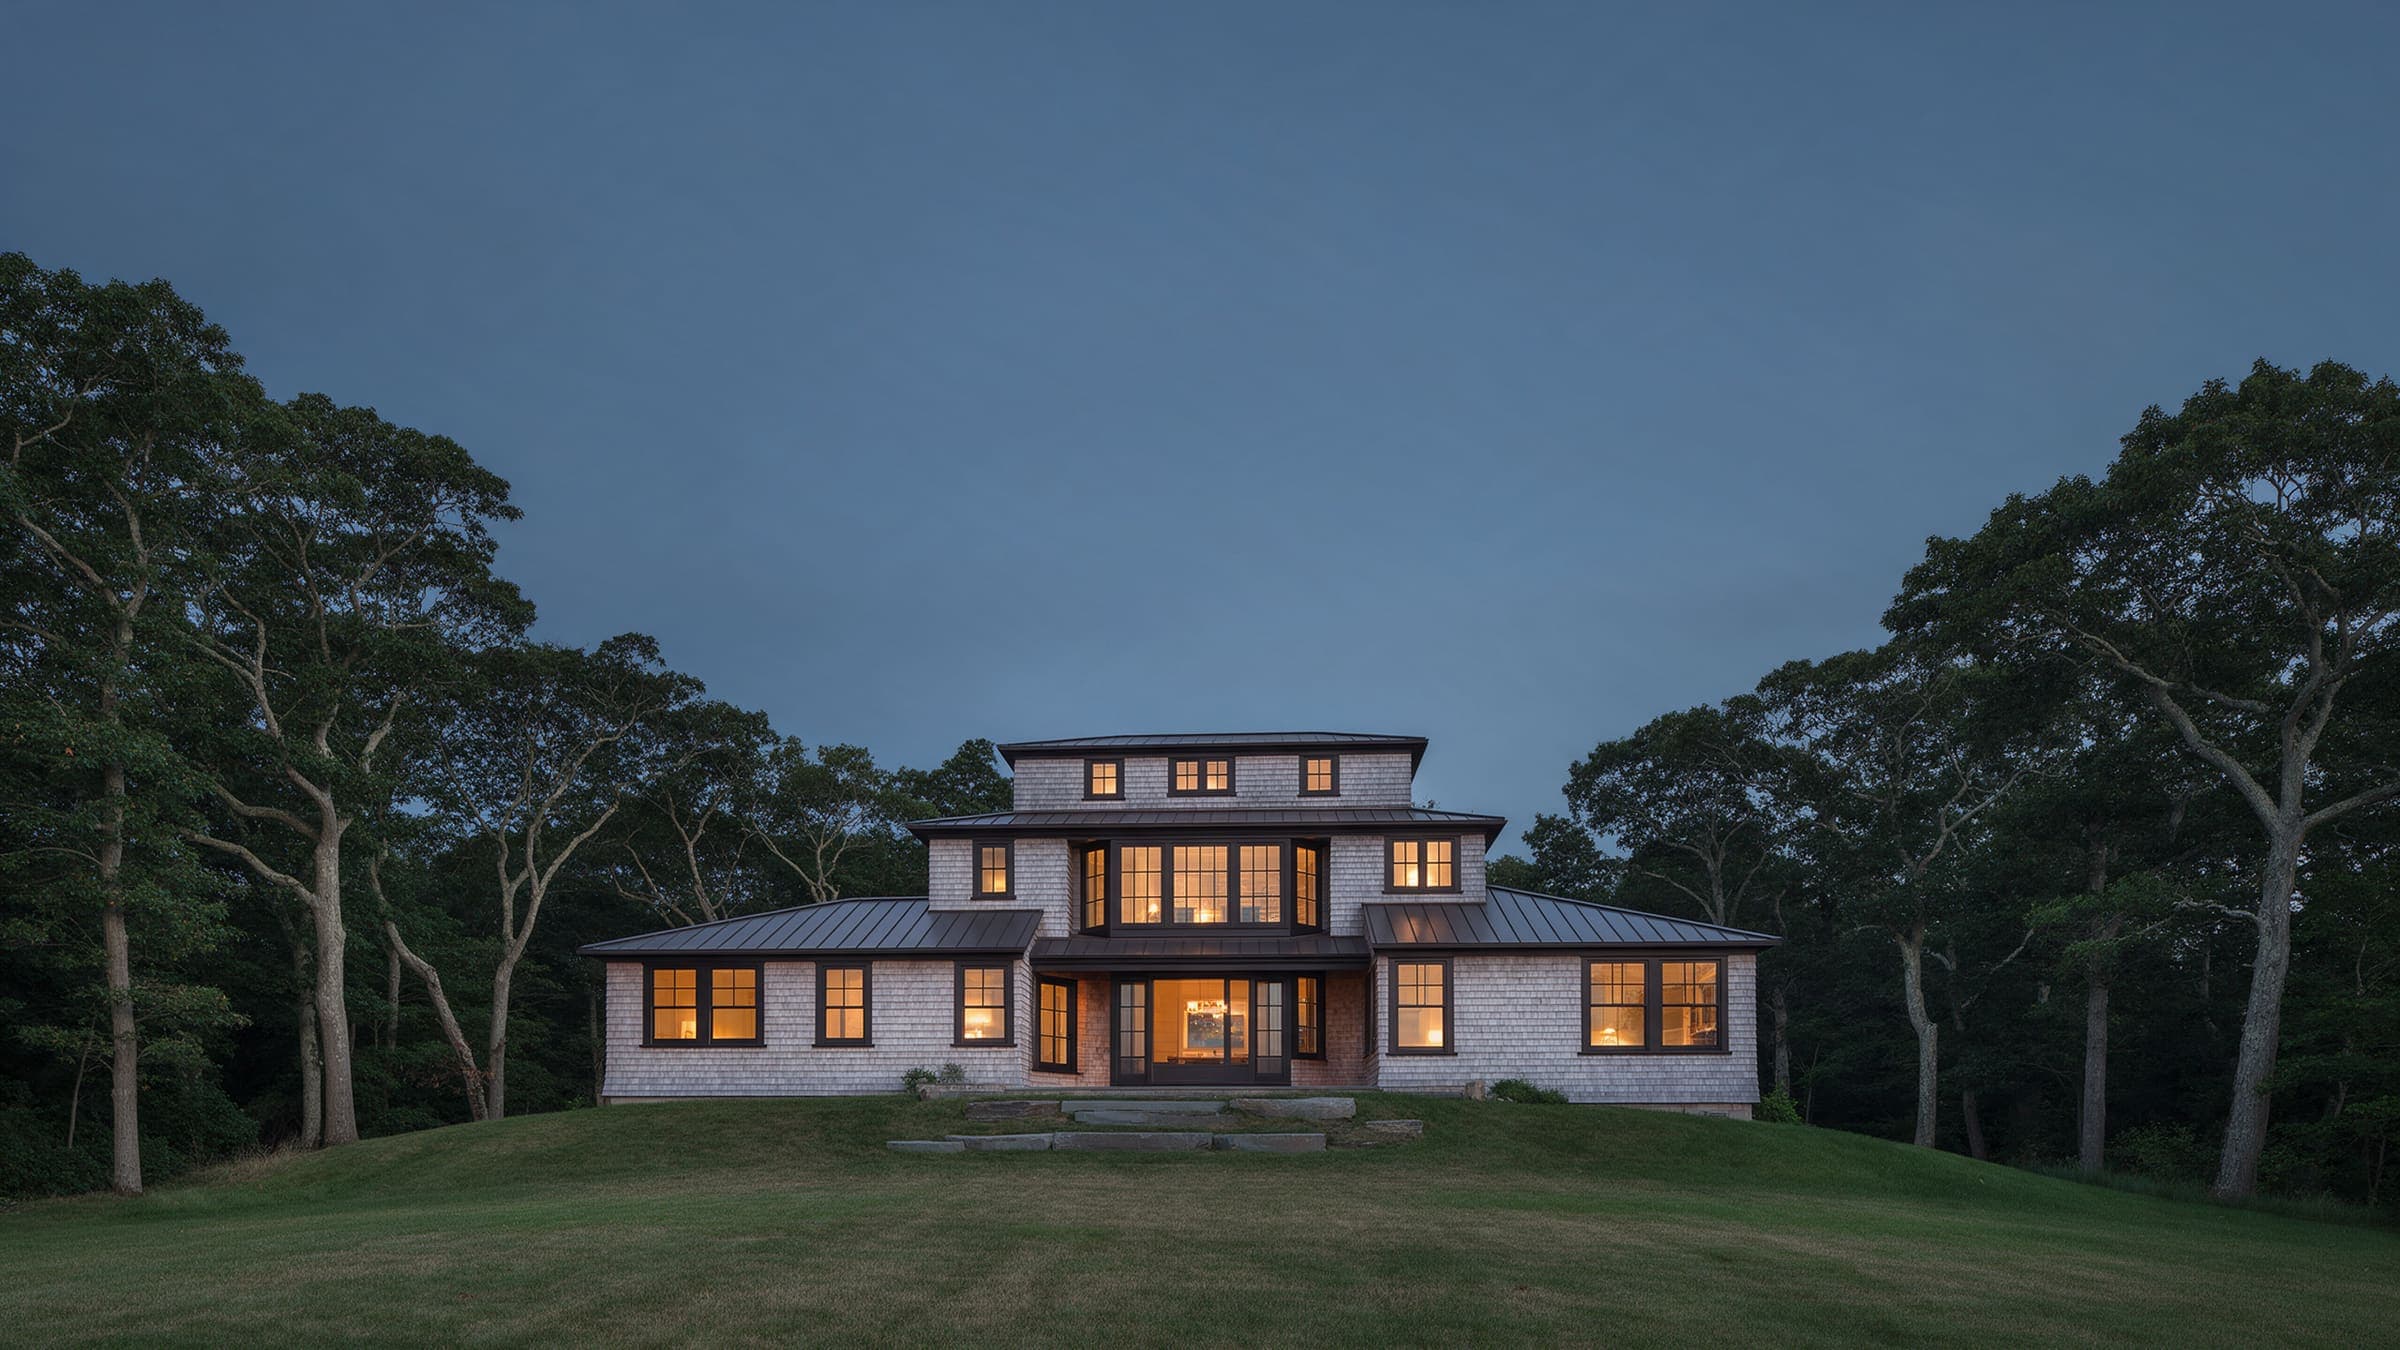
Bluff HouseLloyd Harbor
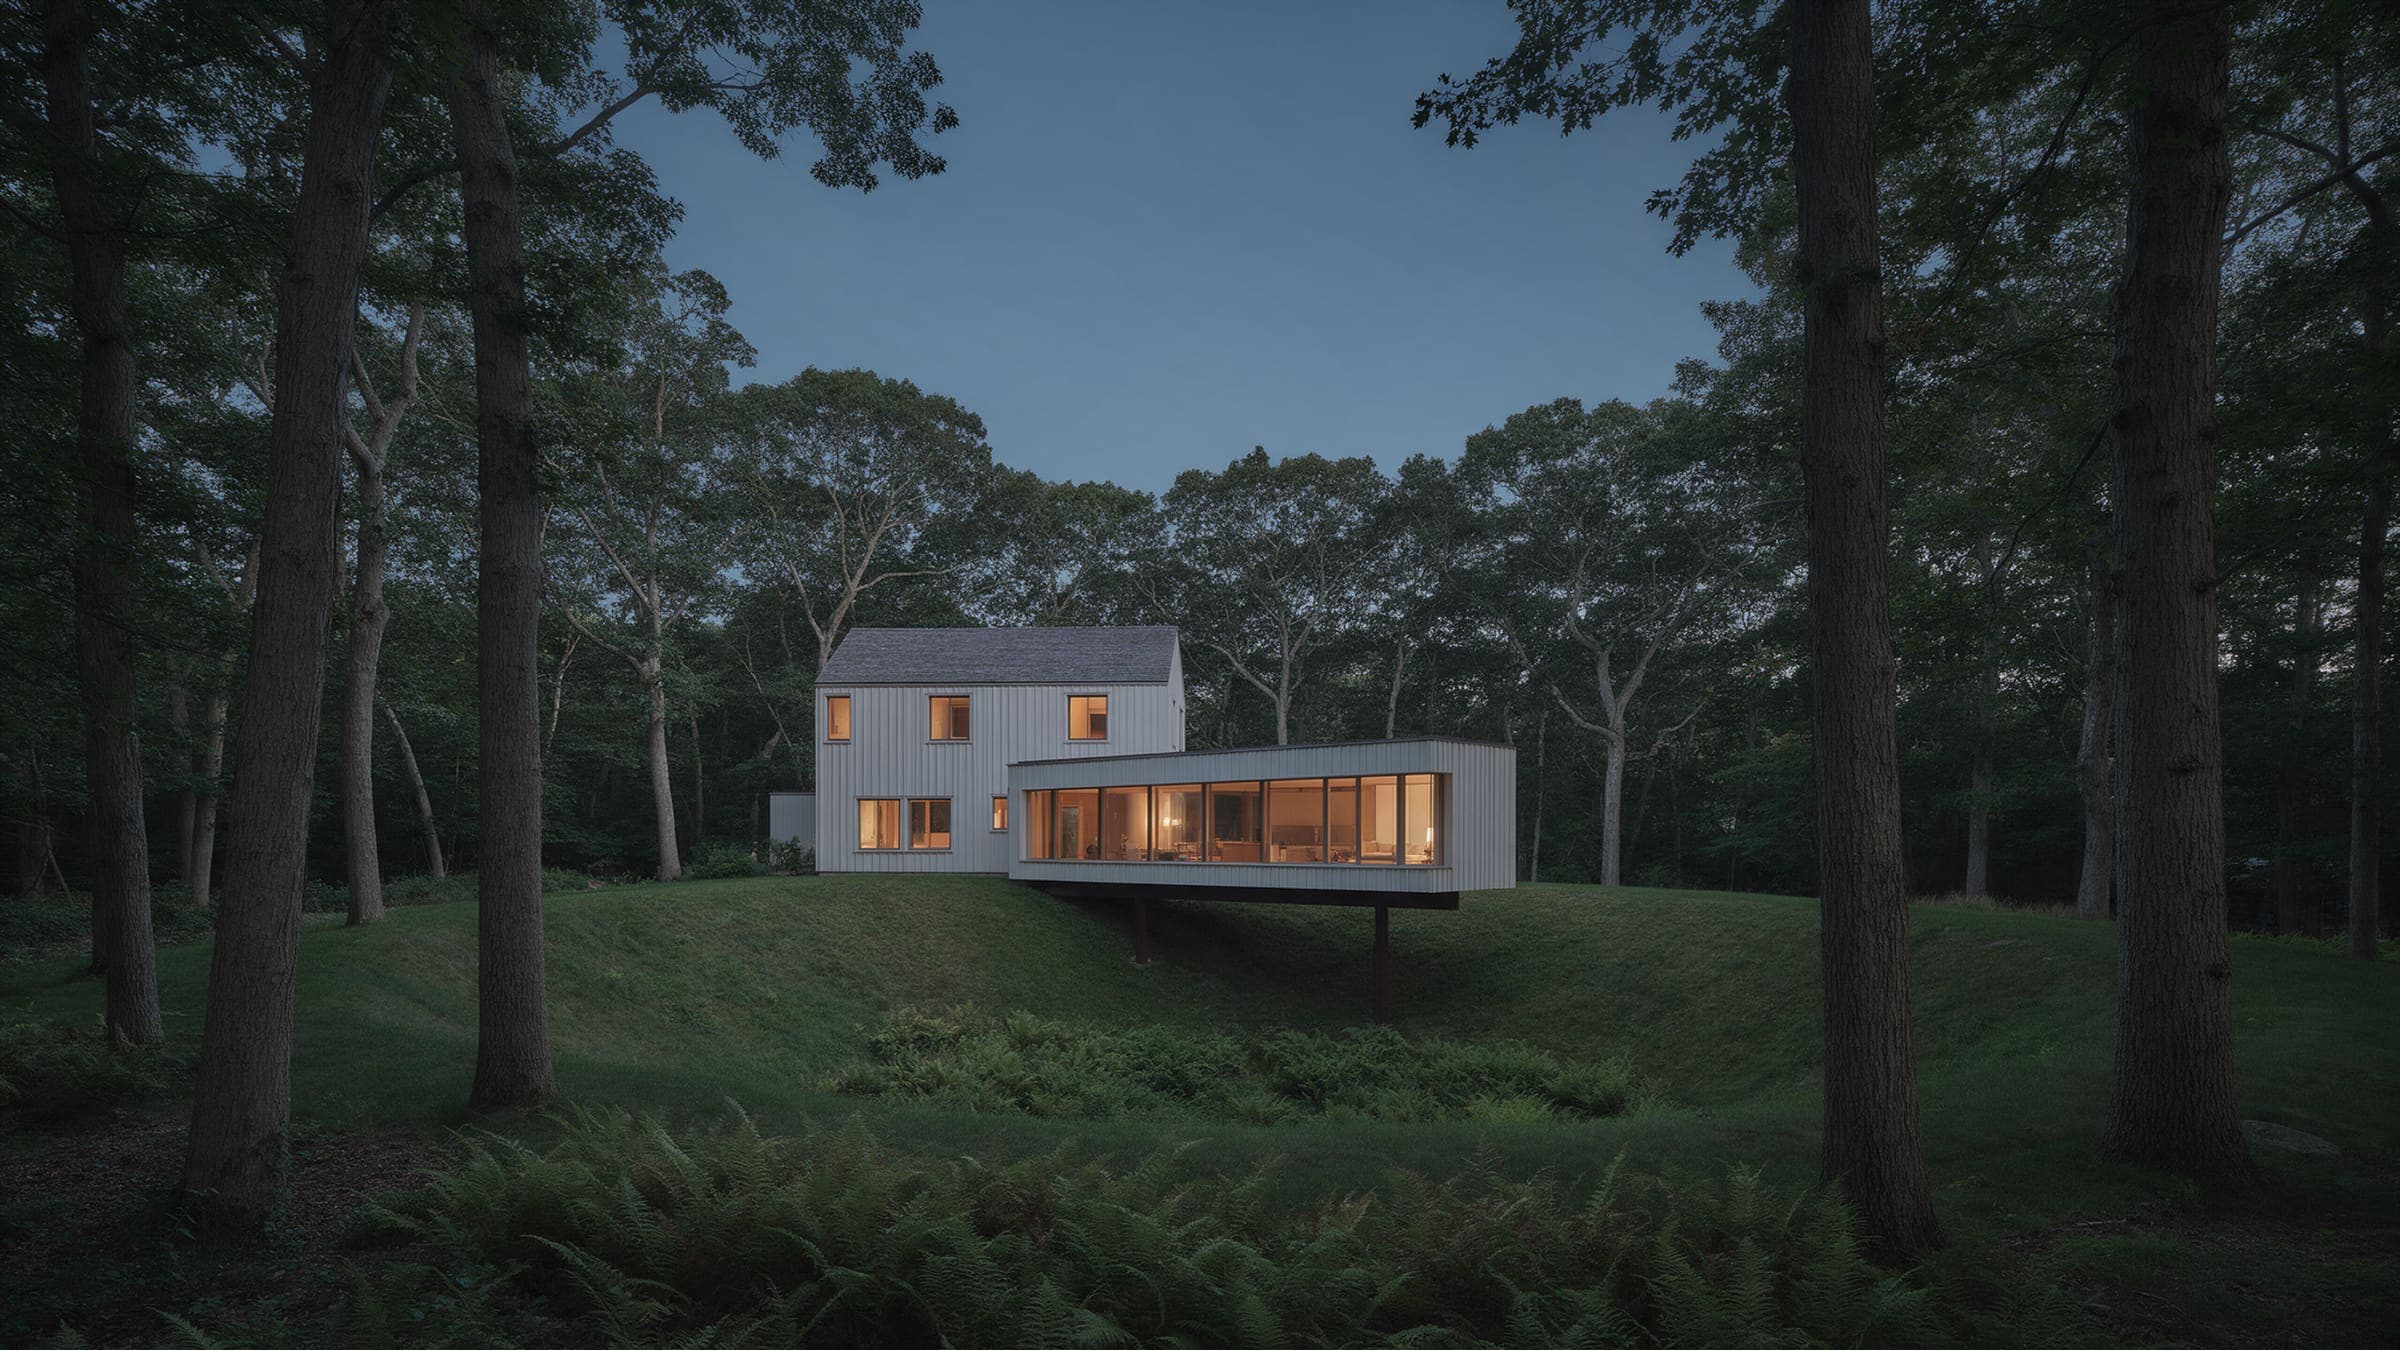
No. 36 / New house / 2024A house that steps down a 22-foot slope in three levels above the Sound in Lloyd Harbor. From the drive it is one story; from the water it is three.
- Town
- Lloyd Harbor
- Scope
- New house
- Completed
- 2024
- Area
- 4,860 sq ft
- Lot
- 2.1 acres
- Bedrooms / baths
- 4 / 4.5
- Design, approvals, build
- 8, 5 and 19 months
- Contract
- $4,420,000
- Final cost
- $4,499,560 (+1.8%)
- Changes
- 2 owner, 1 site
- Superintendent
- Dana Whitlock
- Approvals
- Building permit, Septic approval, Planning board, Slope and drainage plan
A slope you feel in your knees.
The lot falls 22 feet from the road to the bluff crest, then another 60 to the water. The village keeps houses well back from the crest, which left a building envelope shaped like a wedge. We spent two mornings on it with the surveyor's grades in hand before we drew a line.
Contours every 2 ft. High point 120 ft, low point 44 ft. Ground generalized from the survey, which stays with the owners.
A piano that needed a door.
Two people, grown children who visit in August, and a piano that needed a room with a door. They wanted to see the Sound from bed, not from the driveway, and they did not want a house that announced itself to the road.
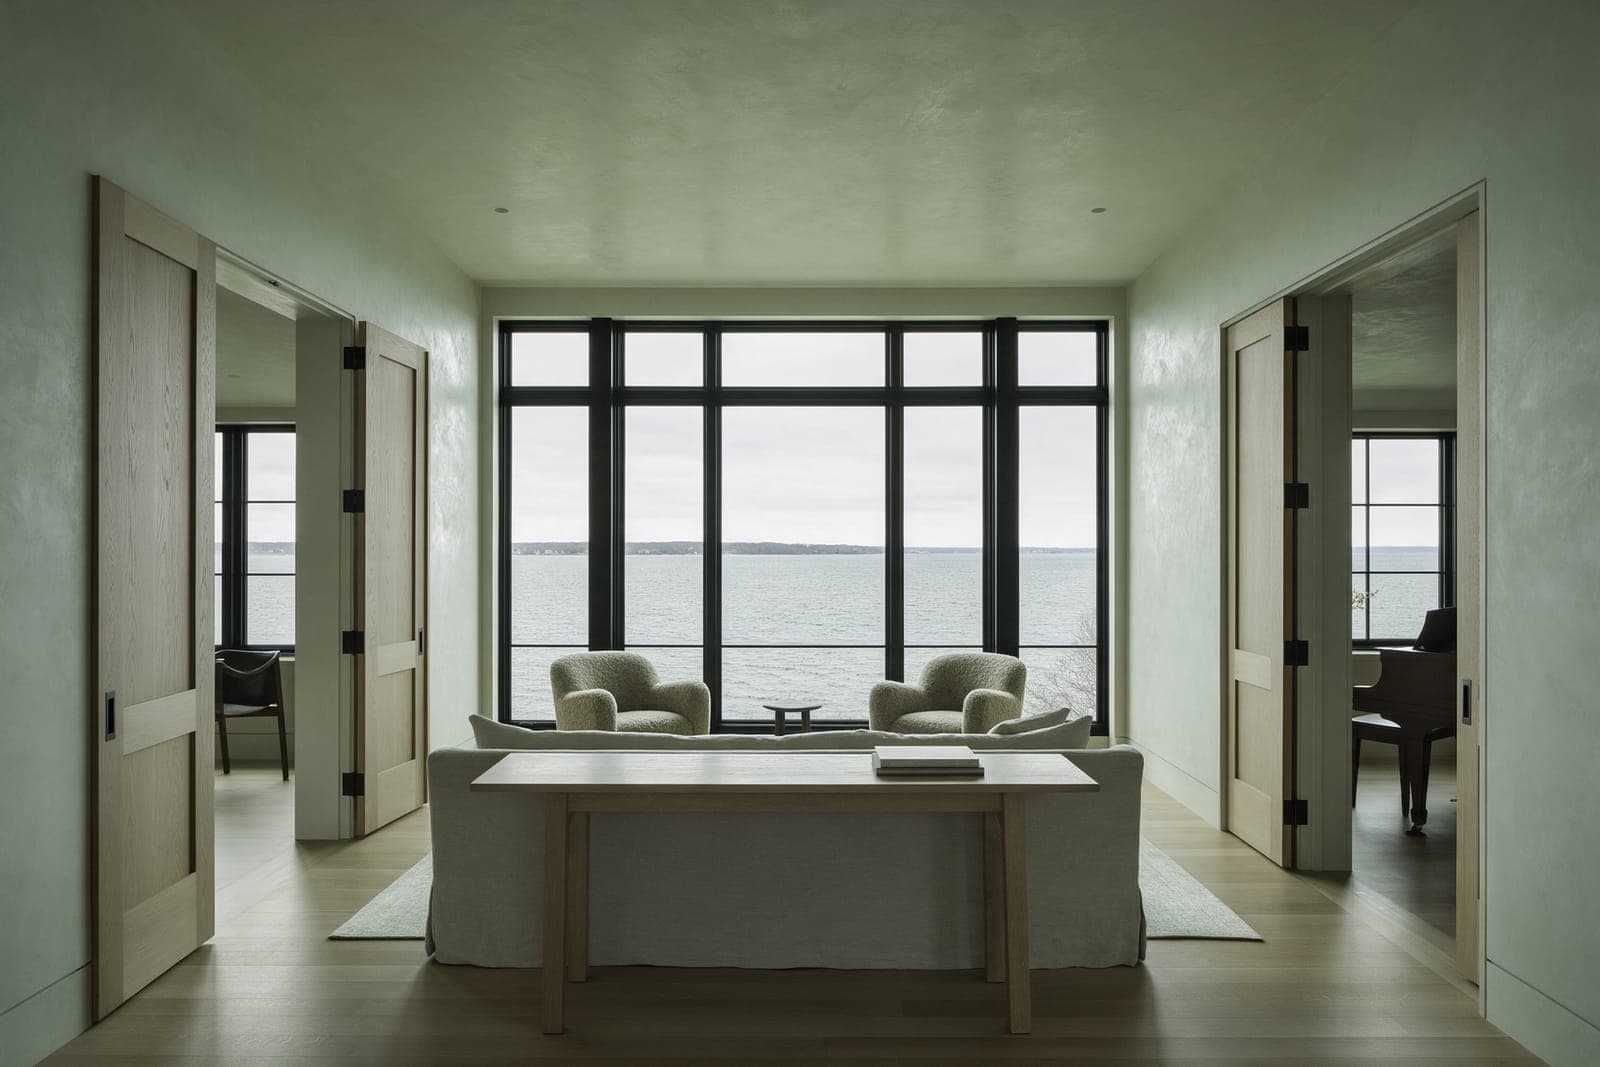
Three levels that follow the ground.
A garage, a study and the mudroom at the road. The living floor eight feet down, with the piano room off the dining room behind a pair of oak doors. The bedrooms another eight feet down, at the crest. From the drive you see a one-story house. From the water you see three.
Section A-A, three levels and one stair
Road level 118 ft. Living level 110 ft. Bedroom level 102 ft. The house steps down with the ground rather than lifting a flat platform above it.
One section through all three levels. The bedroom level opens to the bluff lawn, the entry stays at the road, and each stair hall climbs eight feet with the ground.
21 June, from first light to last.
Drag through the longest day of the year. The photograph is the same frame at dawn, noon and dusk; the plate shows where the sun stands and the shadow the house throws at that minute.
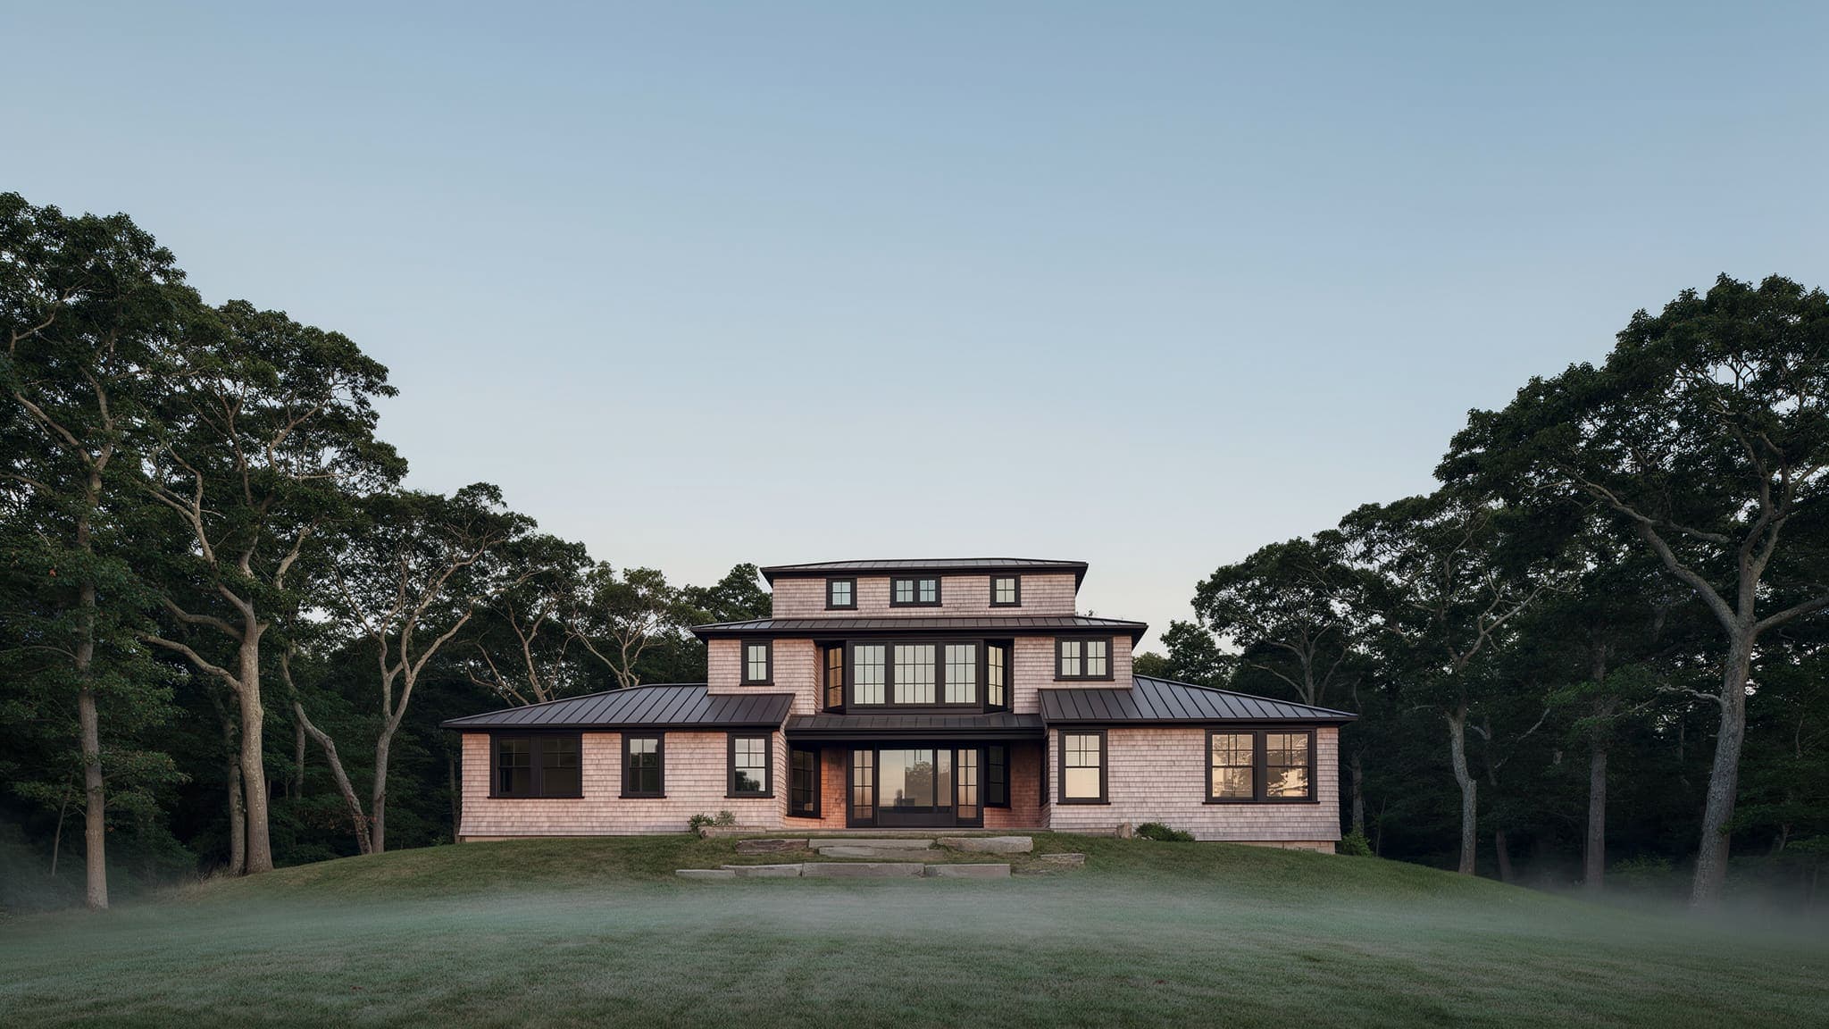
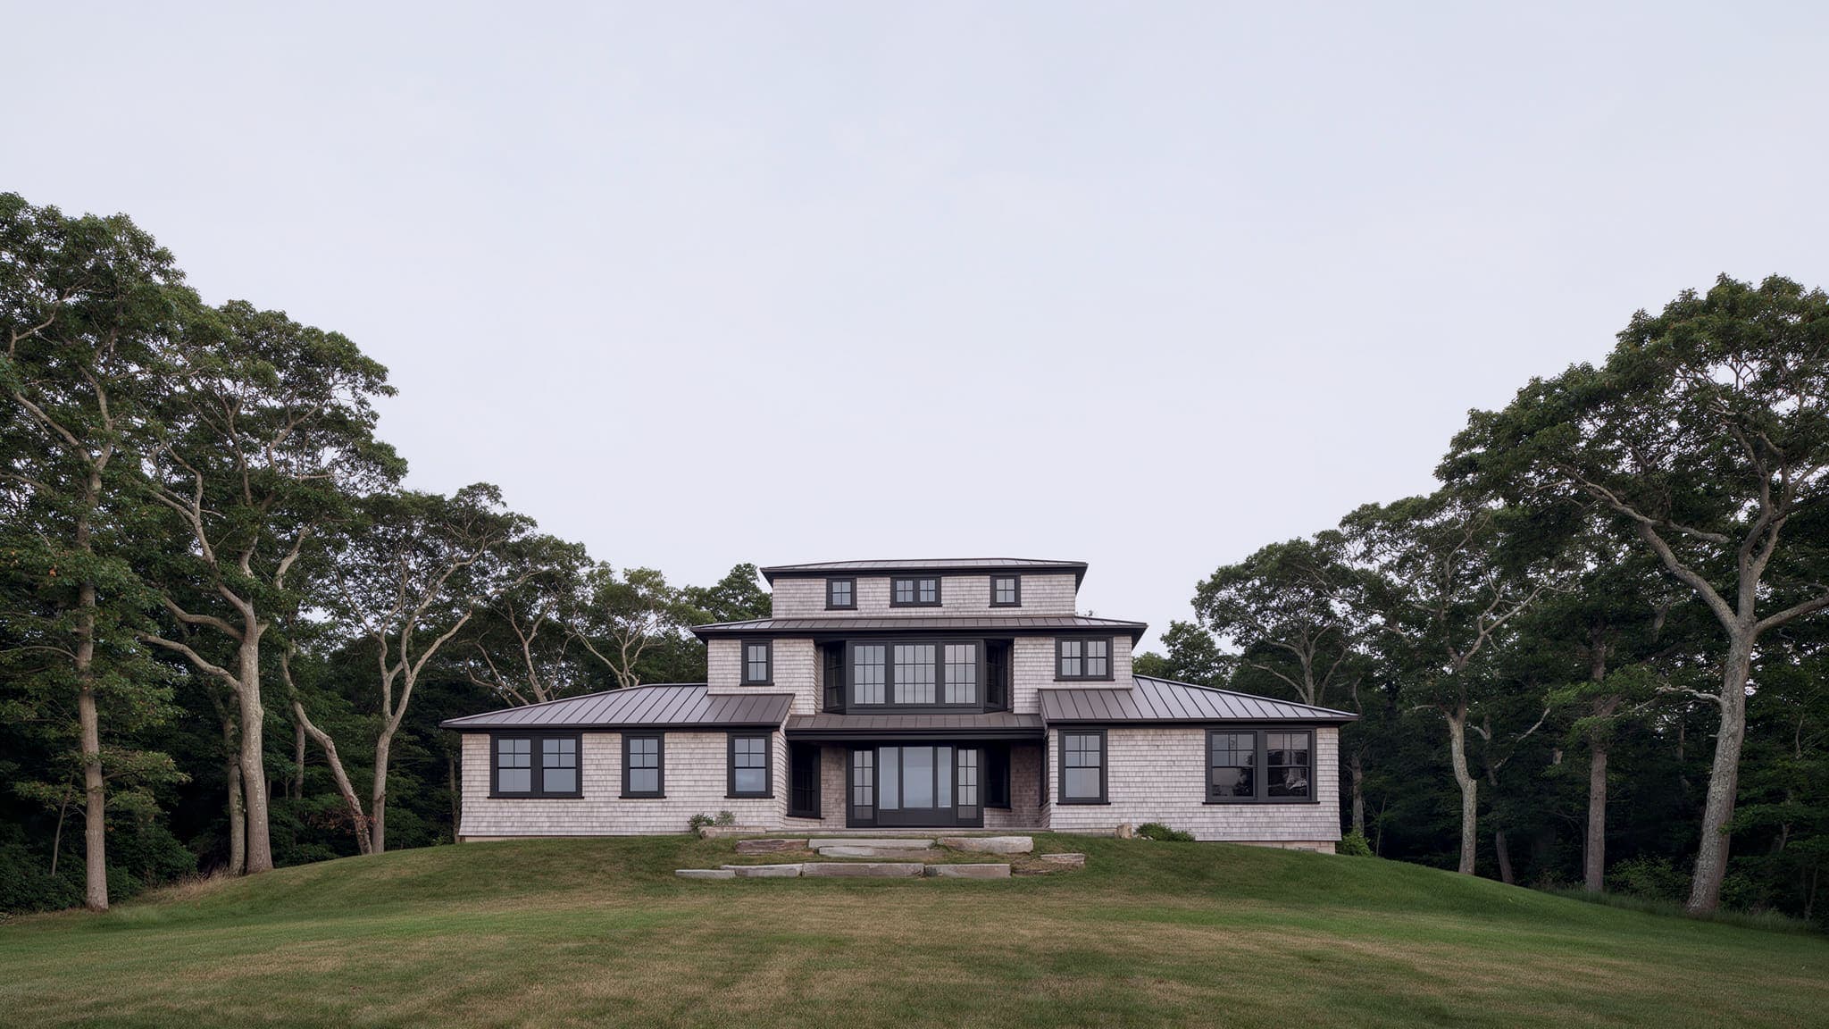
21 June, 6:03. The sun is 6 degrees up, in the east-north-east.
First light comes over the oaks from the east-north-east. The bedroom level, nearest the crest, gets it first.
Sun path for 21 June at 40.92° N. Shadows from the eave heights; trees left out.
Priced at schematic, built to the number.
First price at schematic: $4.2M to $4.6M. Signed at $4.42M. Final $4.50M, up 1.8 percent. The difference is two owner changes, a second dishwasher and the screened porch ceiling, and one site change: the boulder, $31,000 and three days.
- First band
- $4,200,000 to $4,600,000
- Contract
- $4,420,000
- Final
- $4,499,560 (+1.8%)
- Construction
- $4,128,000
- Site work and septic
- $292,000
- Owner changes
- $48,560
- Site change: the boulder
- $31,000
- Total
- $4,499,560
Design fees are billed separately: 10 percent of construction for a new house, 12 percent for a renovation or an addition.
What Bluff House is made of.
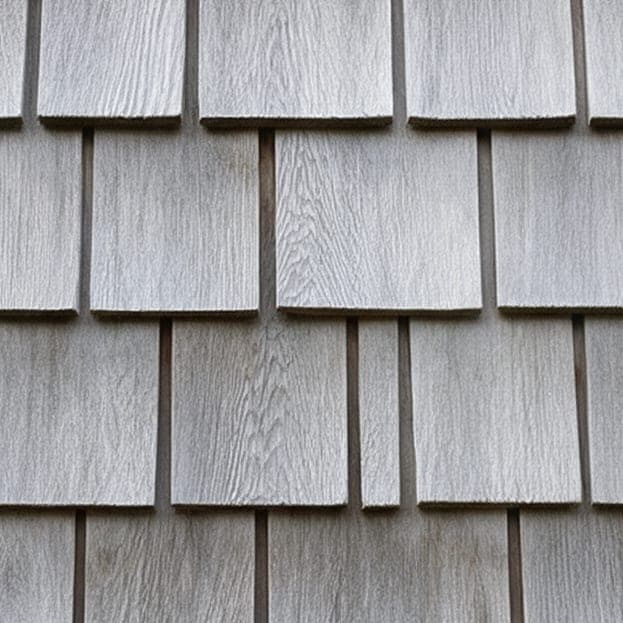 White cedar shingle
5-in exposure, left to weather
Walls on all three levels.
- Standing seam, charcoal
1.5-in seam, 10-in-12 pitch
The three roofs.
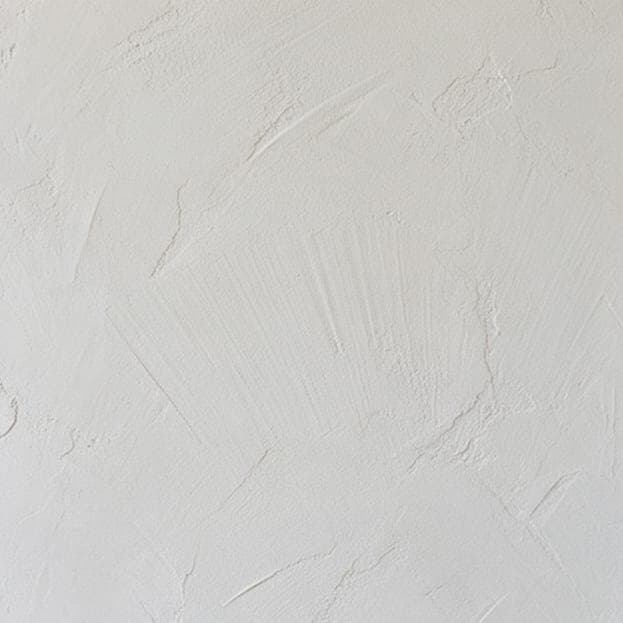 Lime plaster over block
Two coats, troweled
The stair hall, eight feet per flight.
- Rift-sawn white oak
7-in, site-finished matte
Floors, stair treads and the piano room doors.
- Thermal-finished bluestone
2-in pavers
The terraces and the entry hall floor.
- Split glacial boulder
From the lower footing
The terrace steps to the bluff lawn.
More of Bluff House.
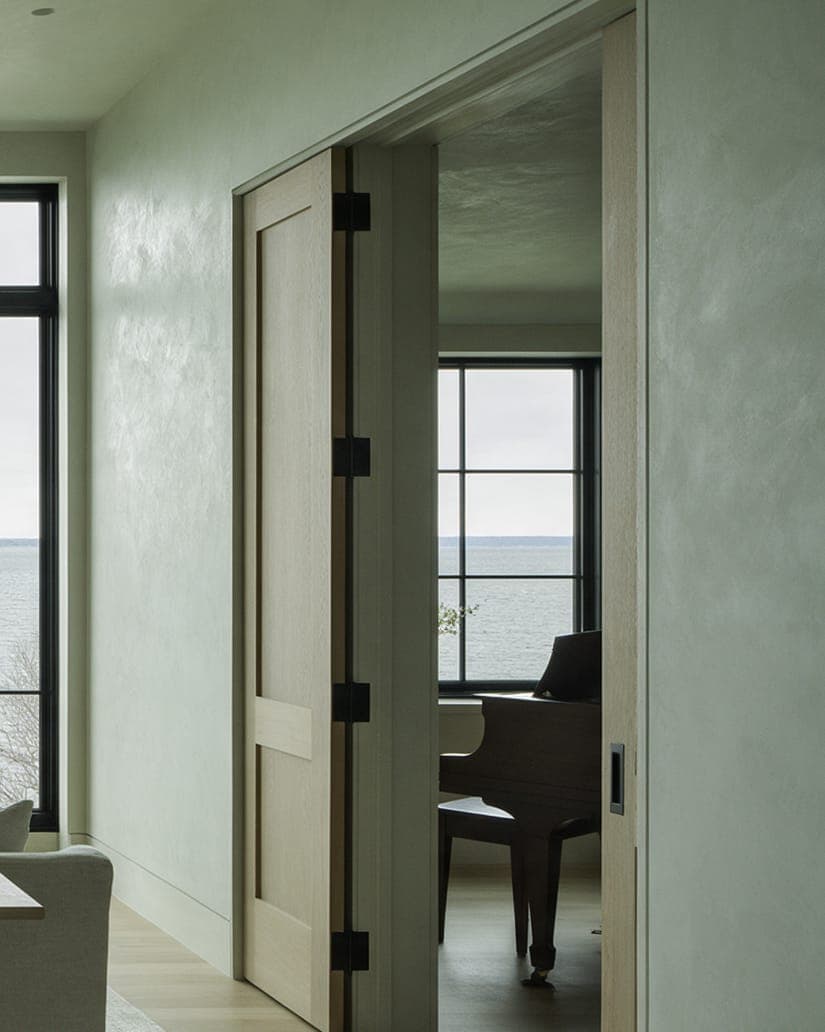
A boulder the size of a car.
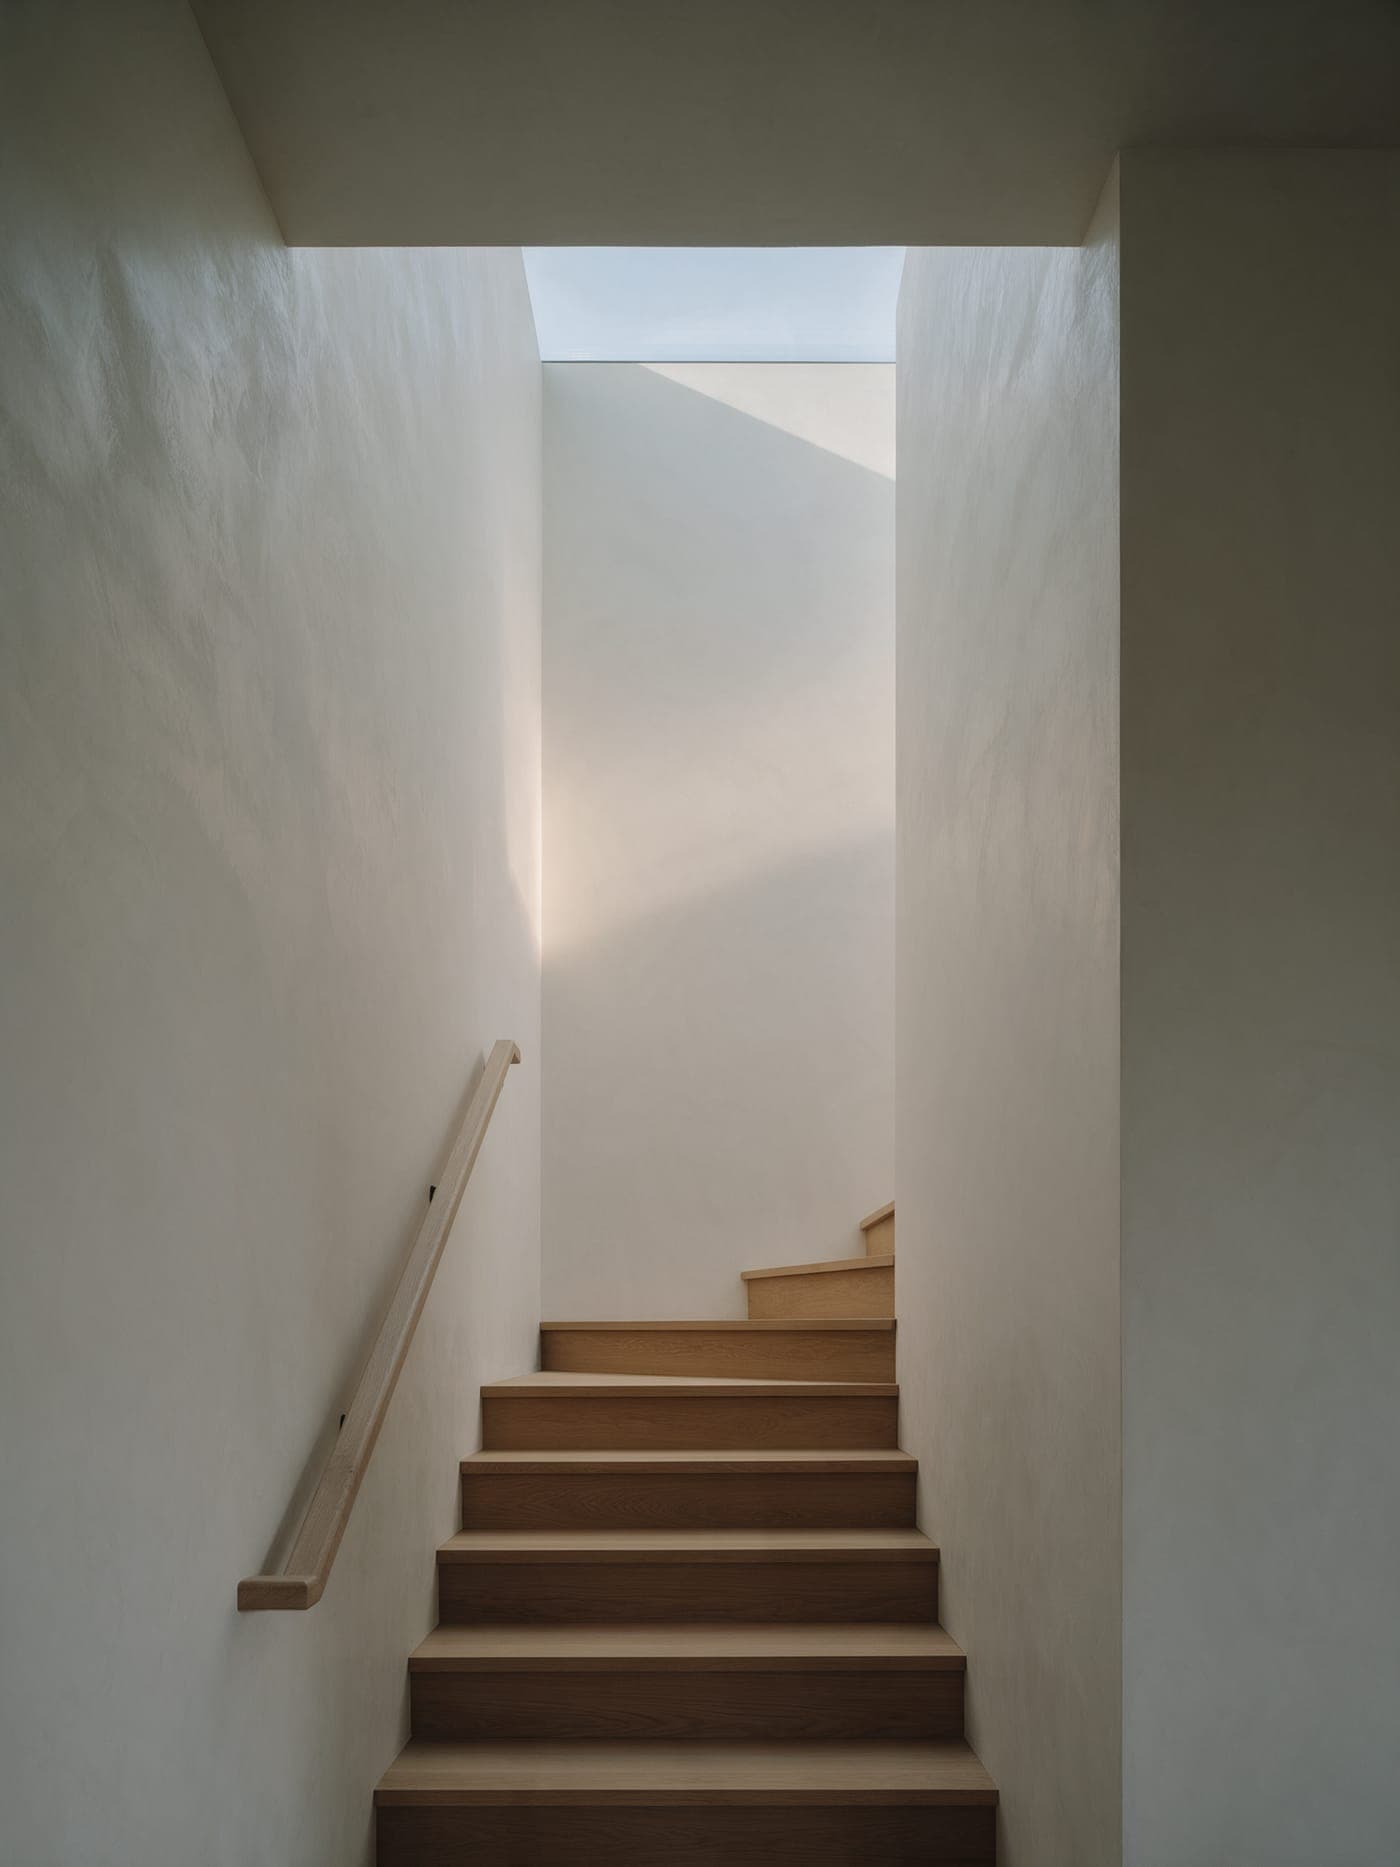
The lower footing found a glacial boulder the size of a car. We split it, used half for the terrace steps, and lost three days. The stair hall is lime plaster over block, troweled twice, so the light from the skylight slides down it all afternoon.
A house like Bluff House, on your ground.
The planner starts from this project's size and scope and gives you a fresh band for your town. A site visit is an hour on the lot with an architect and our estimator.