One studio, one contract
An architect and a builder under one roof since 2011, in a former boatyard shed at the head of the harbor.
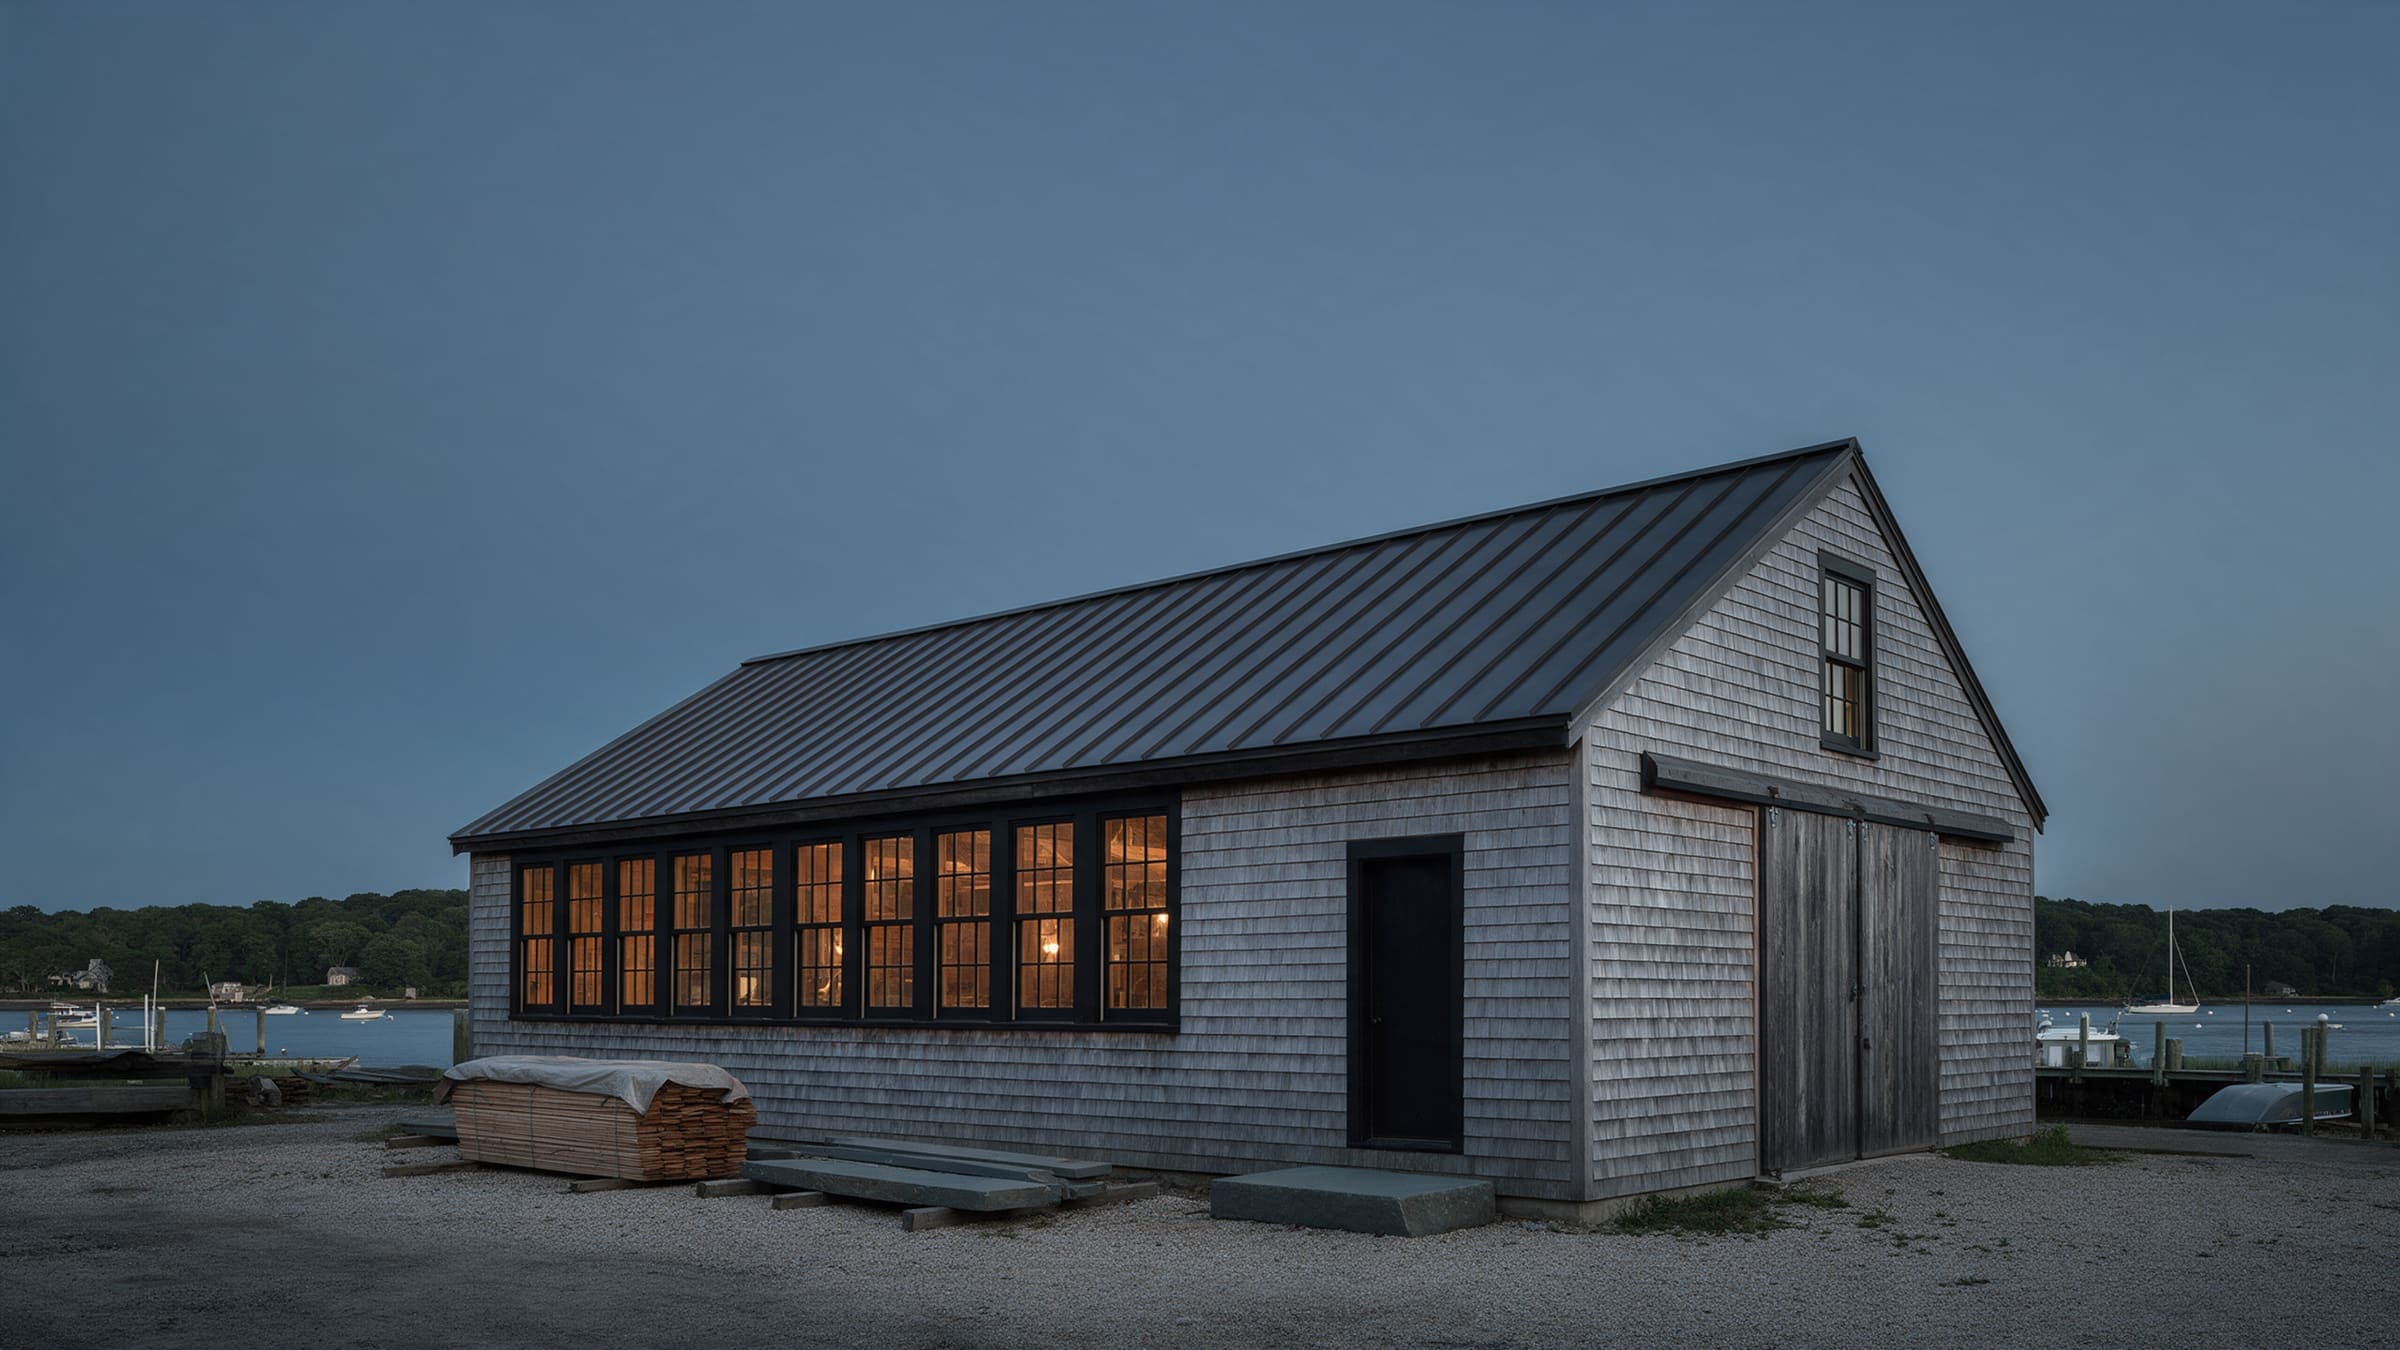
The people who draw the house price it. The people who price it build it.
Ines Varga spent nine years drawing houses for other builders, then driving out to watch them get built a little wrong. Tom Reidy spent those years framing them, working from drawings that had never met a budget. In 2011 they put the drawing table in the same building as the saw, in a former boatyard shed in Cold Spring Harbor, and started taking work under one contract.
The idea has not changed. We take on two to four houses a year, which is the number we can walk every week. Fourteen people: four in the drawing room, two superintendents, six carpenters, an estimator and an accounts lead.
One place to take a question.
- 01
Walk before drawing
The first useful line is the lot line. The survey and test pit come before a room schedule.
- 02
Price while drawing
The people pricing the set sit beside the people drawing it. A change is shown with its number.
- 03
Keep one contract
We hold the drawings, the price and the subcontracts. There is one place to take a question.
- 04
Stay on the site
Two to four houses a year is the number the team can walk every week.
- 05
Make choices in time
Selections have a due date, an allowance and a price. Samples are seen in daylight.
- 06
Keep the record
A Friday photo log, a signed change and an inspected milestone make the job legible after the week has passed.
Nine of the fourteen you will meet.
Ines Varga
Walks every lot before the first line. Draws the first sheet herself.
Ask about the first sheet and the site.Since 2011Tom Reidy
Signs every contract and countersigns every change order.
Ask about the frame and the fixed price.Since 2011Priya Kell
Takes the sets through the town, the trustees and the district reviews.
Ask about approvals and the details.Since 2016Sam Ortiz
Prices the first sheet, and every change the same afternoon it is drawn.
Ask about what moves the number.Since 2014Dana Whitlock
One house at a time, from the first stake to the keys.
Ask about the work on site.Since 2013Luis Amaral
Runs Creek House now. Posts the photographs every Friday.
Ask about the friday photo log.Since 2015June Haddad
Lays out the samples on the first and third Saturday of the month.
Ask about samples and decision dates.Since 2018Cole Brennan
Builds the stairs, the window seats and the benches in the shop.
Ask about stairs and millwork.Since 2017Ruth Okafor
Sends each draw when its milestone is inspected, never before.
Ask about draws and allowance differences.Since 2016No portraits here. You will meet everyone on site.
What waits behind the shed.
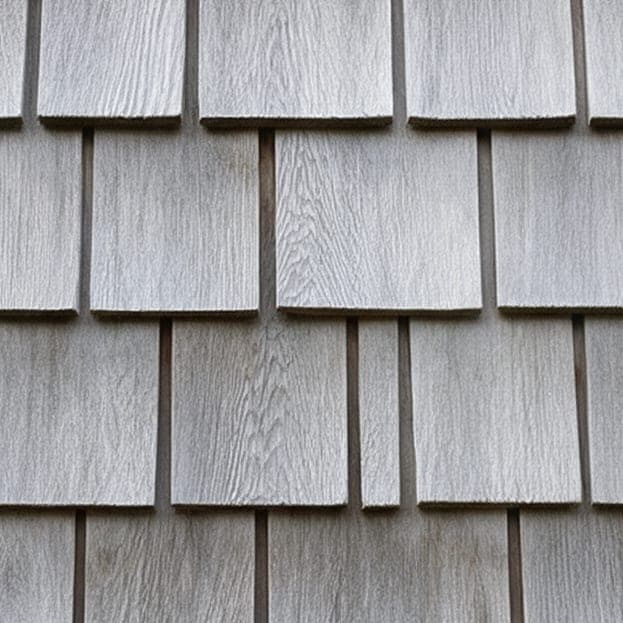
Cedar shingle waits in the yard for six weeks before it goes up, so it settles. Bluestone is picked slab by slab and stood on edge in the rack. White oak is stickered and dried before the shop turns it into stairs, cabinets and window seats.
Why the cedar waits six weeks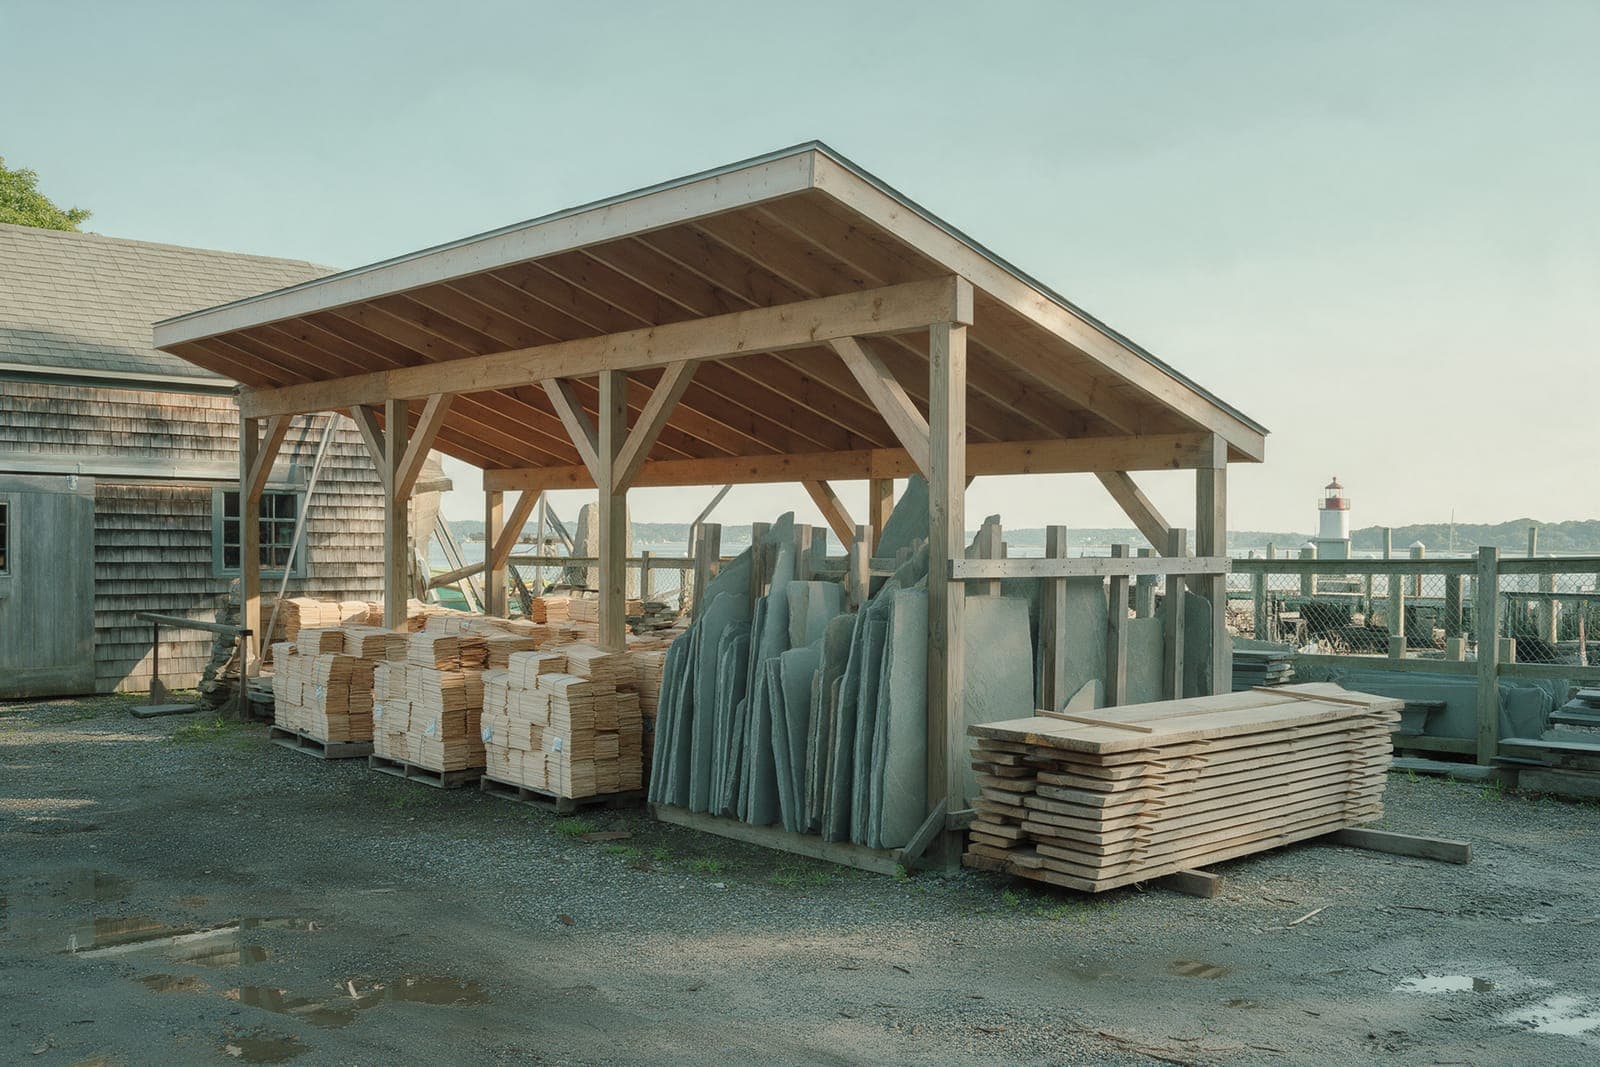


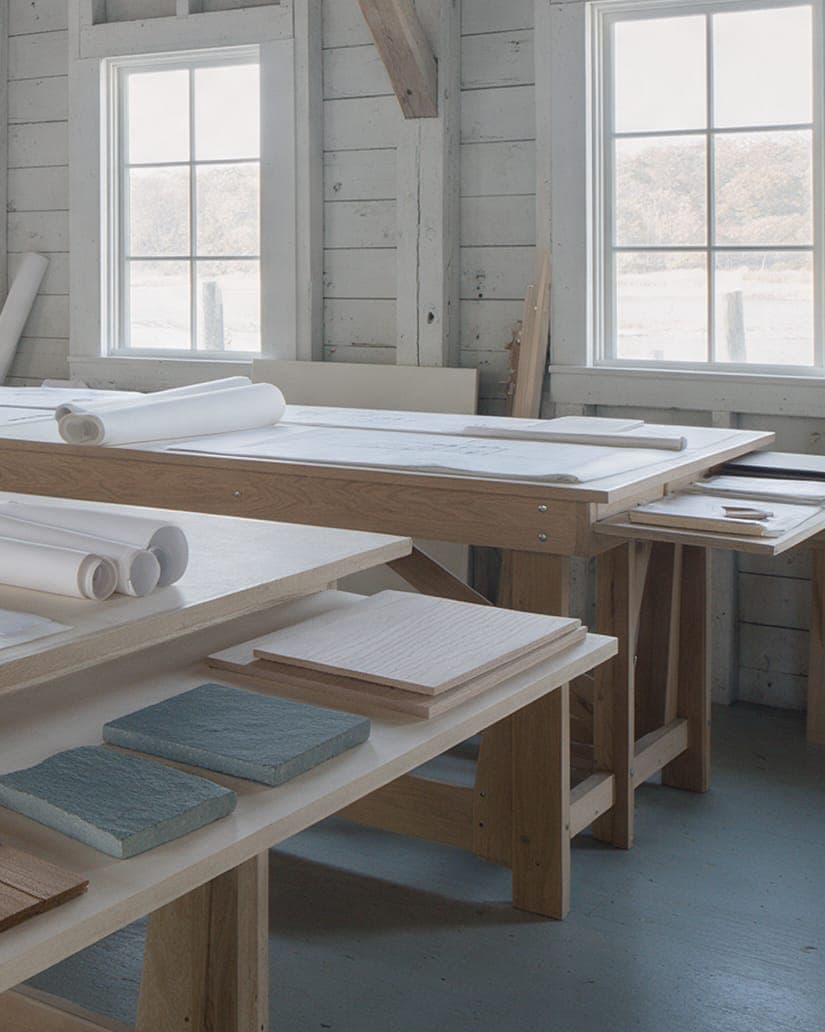
The selections room
On the first and third Saturday of the month, June lays the samples out on the long table under the north windows: stone wet and dry, oak oiled and raw, three whites on painted boards. Clients come with their portal open and leave with decisions dated.
- Spec houses. Every house has an owner before it has a drawing.
- Projects without a survey. We will pay for the survey before we guess.
- Work outside our area. Glen Cove to Southold and the South Fork villages.
- Someone else's finished drawings. Unless the price is still open.
Superintendent, East End
Full time, based in Southold. Eight or more years running residential jobs. You read drawings before you read email.
Finish carpenter
Full time, the Cold Spring Harbor shop. Show us a stair you built.
Write to careers@gableworth.example with the last thing you built.
Come and see the shed.
The drawing room is open Monday to Friday, 8:00 to 17:00. Samples are out on the first and third Saturday of the month.