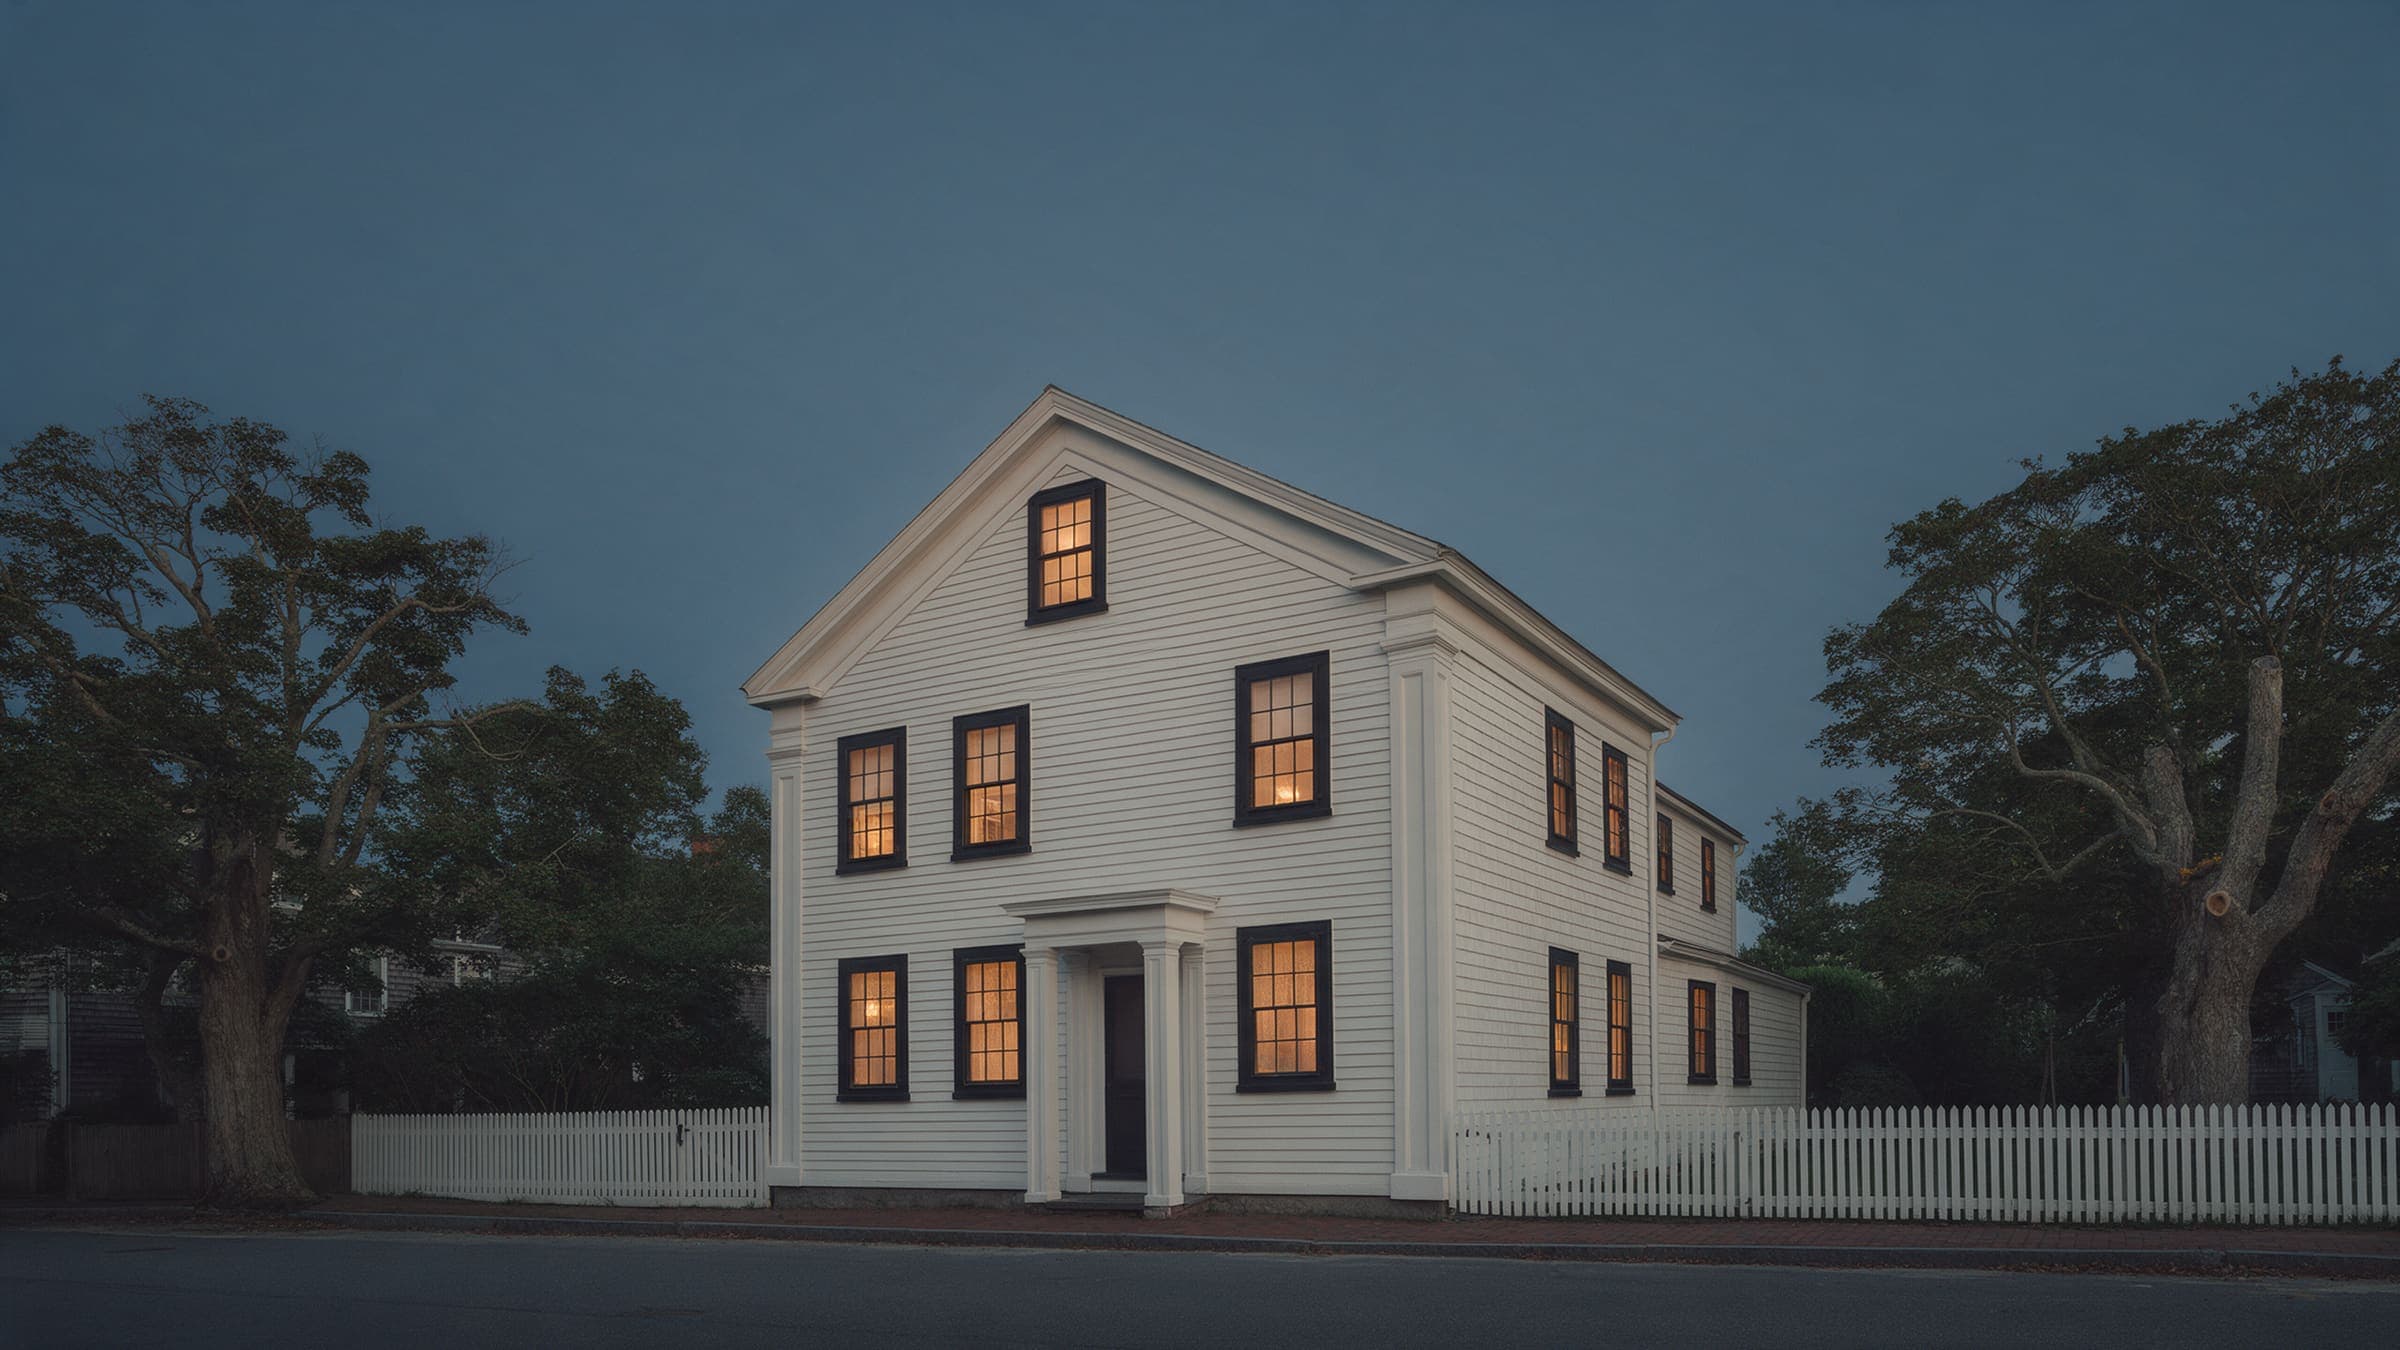
Whaler's CottageSag Harbor
No. 33 / Whole-house renovation / 2022An 1840s village house in Sag Harbor, leveled, rewired and given back its proportions, with a 540 sq ft addition you cannot see from the street.
- Town
- Sag Harbor
- Scope
- Whole-house renovation
- Completed
- 2022
- Area
- 2,180 sq ft
- Lot
- 0.25 acres
- Bedrooms / baths
- 3 / 2.5
- Design, approvals, build
- 5, 6 and 11 months
- Contract
- $1,365,000
- Final cost
- $1,408,700 (+3.2%)
- Changes
- 1 owner, 2 site
- Superintendent
- Luis Amaral
- Approvals
- Building permit, Historic district review
A quarter acre and two inches of lean.
A quarter-acre village lot in the historic district, the house four feet from the sidewalk. The frame leaned two inches to the north. Under the north wall, 22 feet of sill had gone soft.
Contours every 1 ft. High point 17 ft, low point 14 ft. Ground generalized from the survey, which stays with the owners.
Keep the house. Make it work in February.
The owners wanted to live in it all year: heat that reaches the corners, a kitchen that is not a hallway, a bedroom on the ground floor for later.
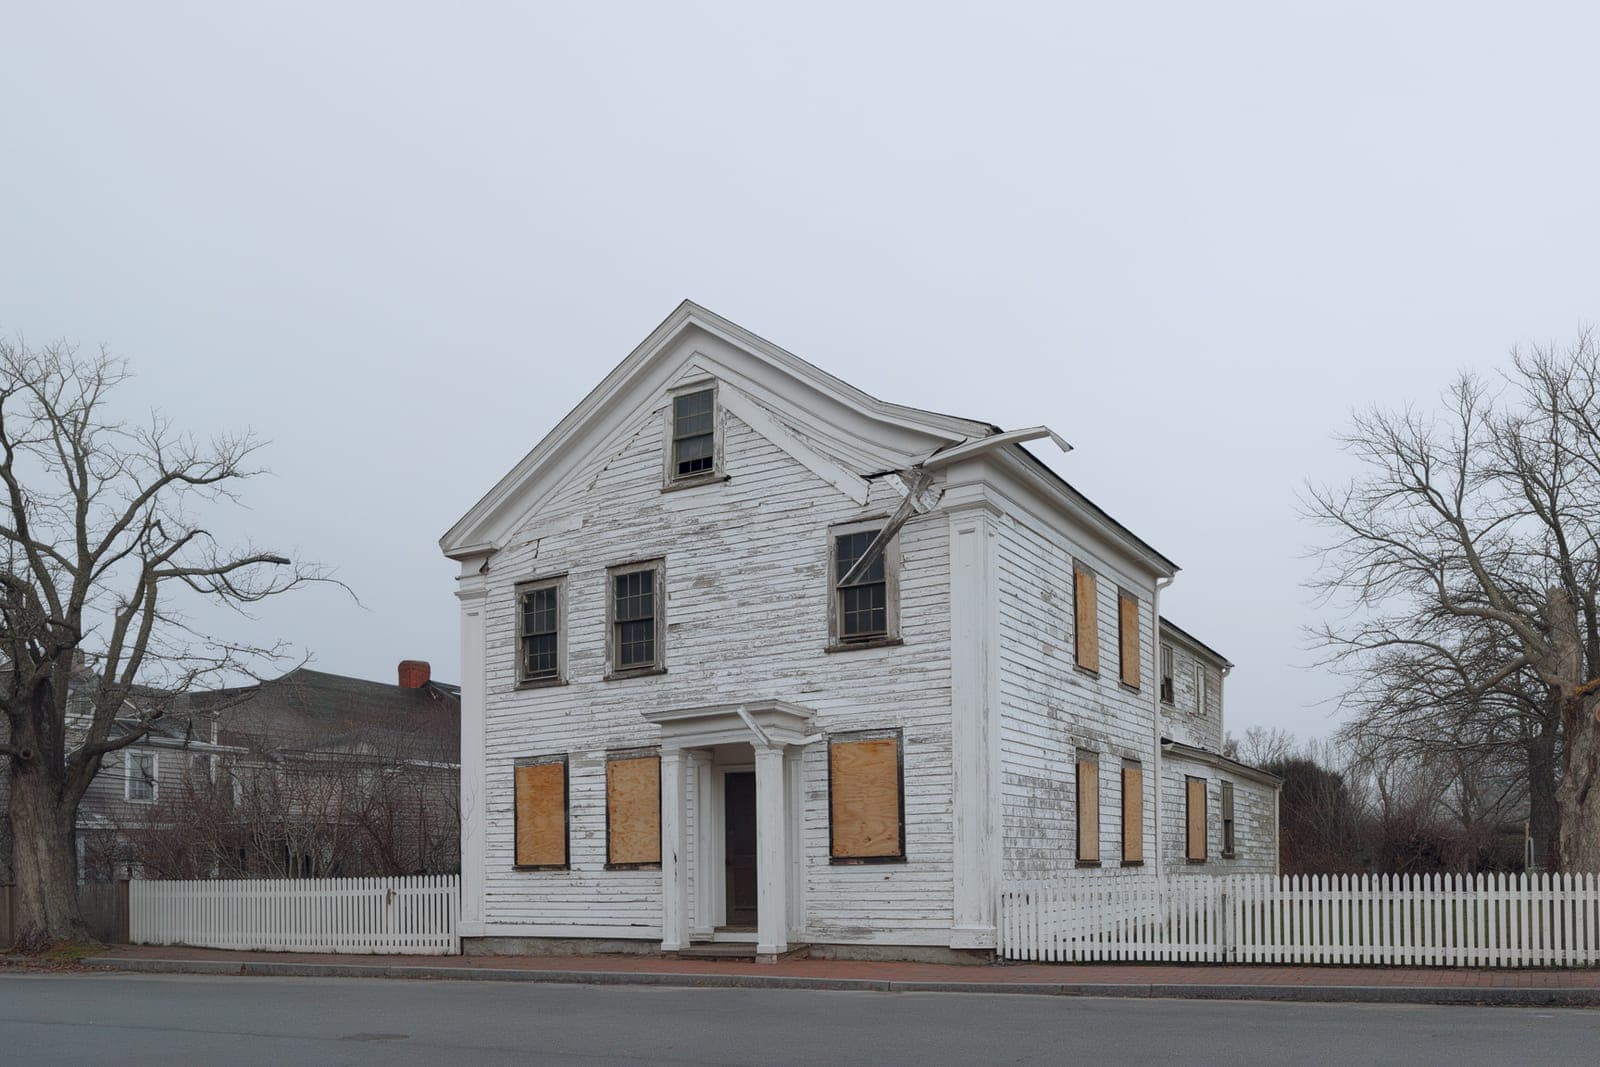
Behind, and below the ridge.
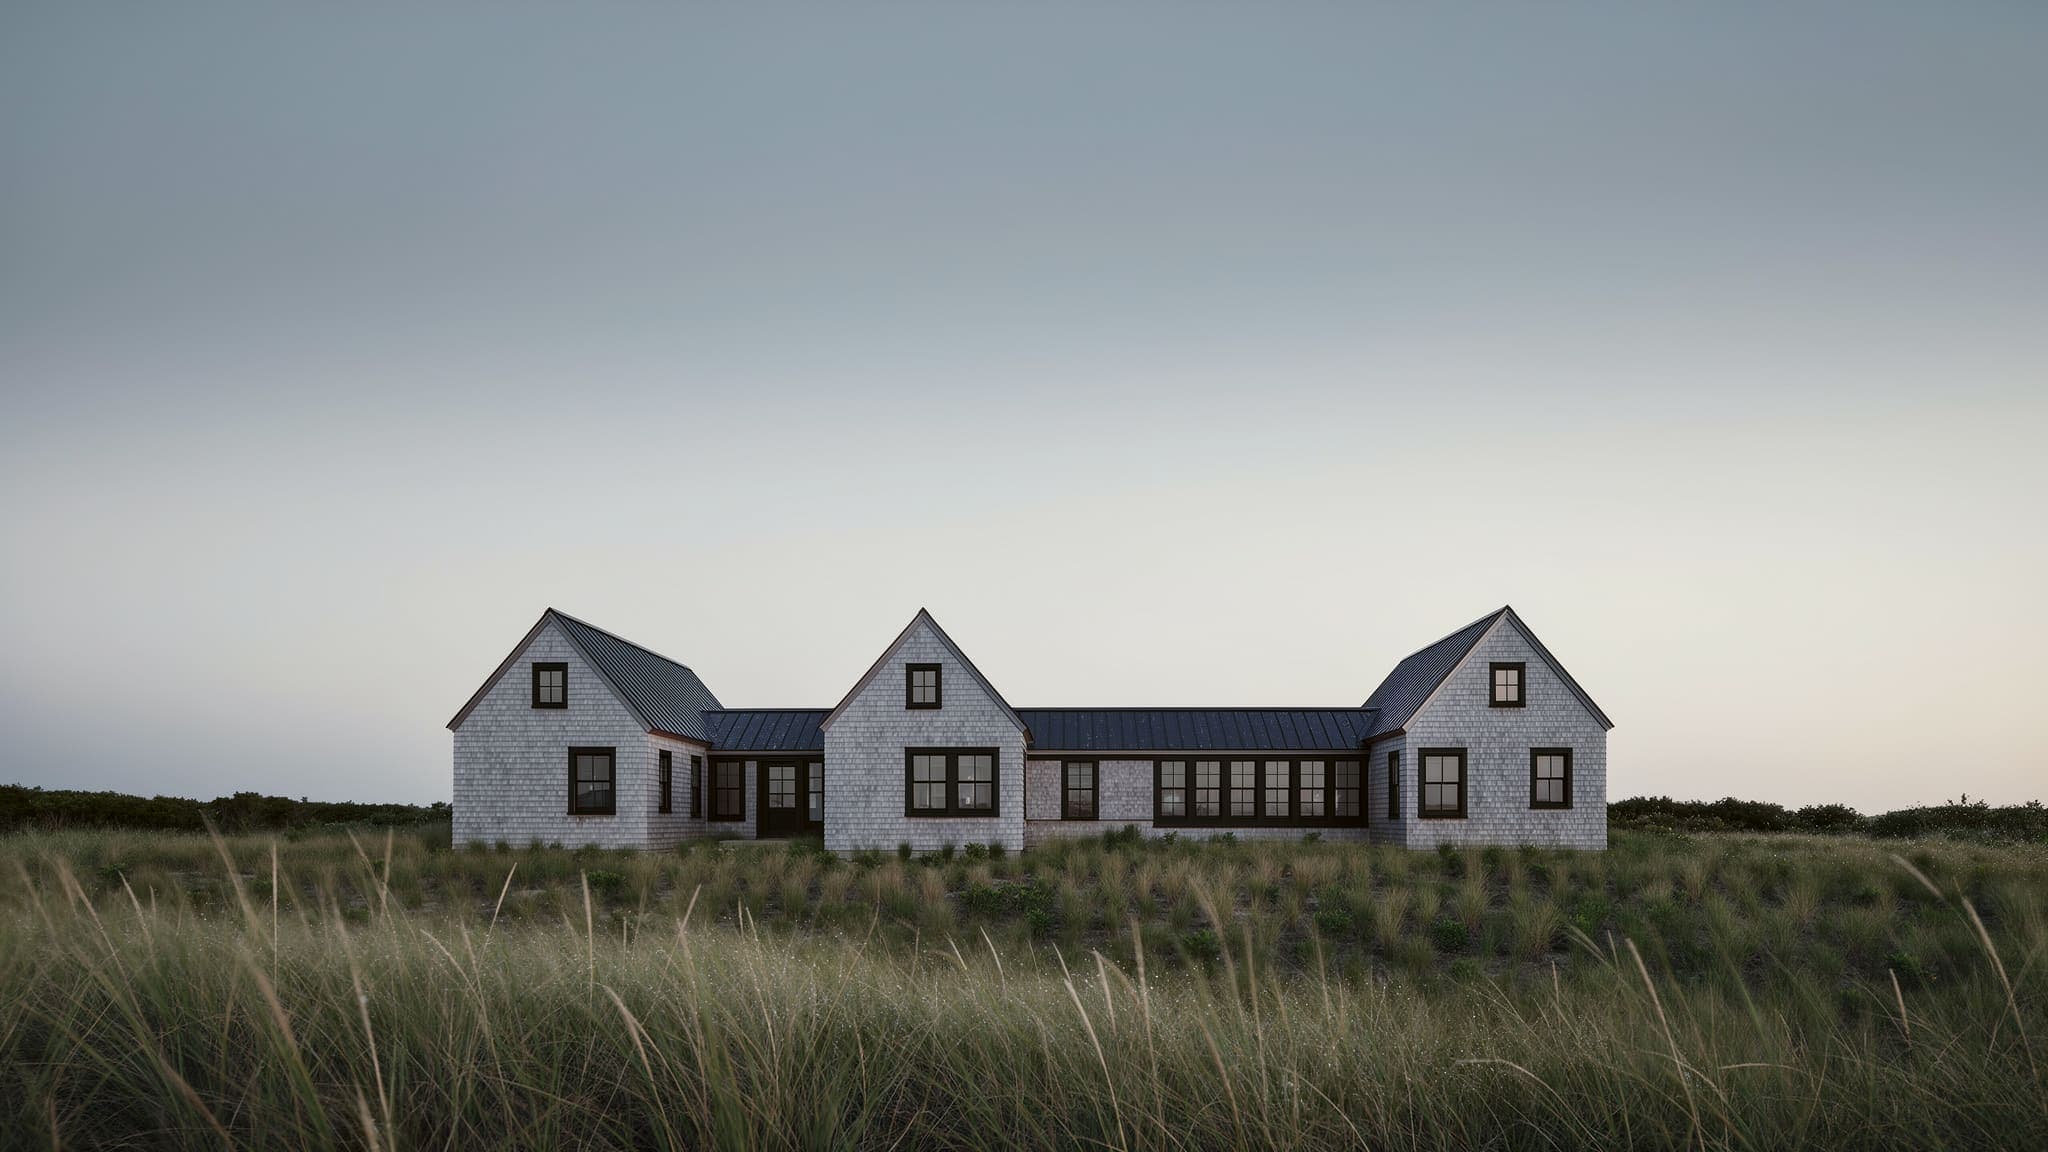
The addition sits behind the main block and below its ridge, so the historic district review saw what the street sees: the old house. Inside, the kitchen moved to the back and opened to the yard.
21 June, from first light to last.
Drag through the longest day of the year. The photograph is the same frame at dawn, noon and dusk; the plate shows where the sun stands and the shadow the house throws at that minute.
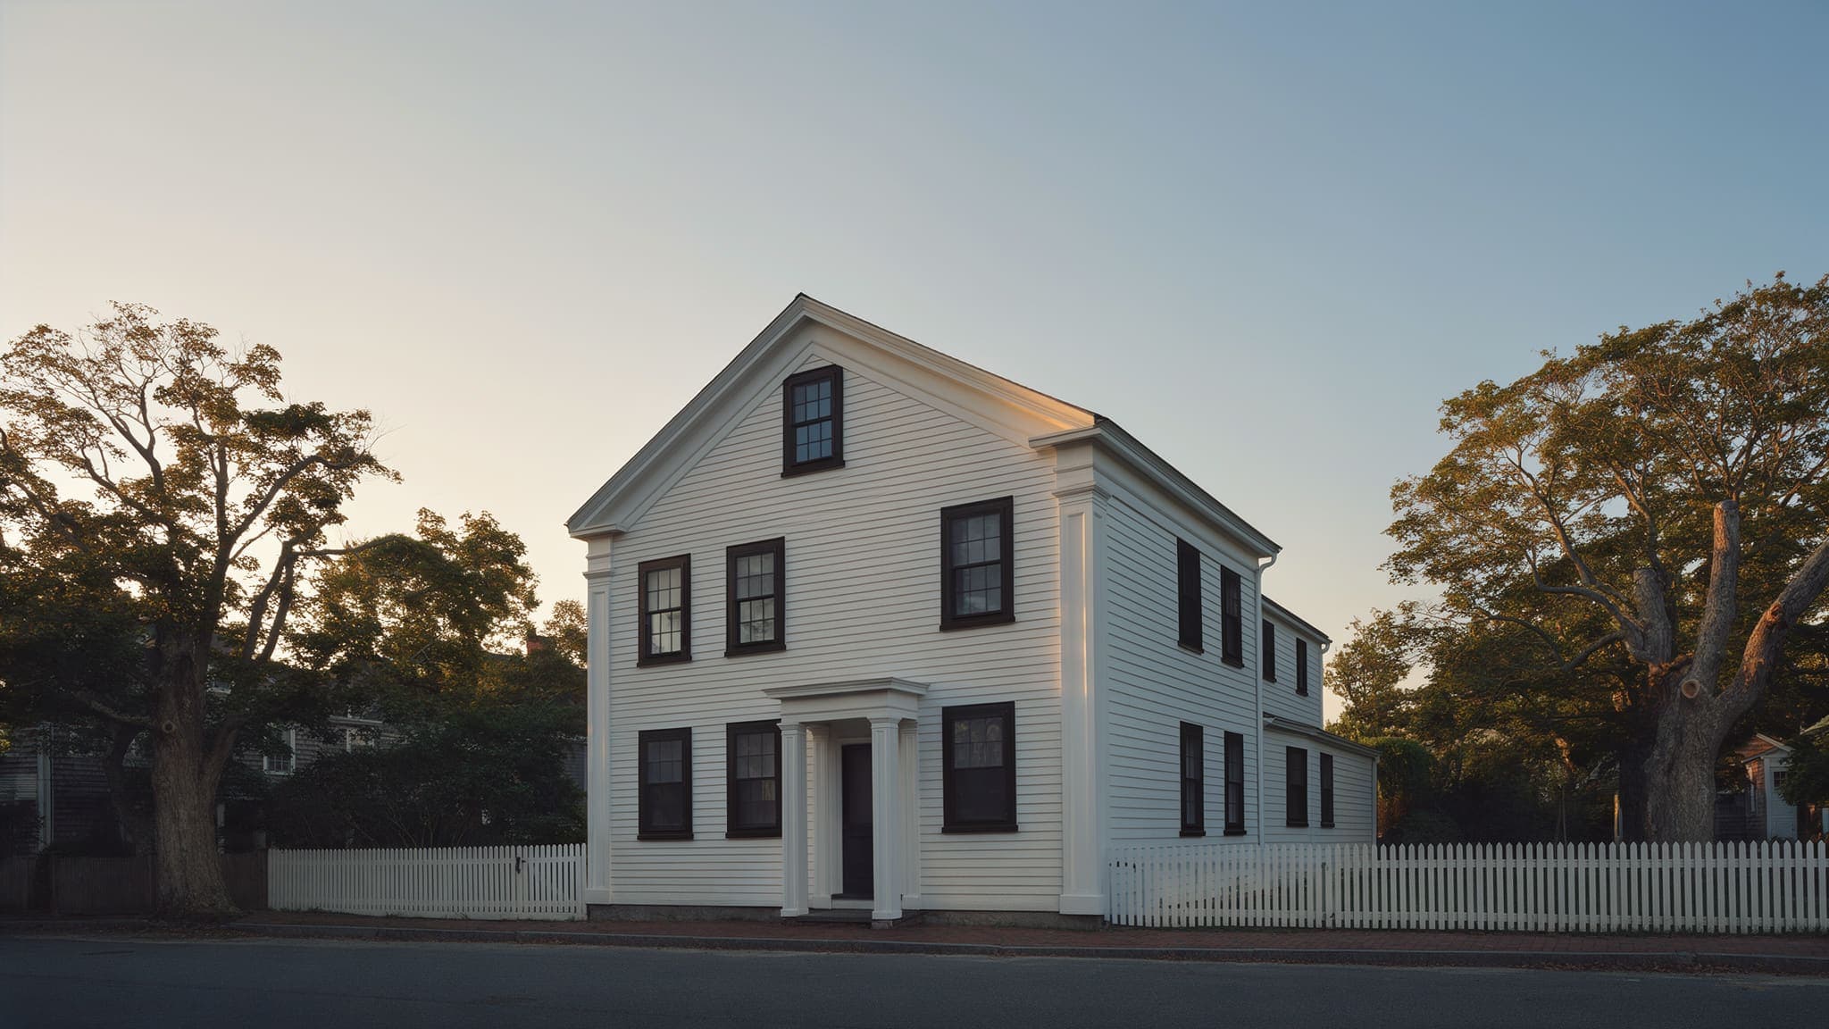
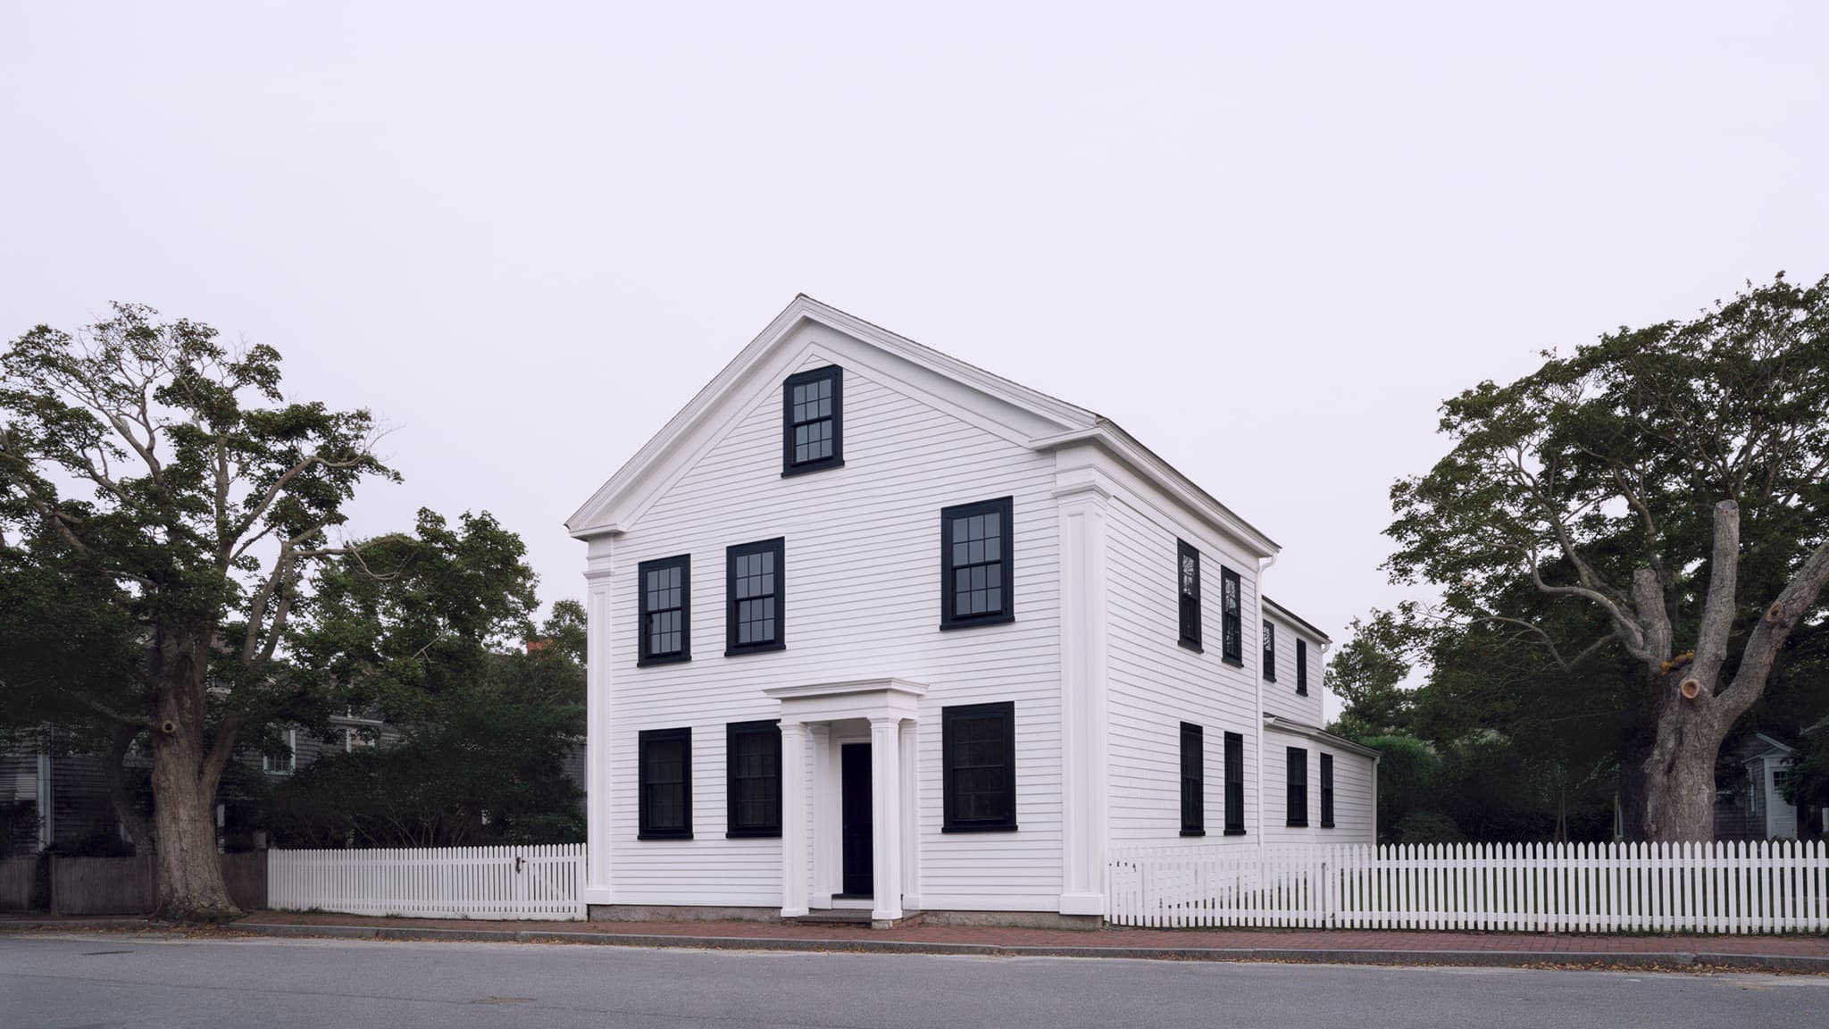
21 June, 5:58. The sun is 6 degrees up, in the east-north-east.
First light rakes up the street from the east and catches the pilasters at the corner.
Sun path for 21 June at 41.00° N. Shadows from the eave heights; trees left out.
The sill was in the contingency.
First price $1.3M to $1.45M. Signed at $1.365M. Final $1.409M, up 3.2 percent: the rotted sill and the wiring we found inside the walls, both paid from the contingency, and one owner change, a second bathroom window.
- First band
- $1,300,000 to $1,450,000
- Contract
- $1,365,000
- Final
- $1,408,700 (+3.2%)
- Construction
- $1,319,000
- Site work and abatement
- $46,000
- Site changes: the sill and the wiring
- $38,900
- Owner change: a bathroom window
- $4,800
- Total
- $1,408,700
Design fees are billed separately: 10 percent of construction for a new house, 12 percent for a renovation or an addition.
What Whaler's Cottage is made of.
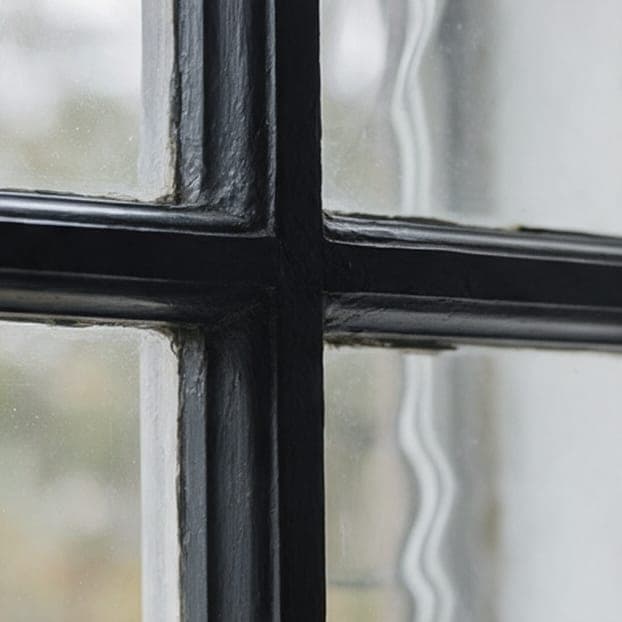 Painted wood sash
Six-over-six, restored, new weights and cords
The street front.
- White oak sill
8x8, 22 ft, in three pieces
Under the north wall, where the old one had gone soft.
- Wide pine floors
Numbered, lifted, relaid in order
The front parlor and the hall.
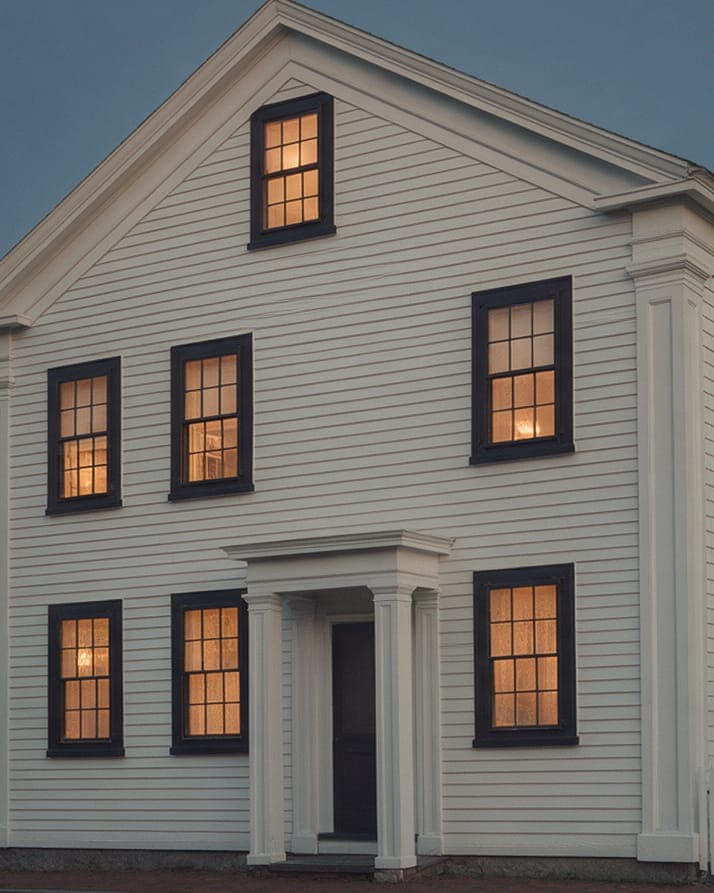
- White clapboard
Repaired board by board, not replaced
The 1840s house.
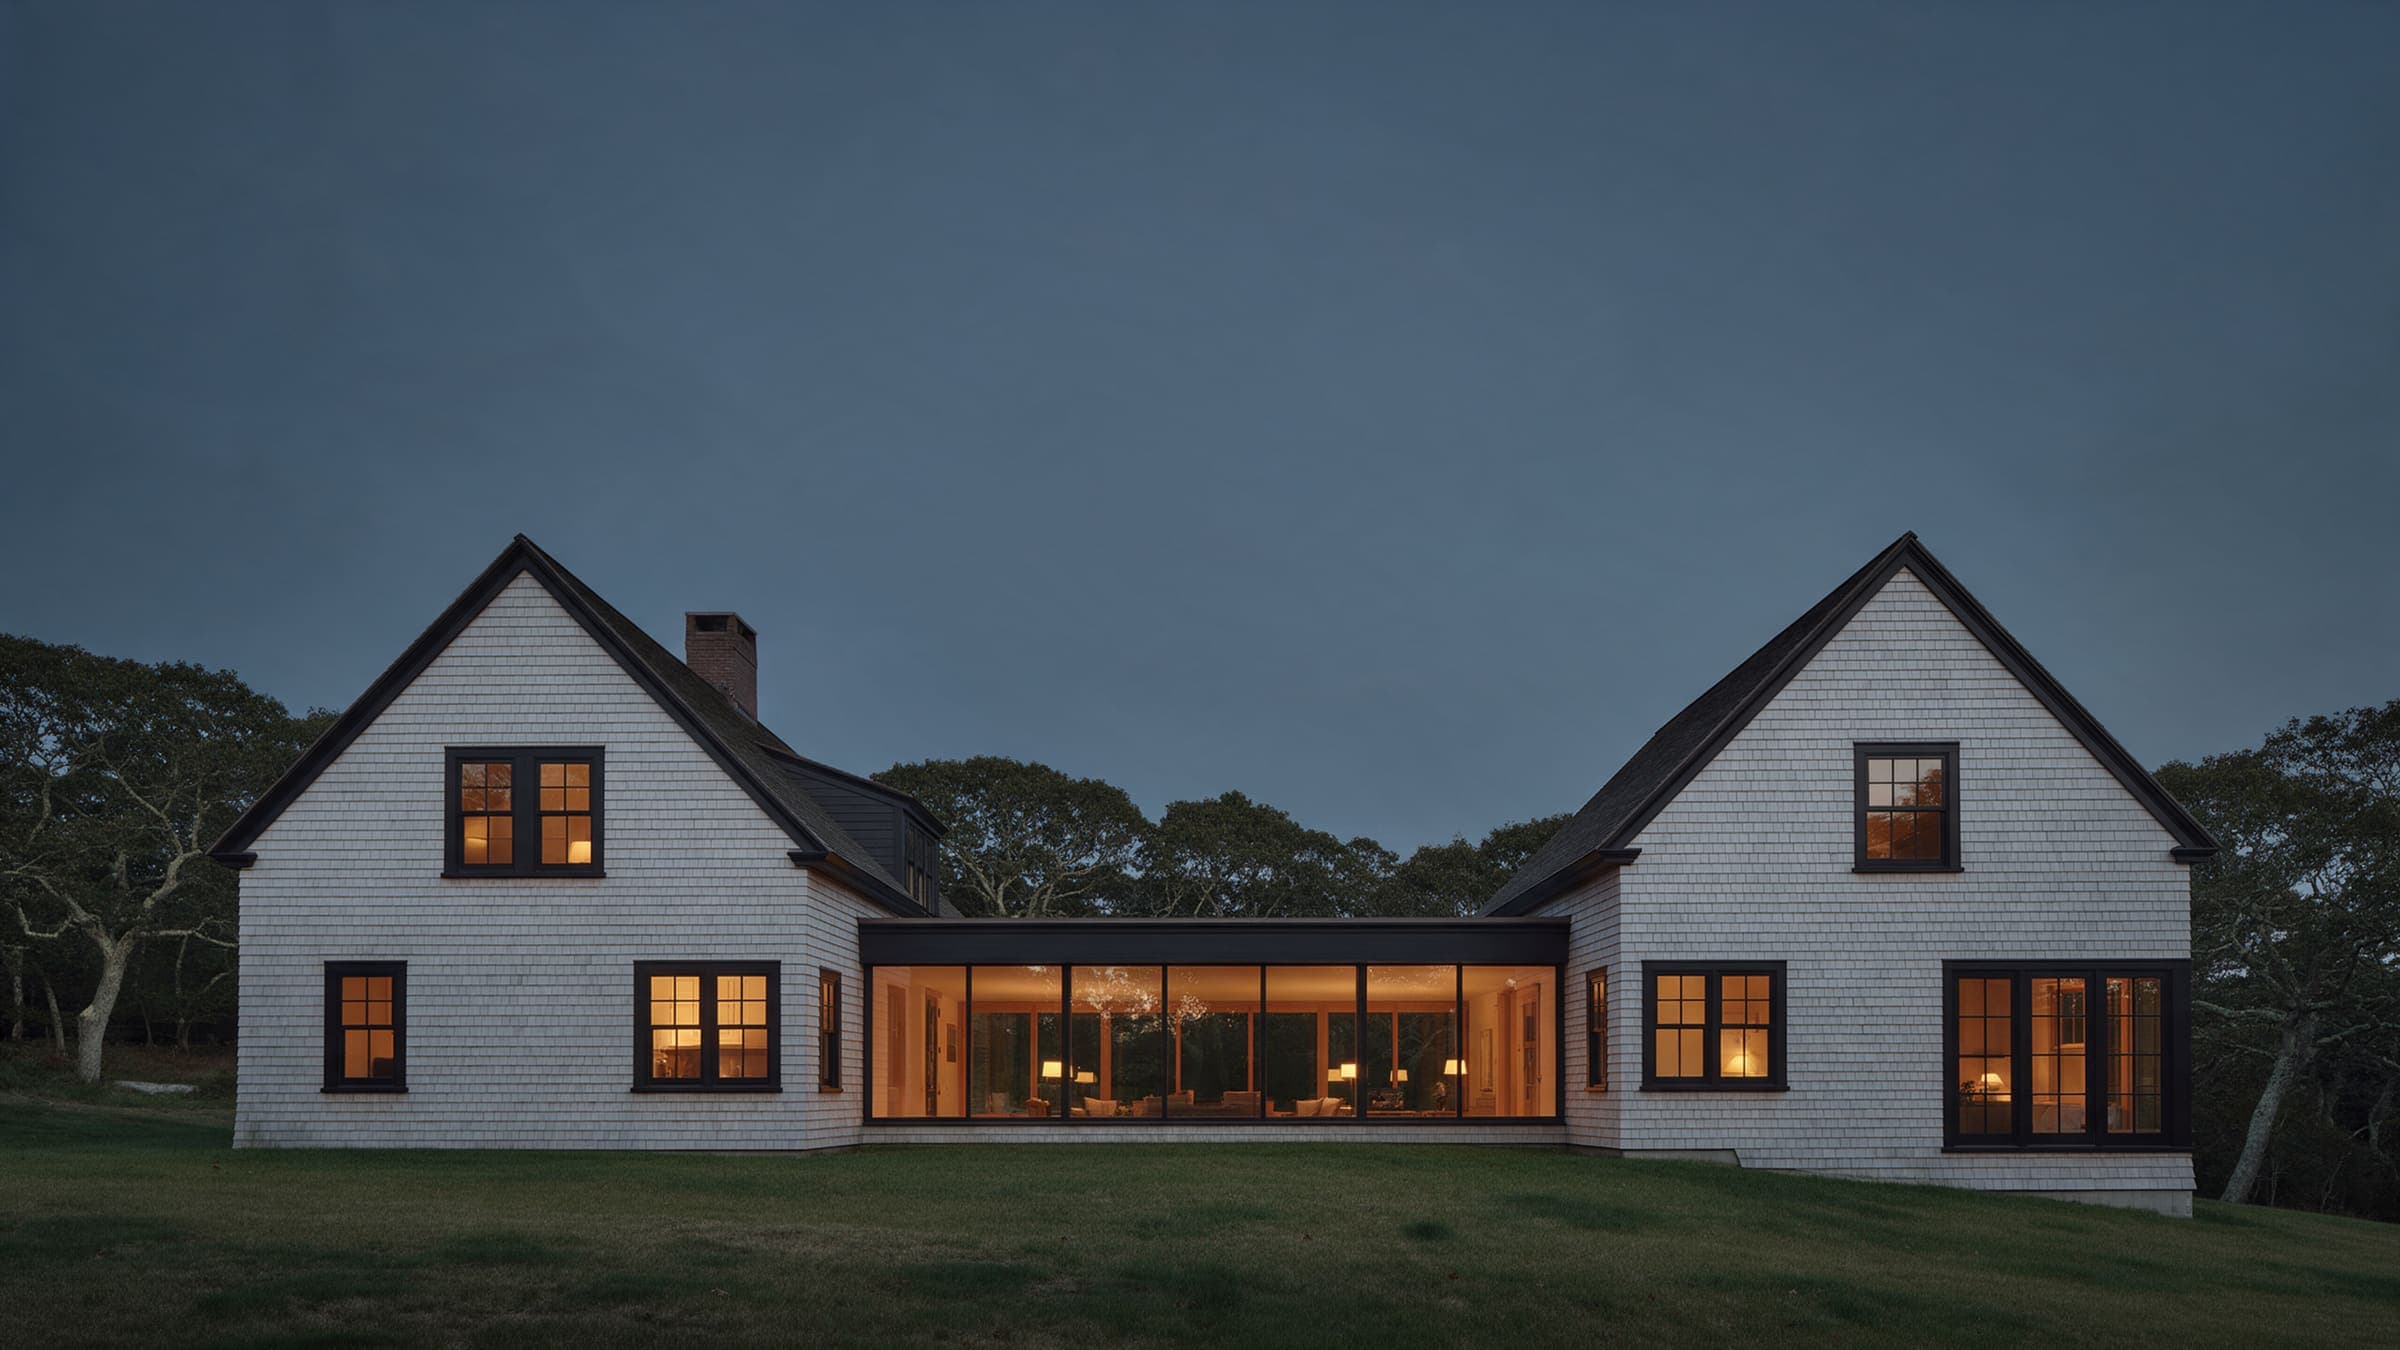
- White cedar shingle
Left to weather
The rear addition, below the old ridge.
- Thermal-finished bluestone
2-in pavers
The terrace off the new kitchen.
More of Whaler's Cottage.
One quarter-turn a day.
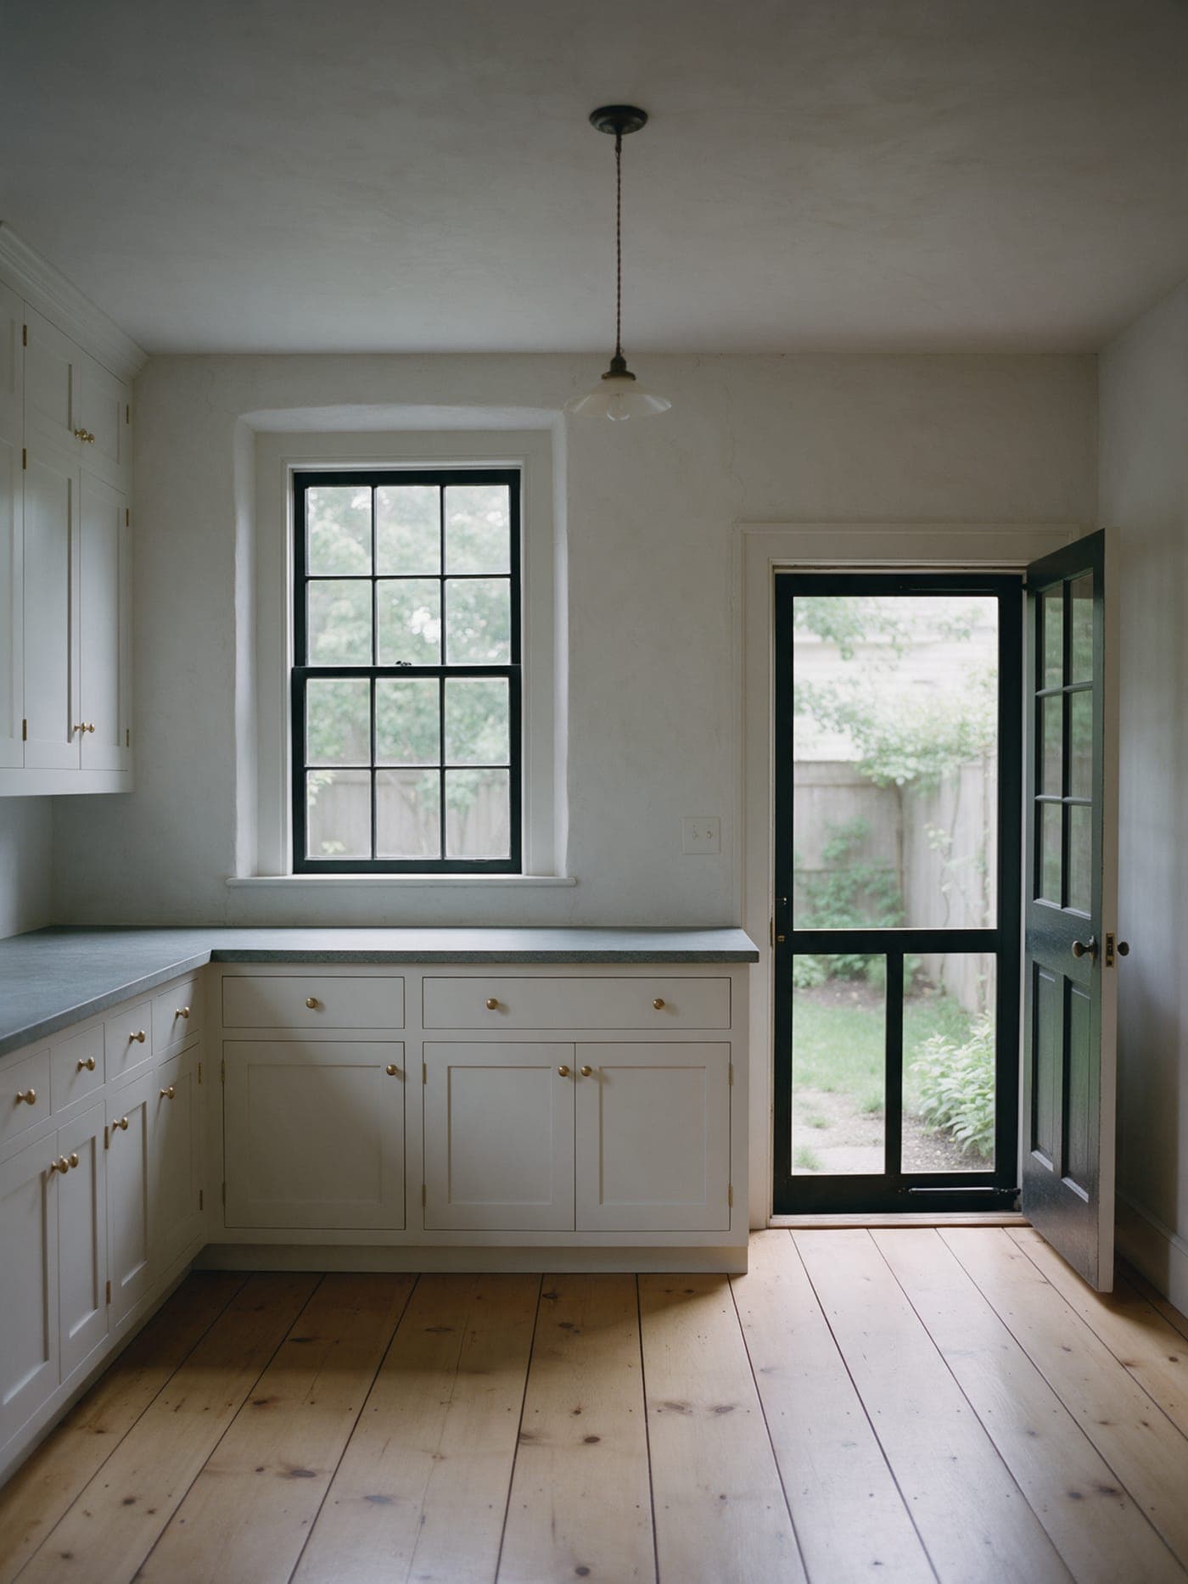
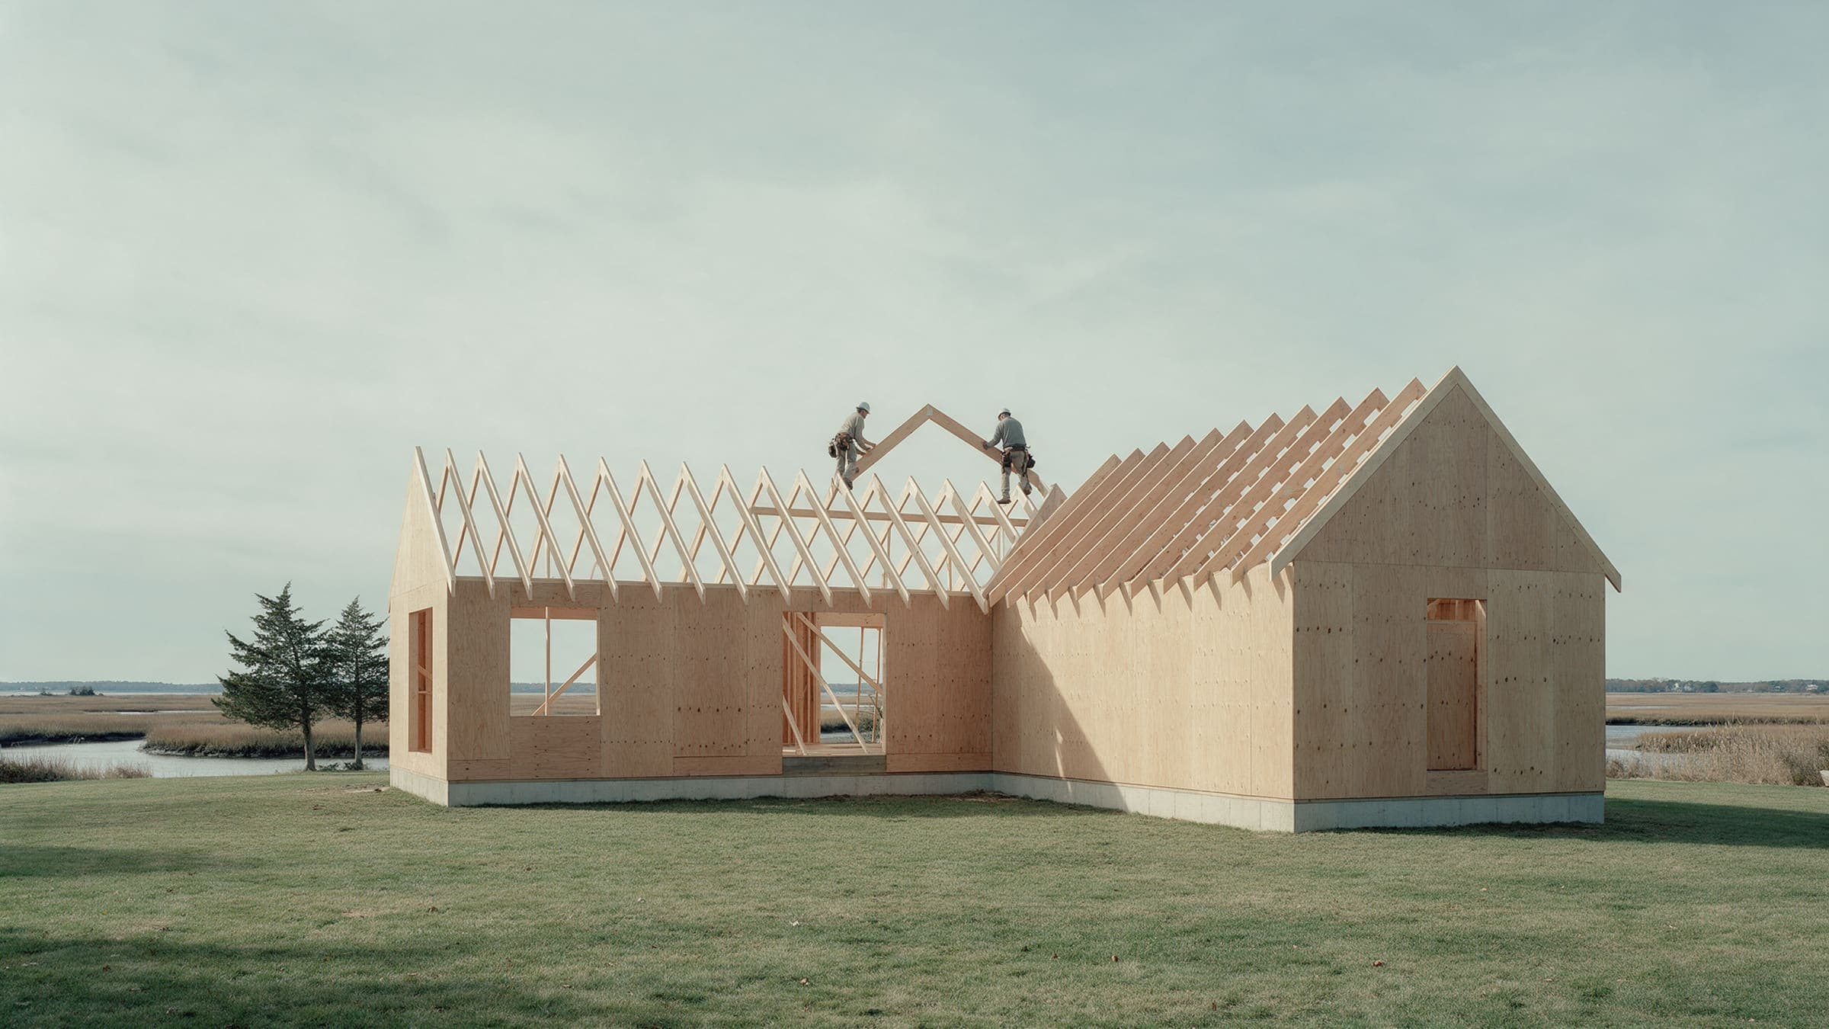
We jacked the frame level over nine days, one quarter-turn of the screw jacks a day, and replaced the sill in white oak. Wide pine floors came up, were numbered, and went back down in the same order.
A house like Whaler's Cottage, on your ground.
The planner starts from this project's size and scope and gives you a fresh band for your town. A site visit is an hour on the lot with an architect and our estimator.