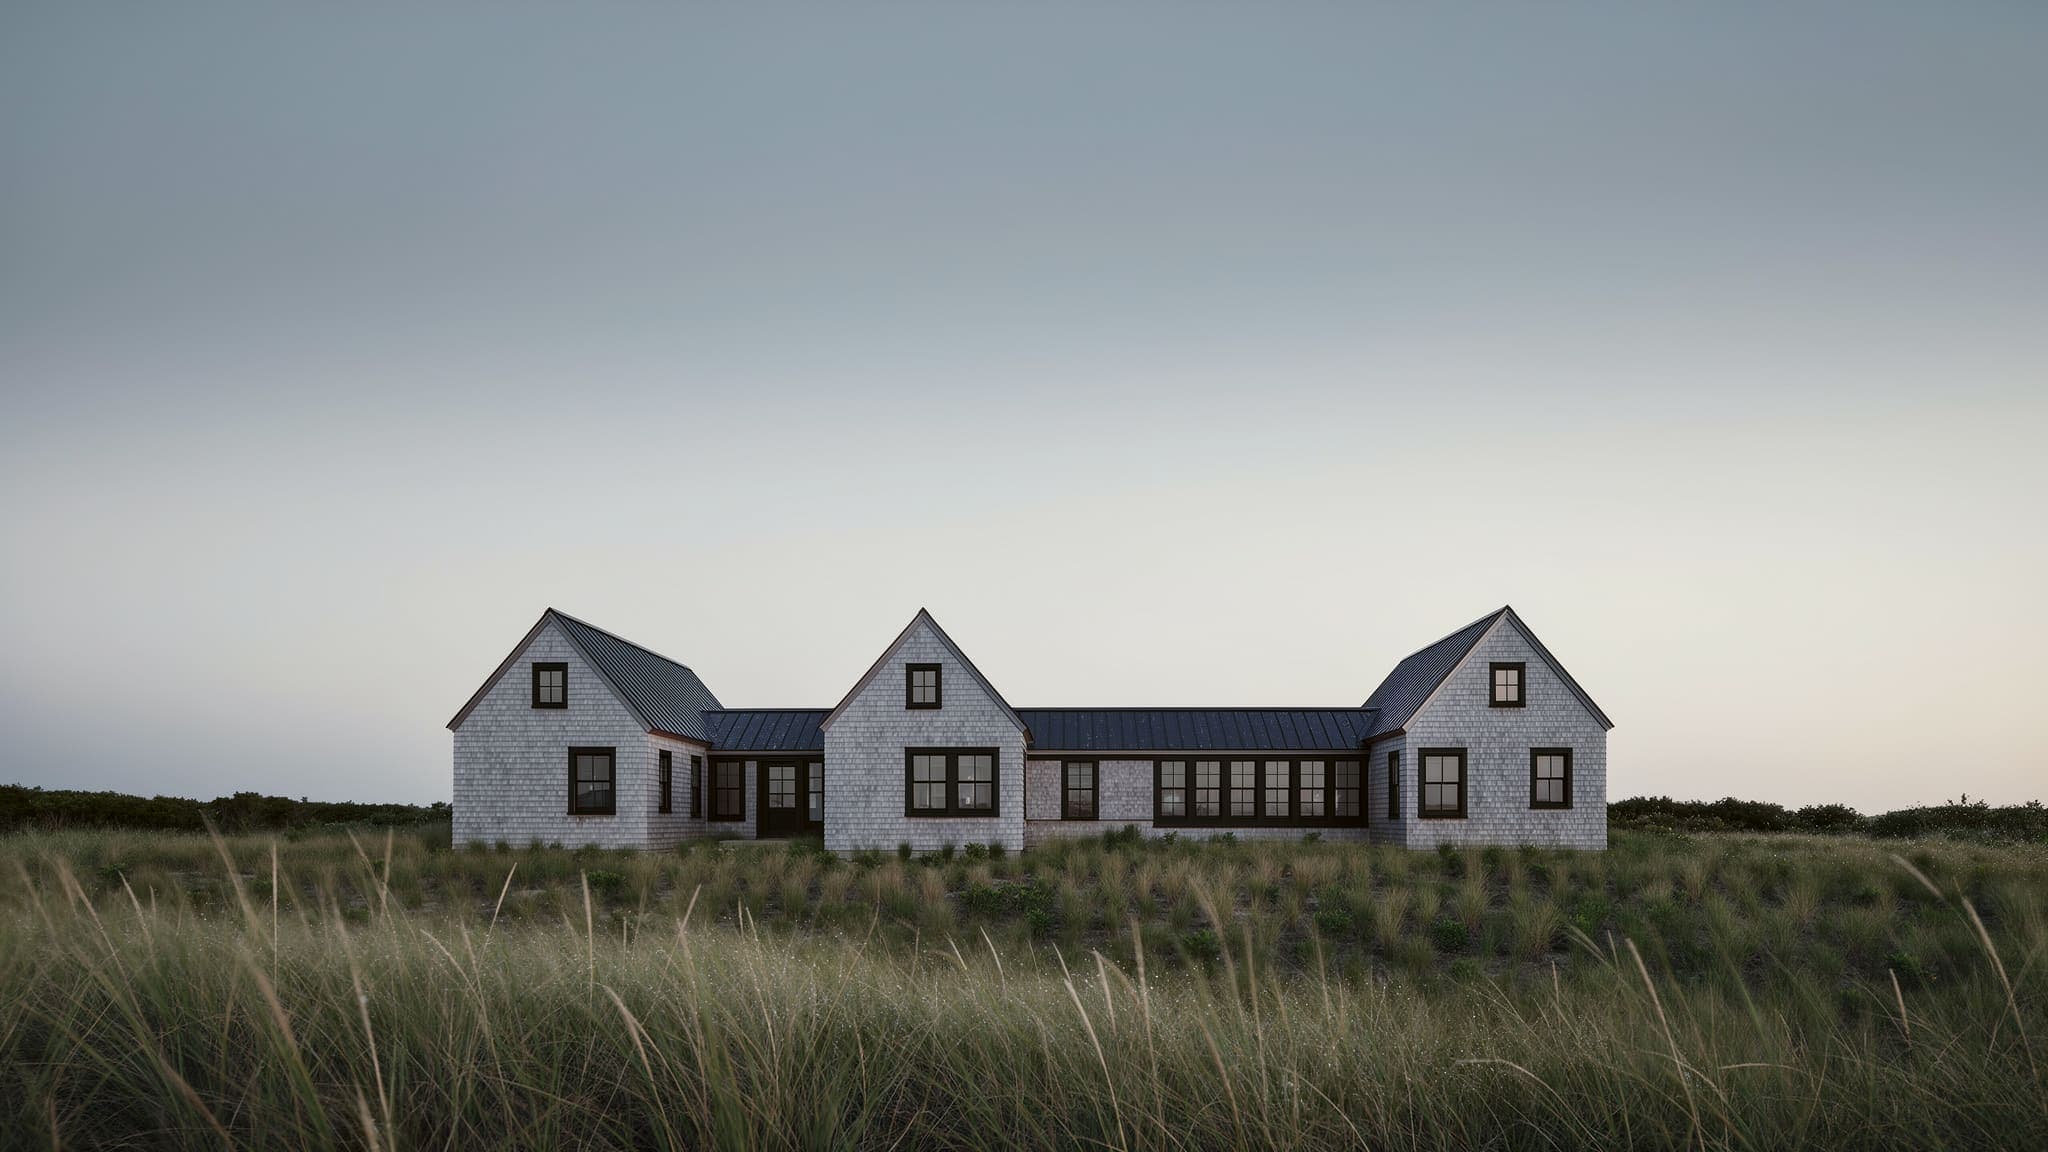
Dune Shingle HouseBridgehampton
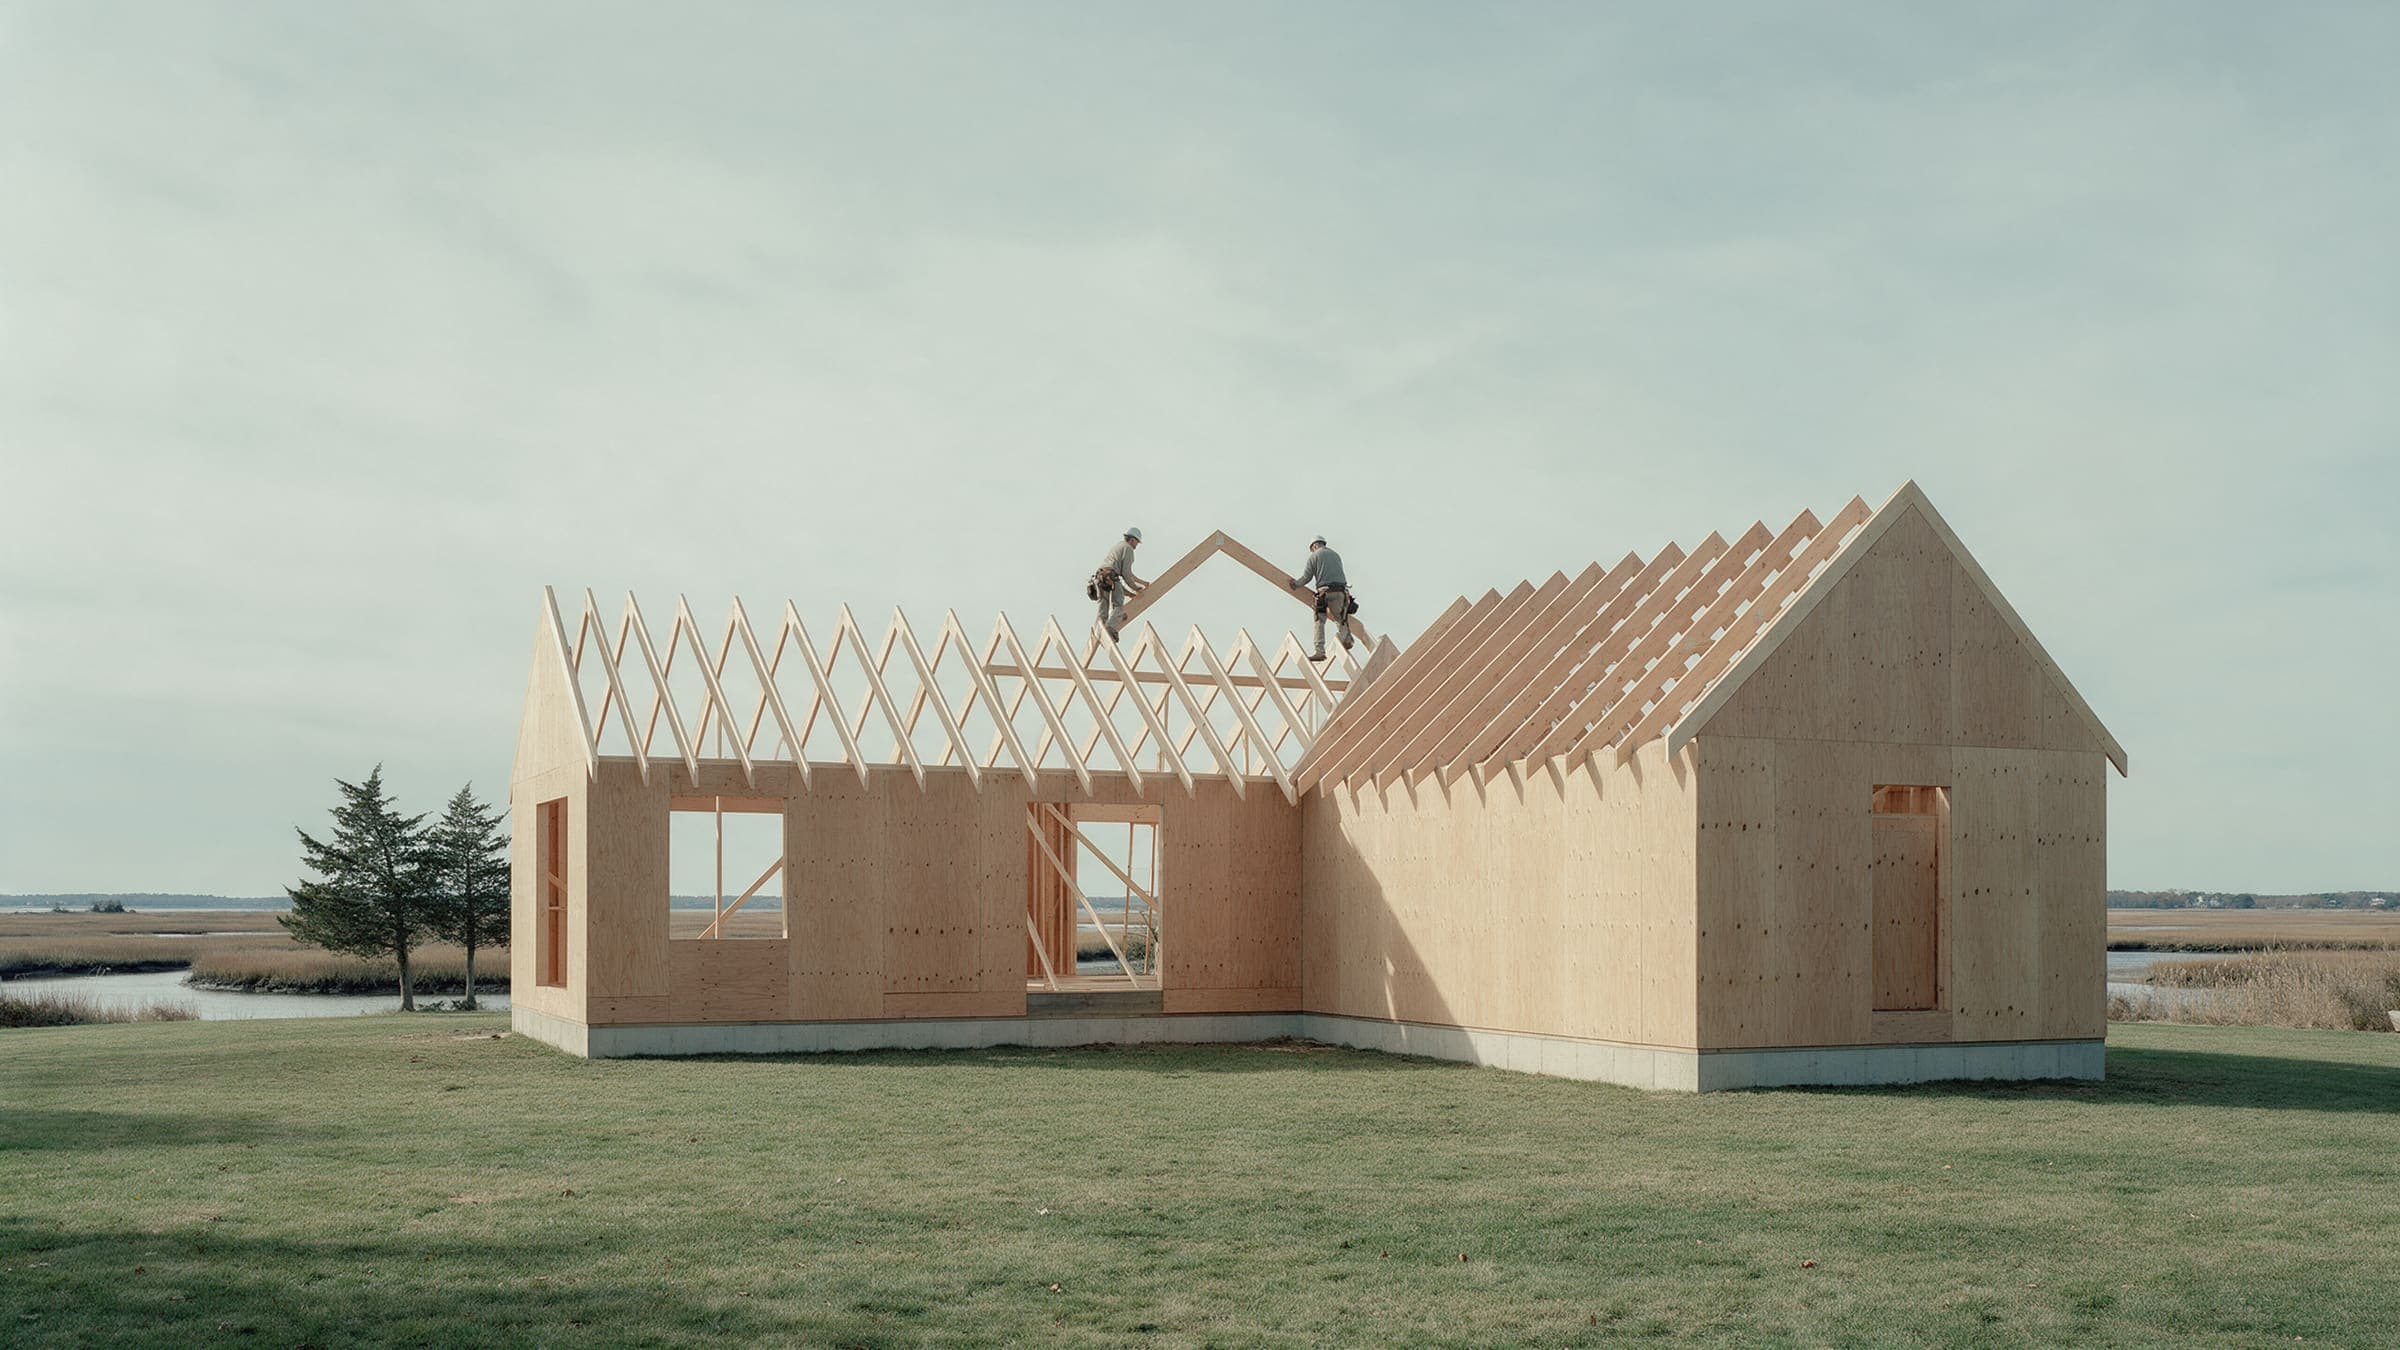
No. 37 / New house / 2025A long shingle house in three gables on a former field near the ocean in Bridgehampton. Built in 18 months, finished within 1 percent of the contract.
- Town
- Bridgehampton
- Scope
- New house
- Completed
- 2025
- Area
- 5,200 sq ft
- Lot
- 1.4 acres
- Bedrooms / baths
- 5 / 5.5
- Design, approvals, build
- 9, 6 and 18 months
- Contract
- $4,810,000
- Final cost
- $4,853,290 (+0.9%)
- Changes
- 3 owner
- Superintendent
- Luis Amaral
- Approvals
- Building permit, Septic approval, Flood elevation
The field was flat. The wind was not.
A 1.4-acre field south of the highway with four feet of fall across it, groundwater at seven feet, and a southwest wind most afternoons. Part of the lot sits in a flood zone with a required floor height; we set the first floor 30 inches above it.
Contours every 1 ft. High point 14 ft, low point 9 ft. Ground generalized from the survey, which stays with the owners.
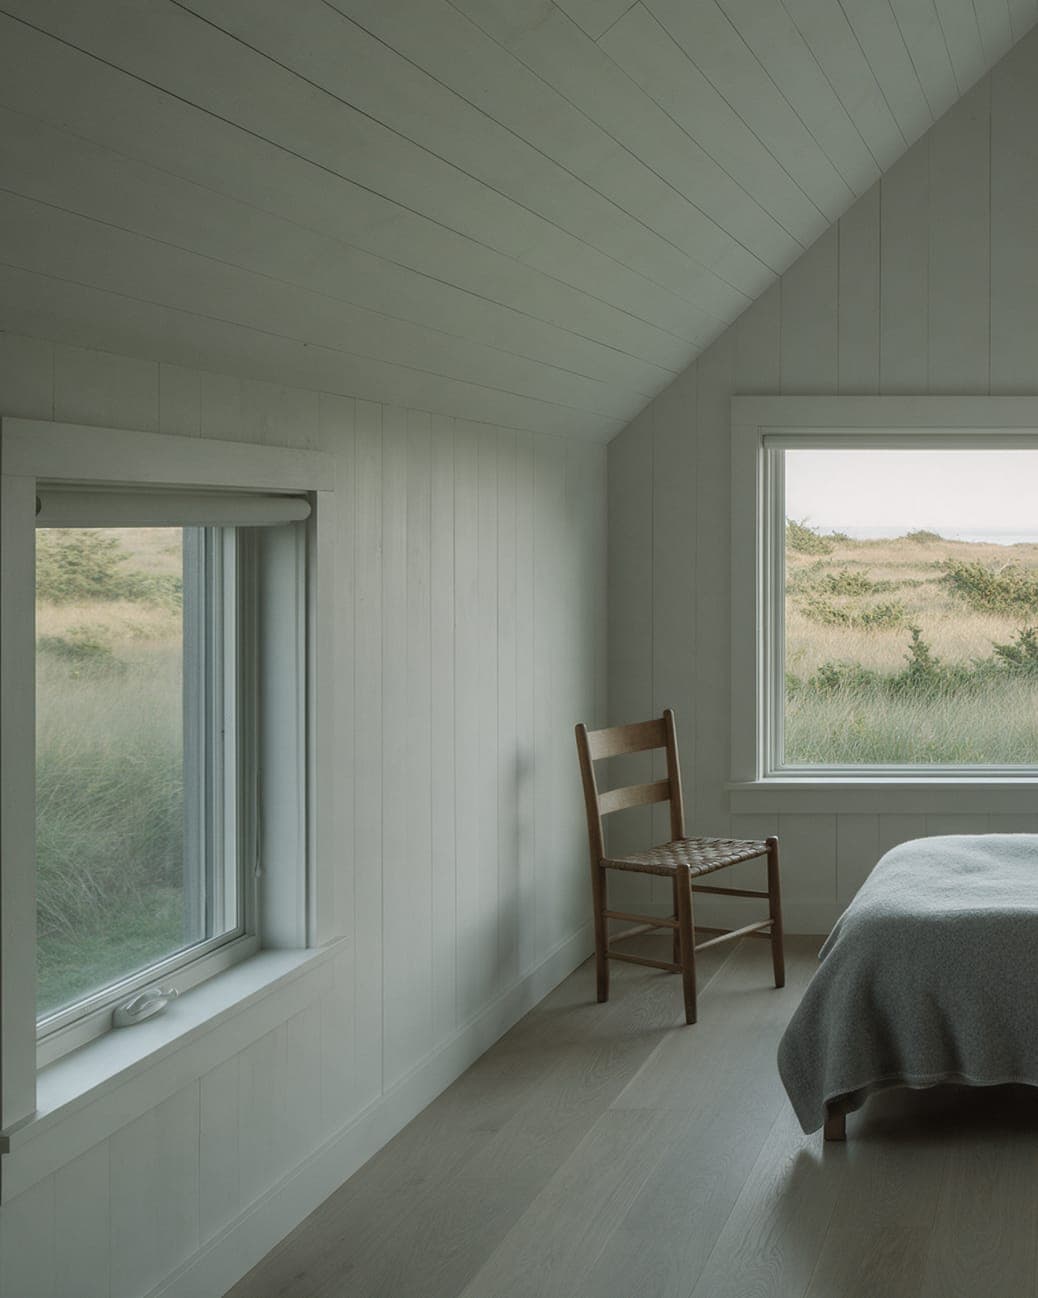
Five bedrooms that do not feel like a hotel.
A family of five and the people who come in July. Every bedroom needed its own light, and no bedroom could look into another.
Three gables on one spine.
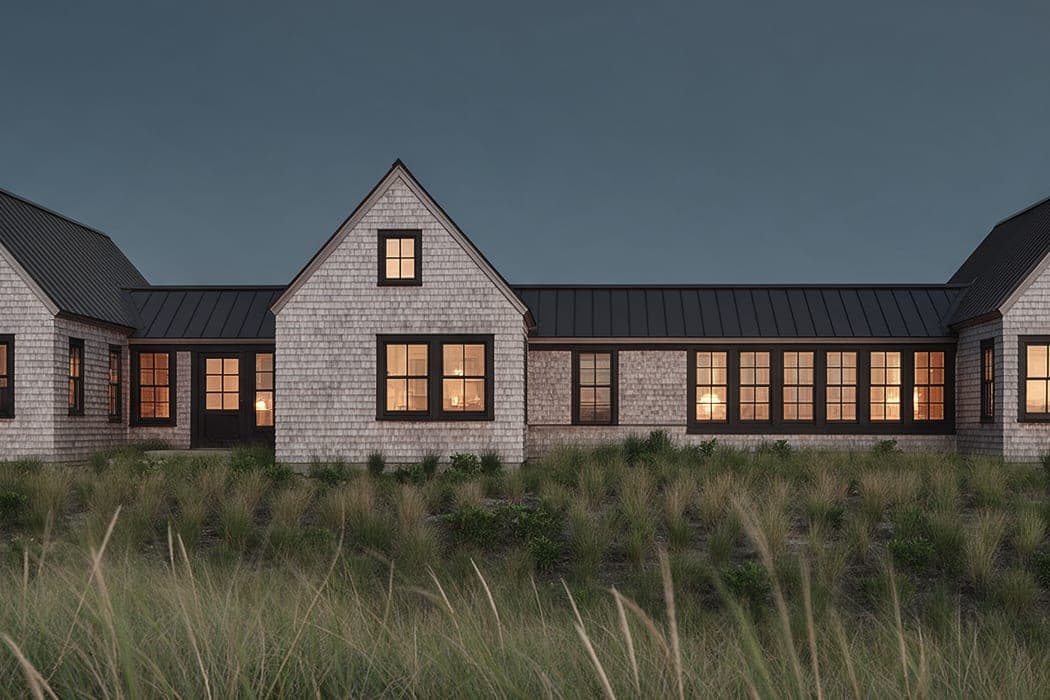
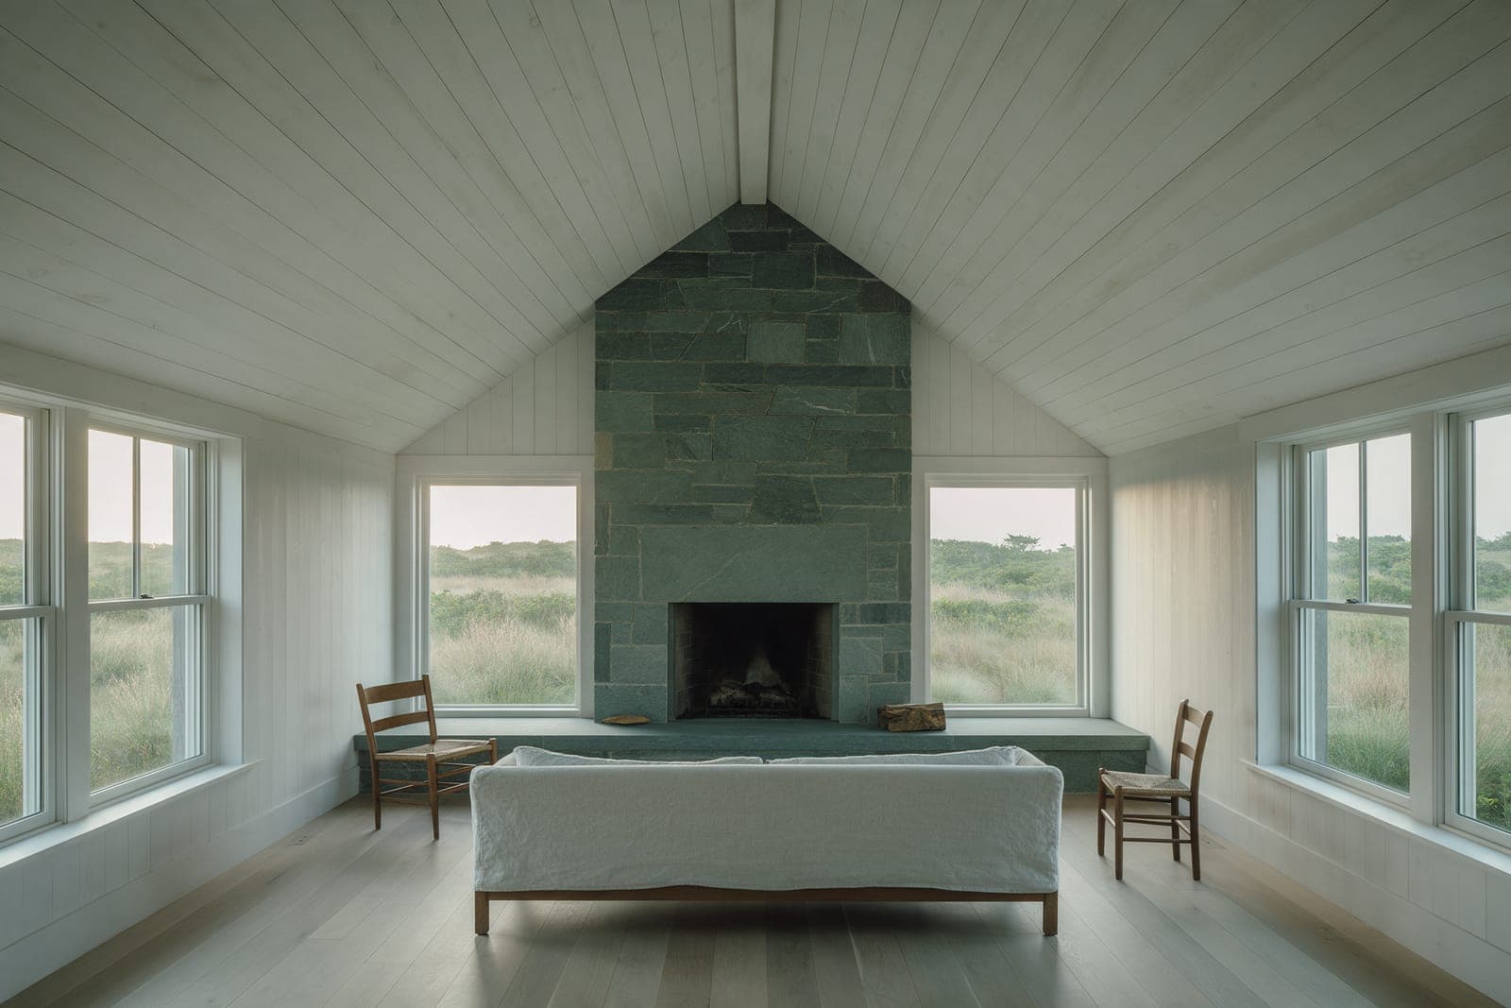
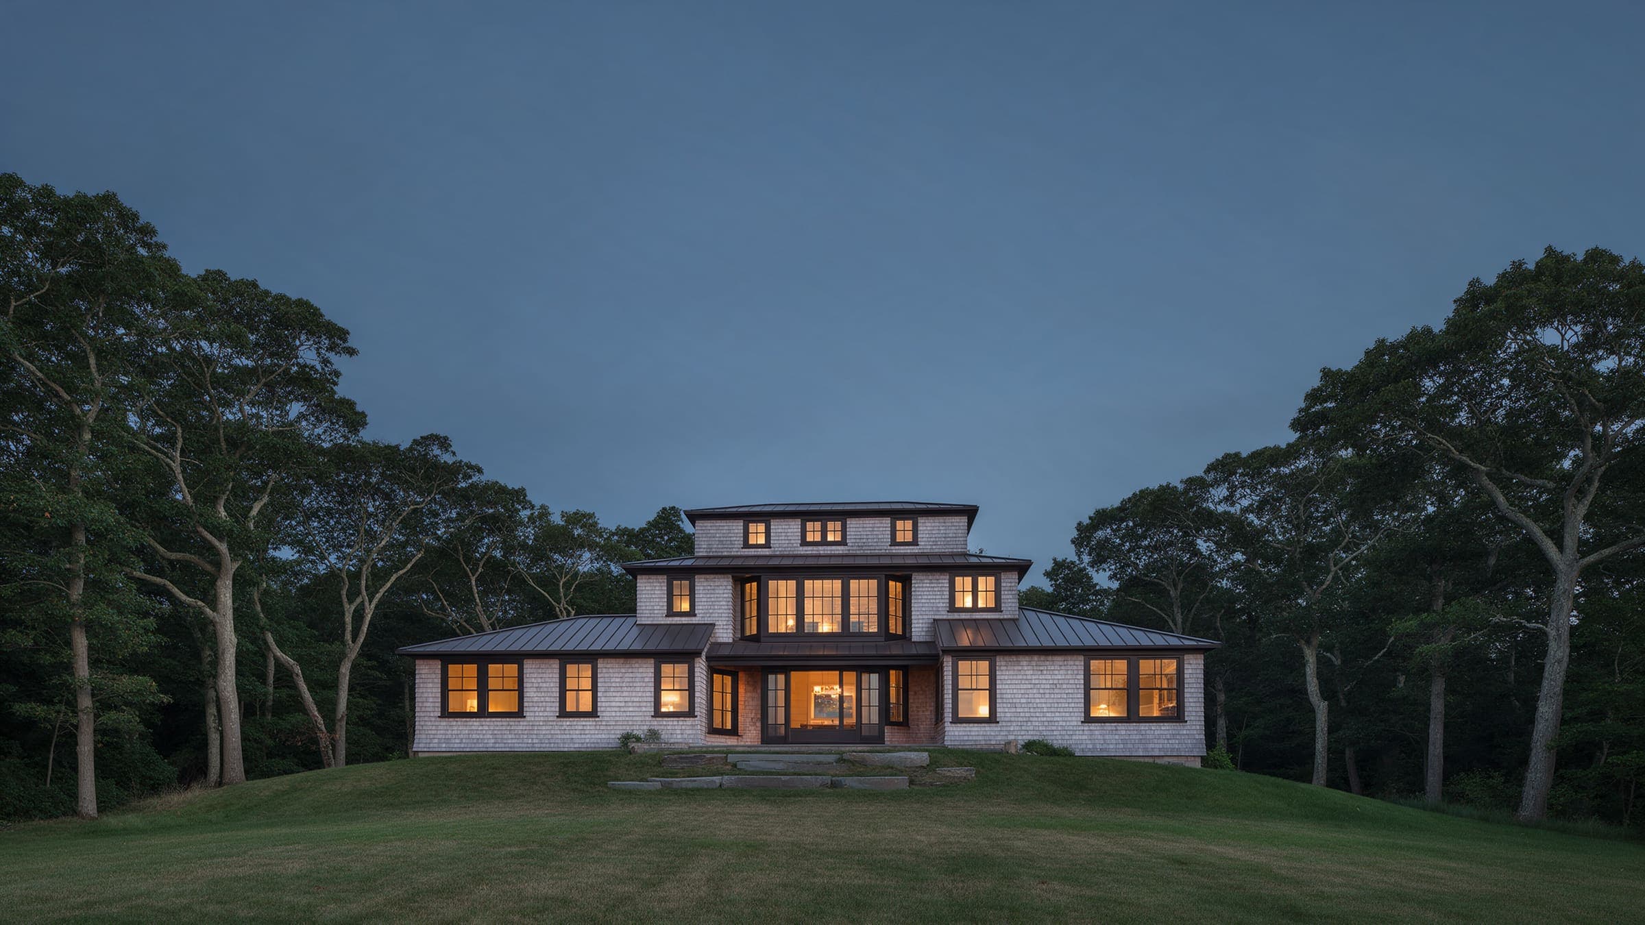
Three narrow gabled wings on one spine. Each wing is 22 feet wide, so every room has windows on two sides. The spine holds the hall, the mudroom and the stair; the gables hold the rooms. The meadow was replanted with little bluestem and beach heather the week the construction fence came down.
21 June, from first light to last.
Drag through the longest day of the year. The photograph is the same frame at dawn, noon and dusk; the plate shows where the sun stands and the shadow the house throws at that minute.
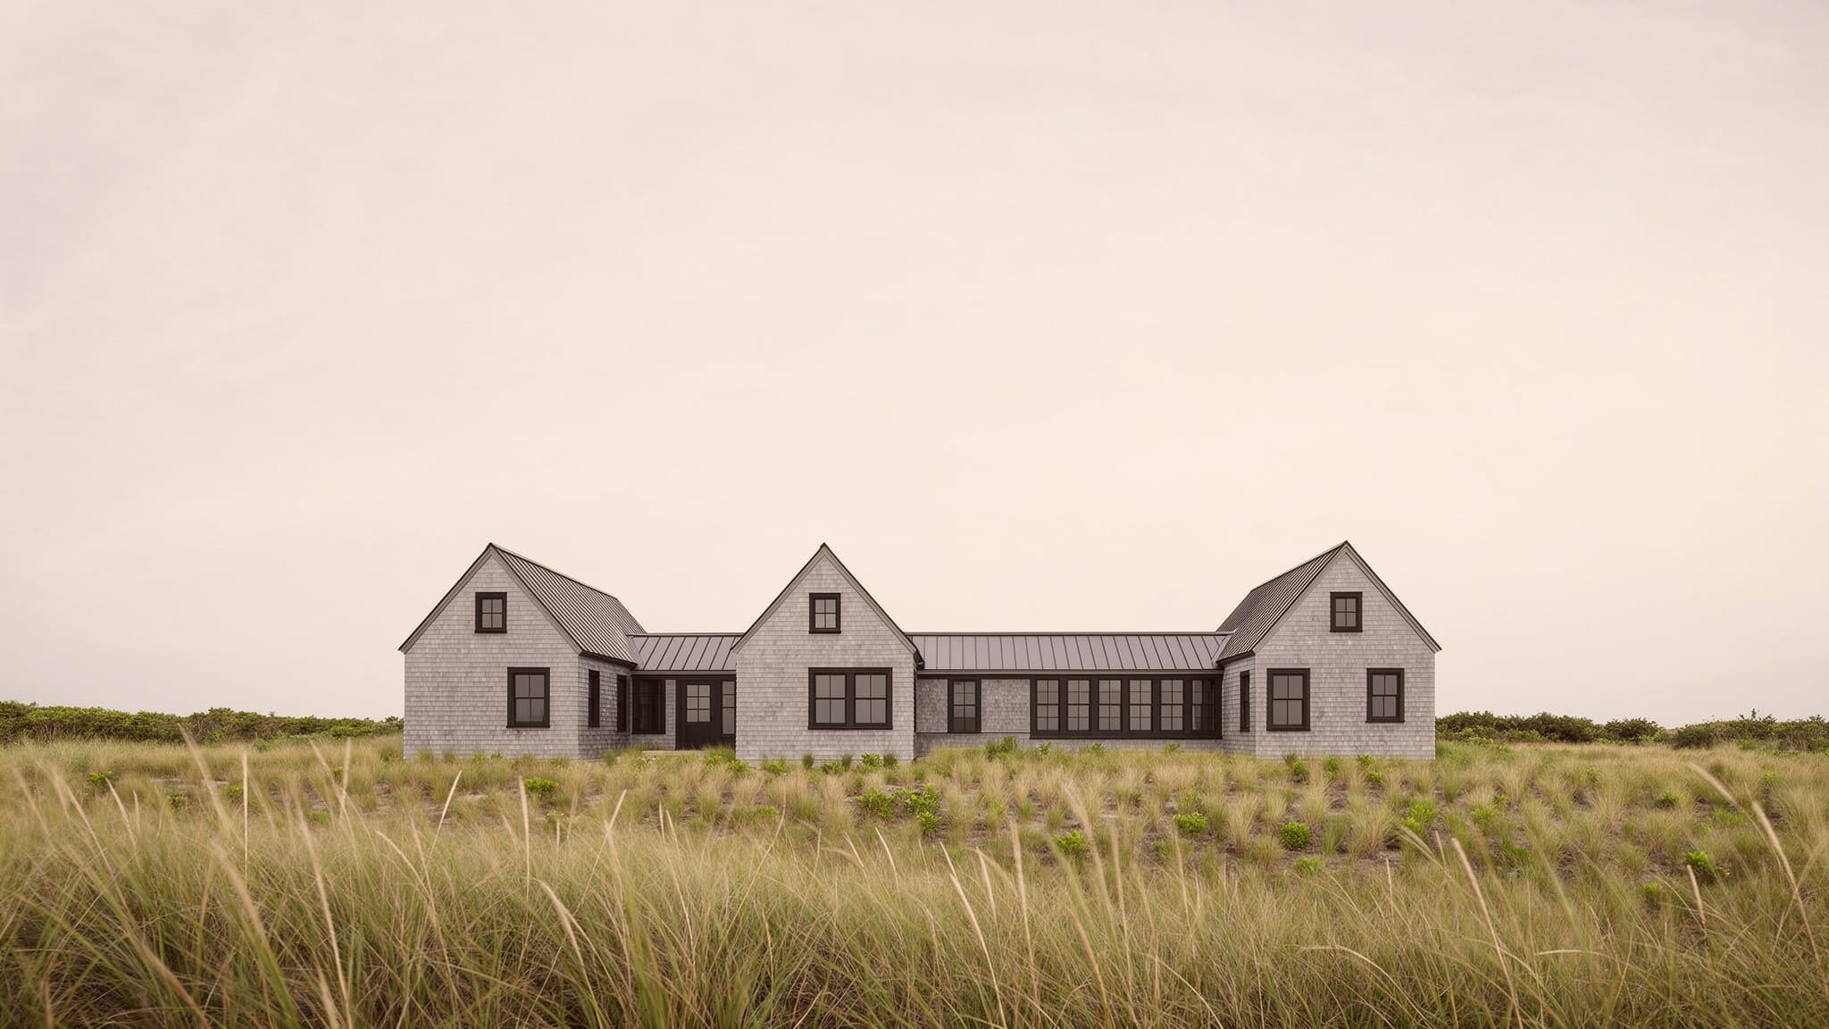
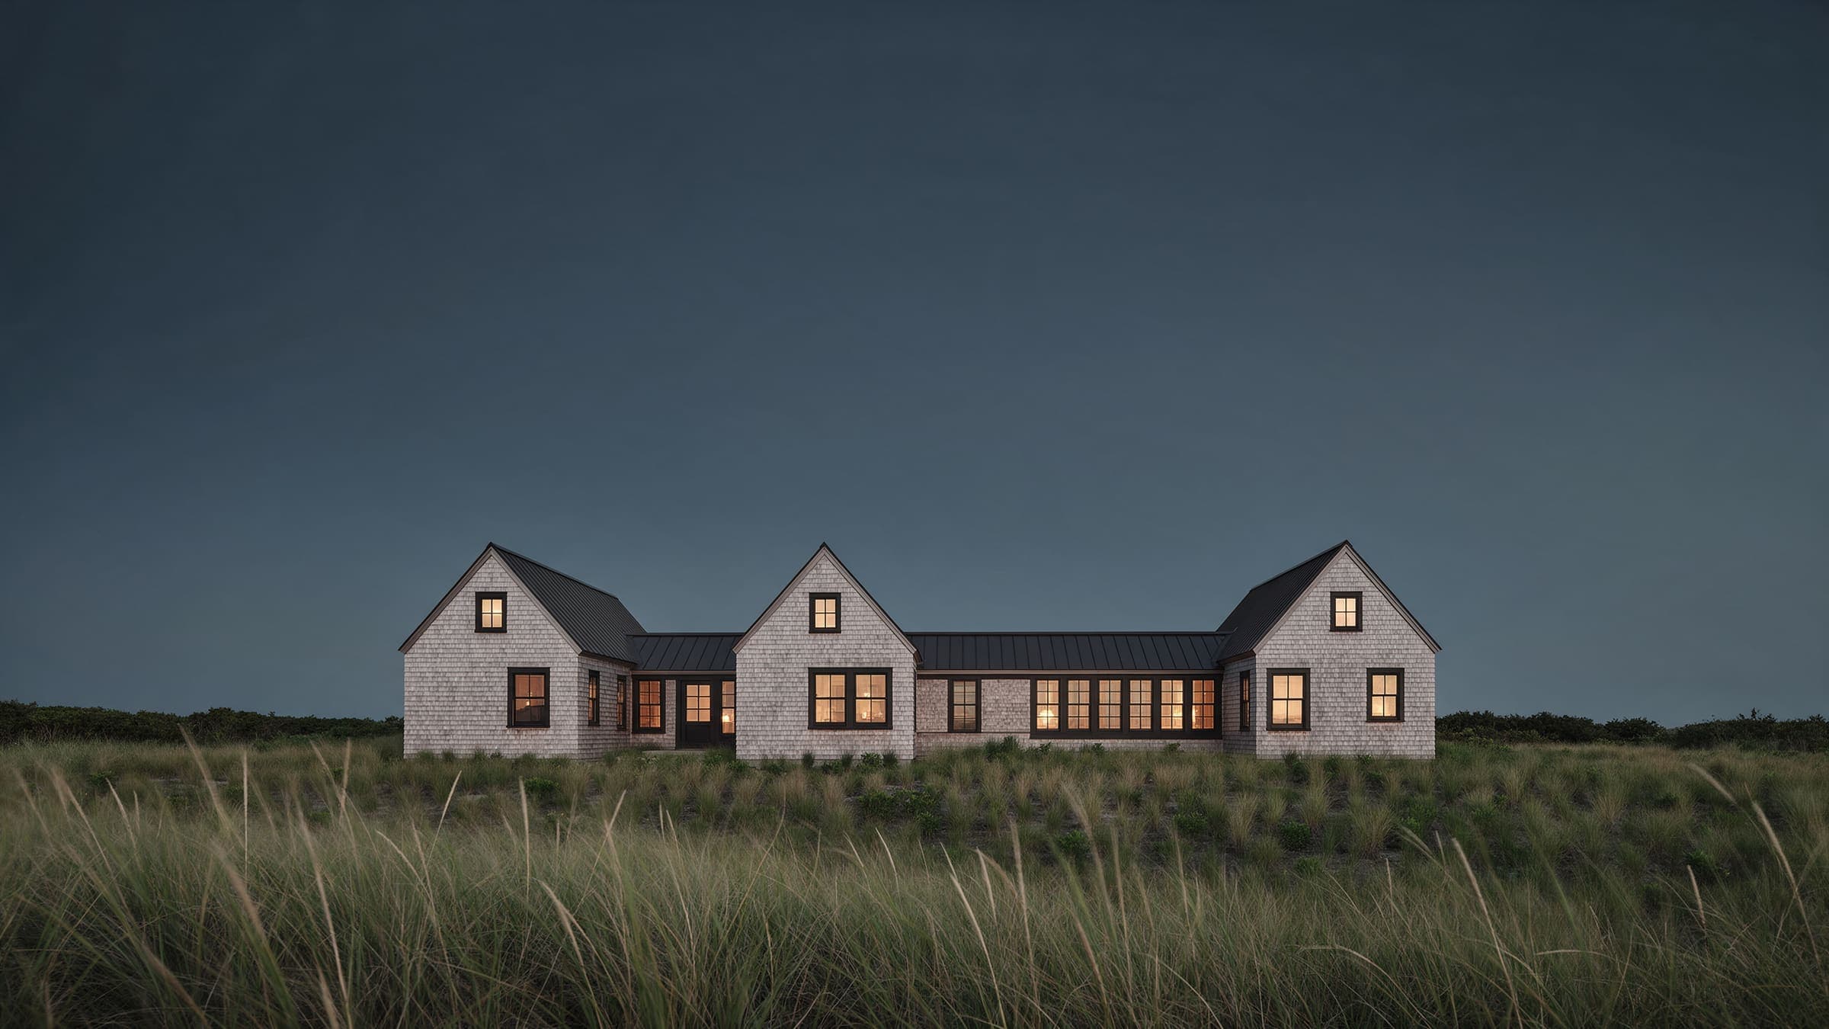
21 June, 19:45. The sun is 6 degrees up, in the west-north-west.
The evening light comes from the west-north-west down the length of the spine. The kitchen gable holds it until sunset.
Sun path for 21 June at 40.94° N. Shadows from the eave heights; trees left out.
Built to the number.
First price $4.6M to $5.1M. Signed at $4.81M. Final $4.853M, up 0.9 percent: three owner changes, the largest a cedar outdoor shower.
- First band
- $4,600,000 to $5,100,000
- Contract
- $4,810,000
- Final
- $4,853,290 (+0.9%)
- Construction
- $4,492,000
- Site work and septic
- $318,000
- Owner changes
- $43,290
- Total
- $4,853,290
Design fees are billed separately: 10 percent of construction for a new house, 12 percent for a renovation or an addition.
What Dune Shingle House is made of.
- White cedar shingle
5-in exposure, left to weather
Every wall, and both ends of each gable.
- Standing seam, charcoal
1.5-in seam
The three gable roofs and the spine.
- Whitewashed pine boards
6-in, V-groove
Ceilings in all three gables.
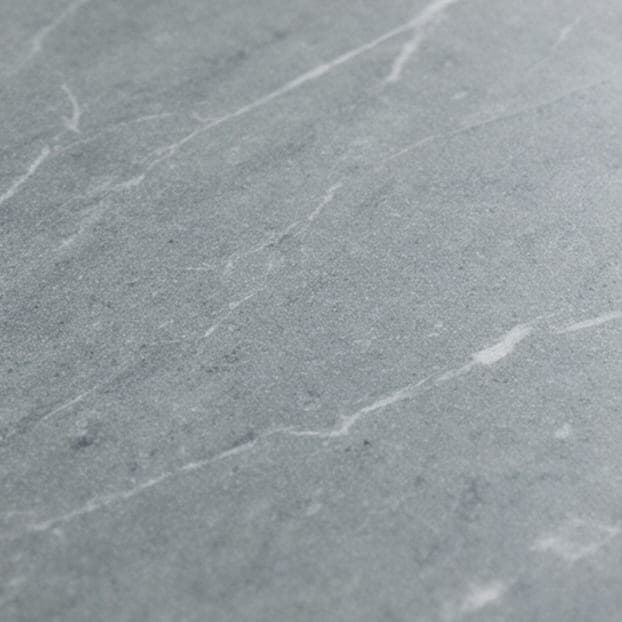 Honed soapstone
1.25 in
Kitchen counters and the island.
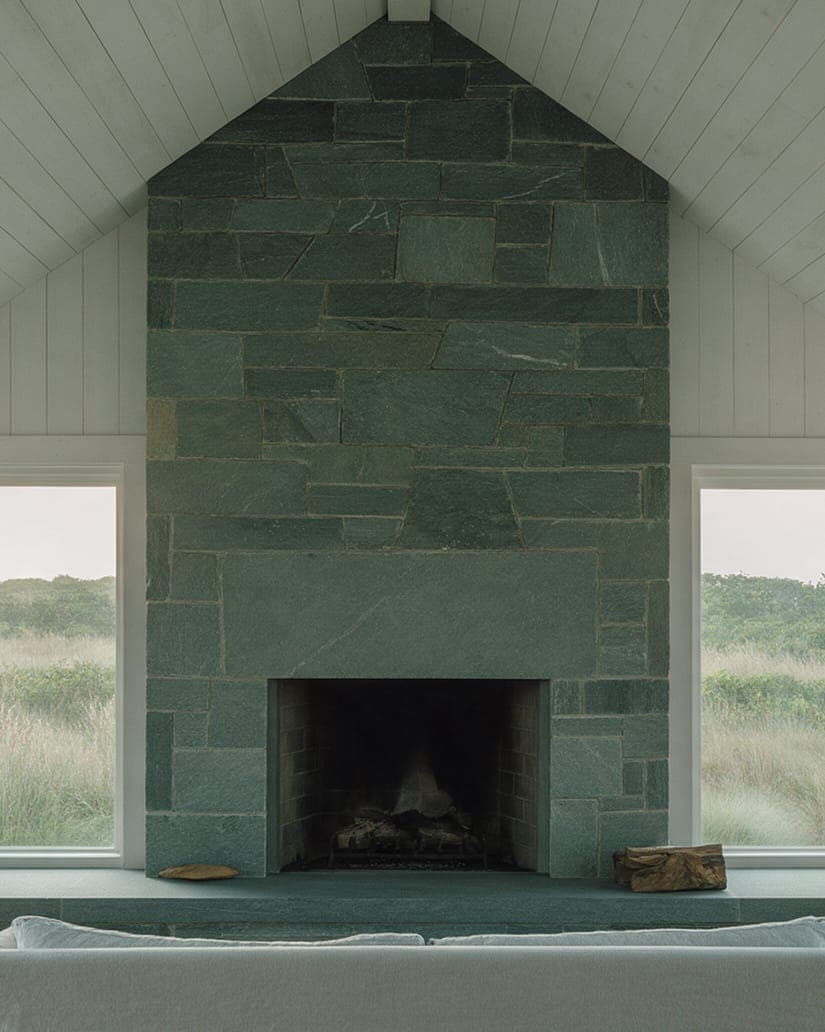
- Thermal-finished bluestone
2-in slabs
The hearth and the mudroom floor.
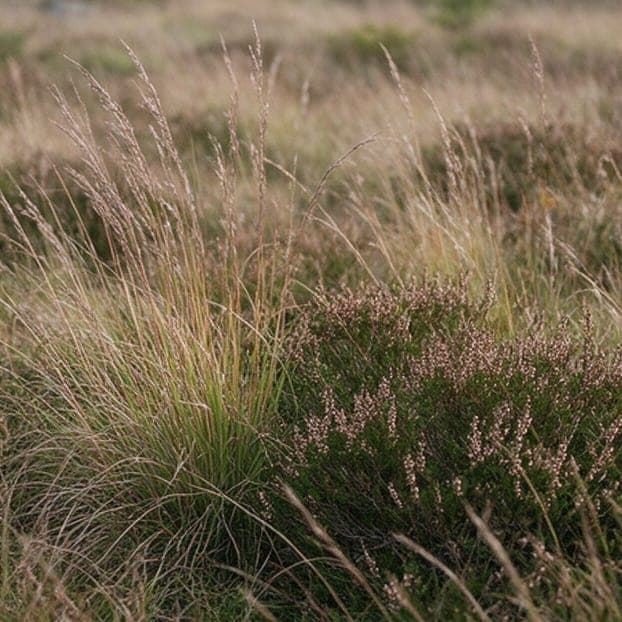 Little bluestem and beach heather
Seeded and plugged, no lawn
The whole field, replanted the week the fence came down.
More of Dune Shingle House.
Thirty inches, and a fence that stayed up.
The first floor sits 30 inches above the flood elevation, on a foundation with vents that let water pass under the house instead of pushing against it. On the first day we fenced off the meadow so the field soil stayed loose for replanting. Luis kept the fence up for 18 months. The little bluestem went in the week it came down.
A house like Dune Shingle House, on your ground.
The planner starts from this project's size and scope and gives you a fresh band for your town. A site visit is an hour on the lot with an architect and our estimator.