The line on the map
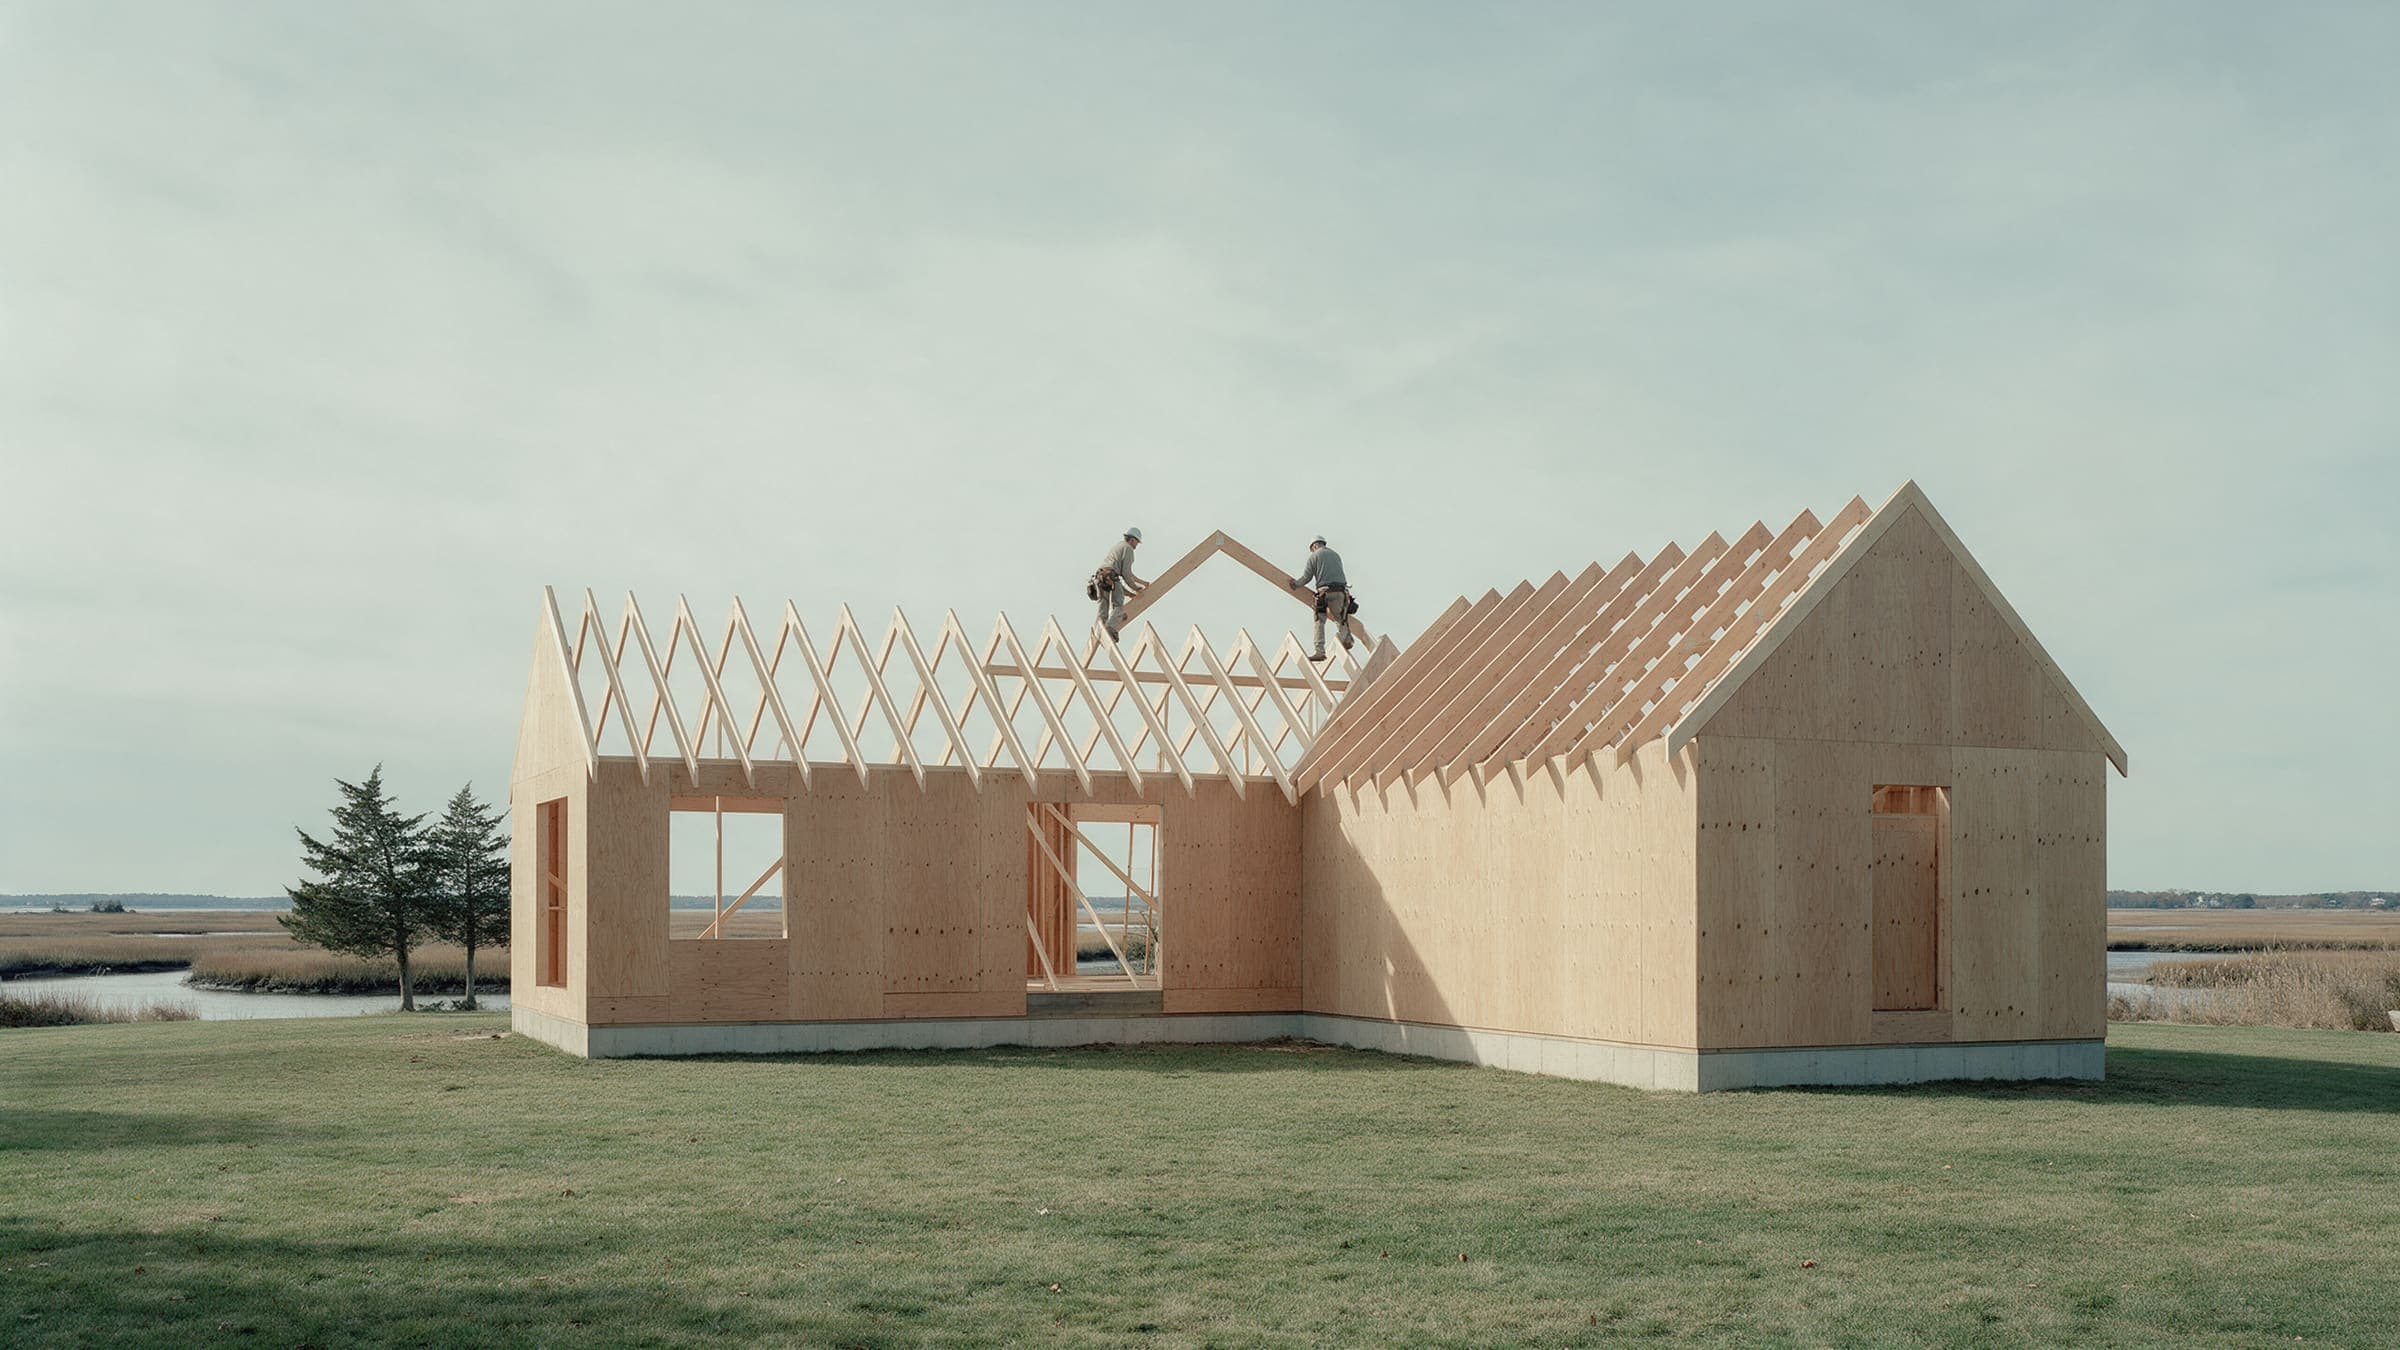
Every lot near the water sits on a flood map, and the map draws a line across it. Above the line, a house is built like any other. Below it, the lowest floor has to sit above a height the map sets, called the base flood elevation, and the town usually asks for some extra on top. At Creek House the lower third of the lot is below the line. The house sits half in, half out, and is built as if all of it were in.
Thirty inches up
We set the first floor 30 inches above the elevation the map asks for. That number is not on any form. It comes from walking the marsh edge after a storm with the owners and deciding together how much water they never want to think about. Thirty inches costs three more steps at the front door, a taller foundation wall and a few thousand dollars in concrete. It also costs nothing in the rooms: the ceilings stay where they were drawn.
Thirty inches is five steps. On a raised house the steps are the first thing anyone sees, so we draw them first.
Vents, not walls
The foundation below the floor has flood vents: openings with hinged louvers that let water pass through the crawlspace instead of pushing against it. Eight of them at Creek House, sized by the area they serve. Nothing below the floor is finished, nothing below it stores anything, and the mechanical equipment sits on a platform above the line. The drawings show all of it, because the inspector will ask.
What it does to the price
In the planner, tidal water adds a flood-resistant foundation allowance and about six percent on construction. On the example house that is roughly $300,000 and four more months, most of the months spent with the trustees, who review any work near a wetland. The money is mostly concrete and engineering. The months are mostly meetings, and we go to them.
The stairs are the design
Thirty inches is five steps. On a raised house the steps, the landing and the rail are the first thing anyone sees, so we draw them first. At Dune Shingle House they are wide bluestone treads that read as part of the meadow. At Creek House they are white oak, under the porch roof. A flood zone does not have to look like one.