GableworthDesign-Build · Cold Spring HarborProcessPlan a build

Survey to keys

Seven phases, one contract, about two to three years for a new house. Each phase ends with something you can hold: a letter, a sheet, a price, a permit, a contract, a photo log, a key.

01 / 2 to 4 weeks

Walk and survey

The survey comes first. Everything else is drawn on top of it.
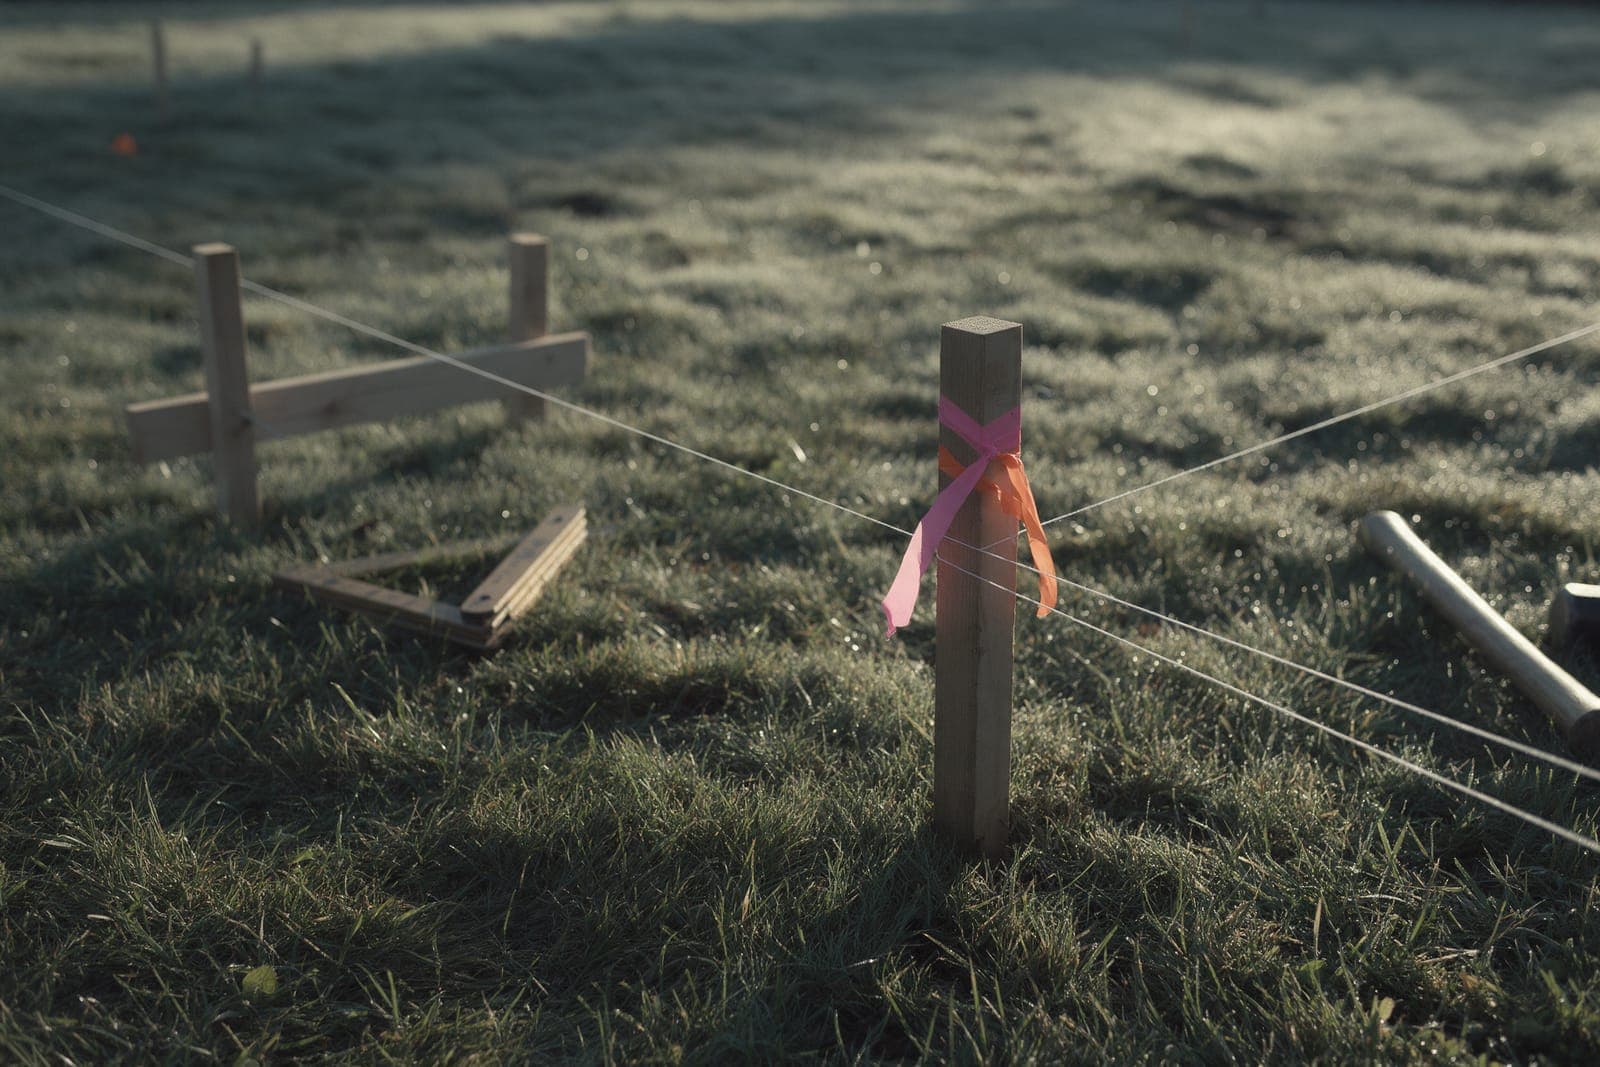
Survey stakes with flagging tape and string lines at a house corner in wet morning grass.
Stakes and flagging at a house corner, the morning of the walk.
What we do
Review the survey, walk the lot and dig a test pit. Check the building area against the zoning rules.
What you decide
What the house must do and which parts of the site must stay.
What you get
A feasibility letter, a one-sheet layout and a price band.
What it costs
$6,800, fixed. Credited to the design fee if you go ahead.
02 / 6 to 10 weeks

First price

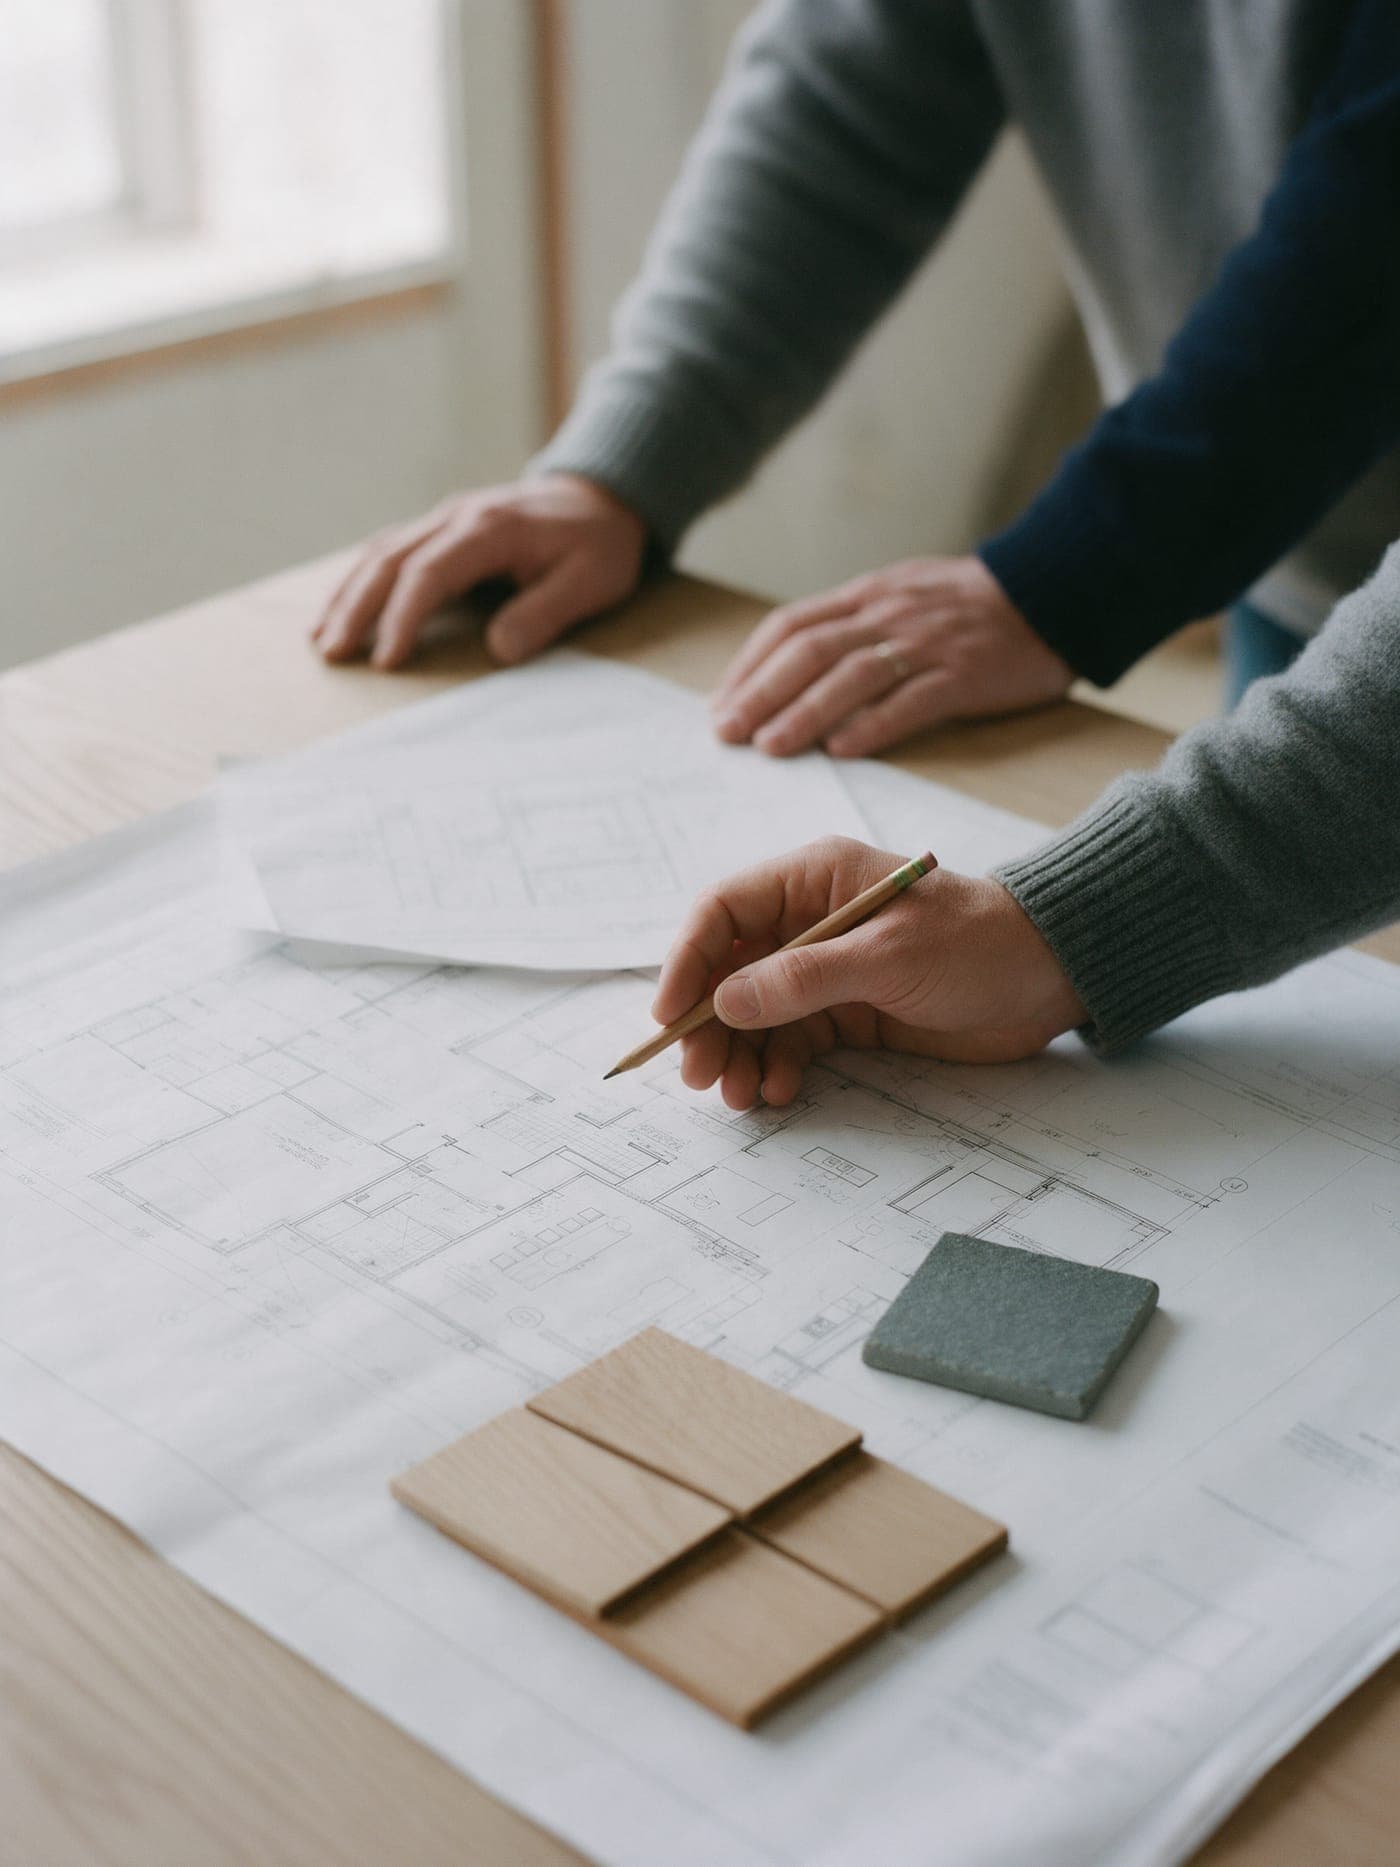
We price the house before we draw the second sheet.

Hands marking a floor plan with a pencil, two material samples resting on the sheet.
A first-price meeting. The price sheet sits on top of the plan, not under it.
What we do
Draw the rooms at their sizes. Price each trade, the site work and the first material choices.
What you decide
The size, the finish level and the budget band you can work within.
What you get
One sheet of plans and one sheet of numbers, with the allowances named.
What it costs
Part of the design fee: 10 percent of construction for a new house, 12 for a renovation or an addition.
03 / 2 to 4 months

Design development

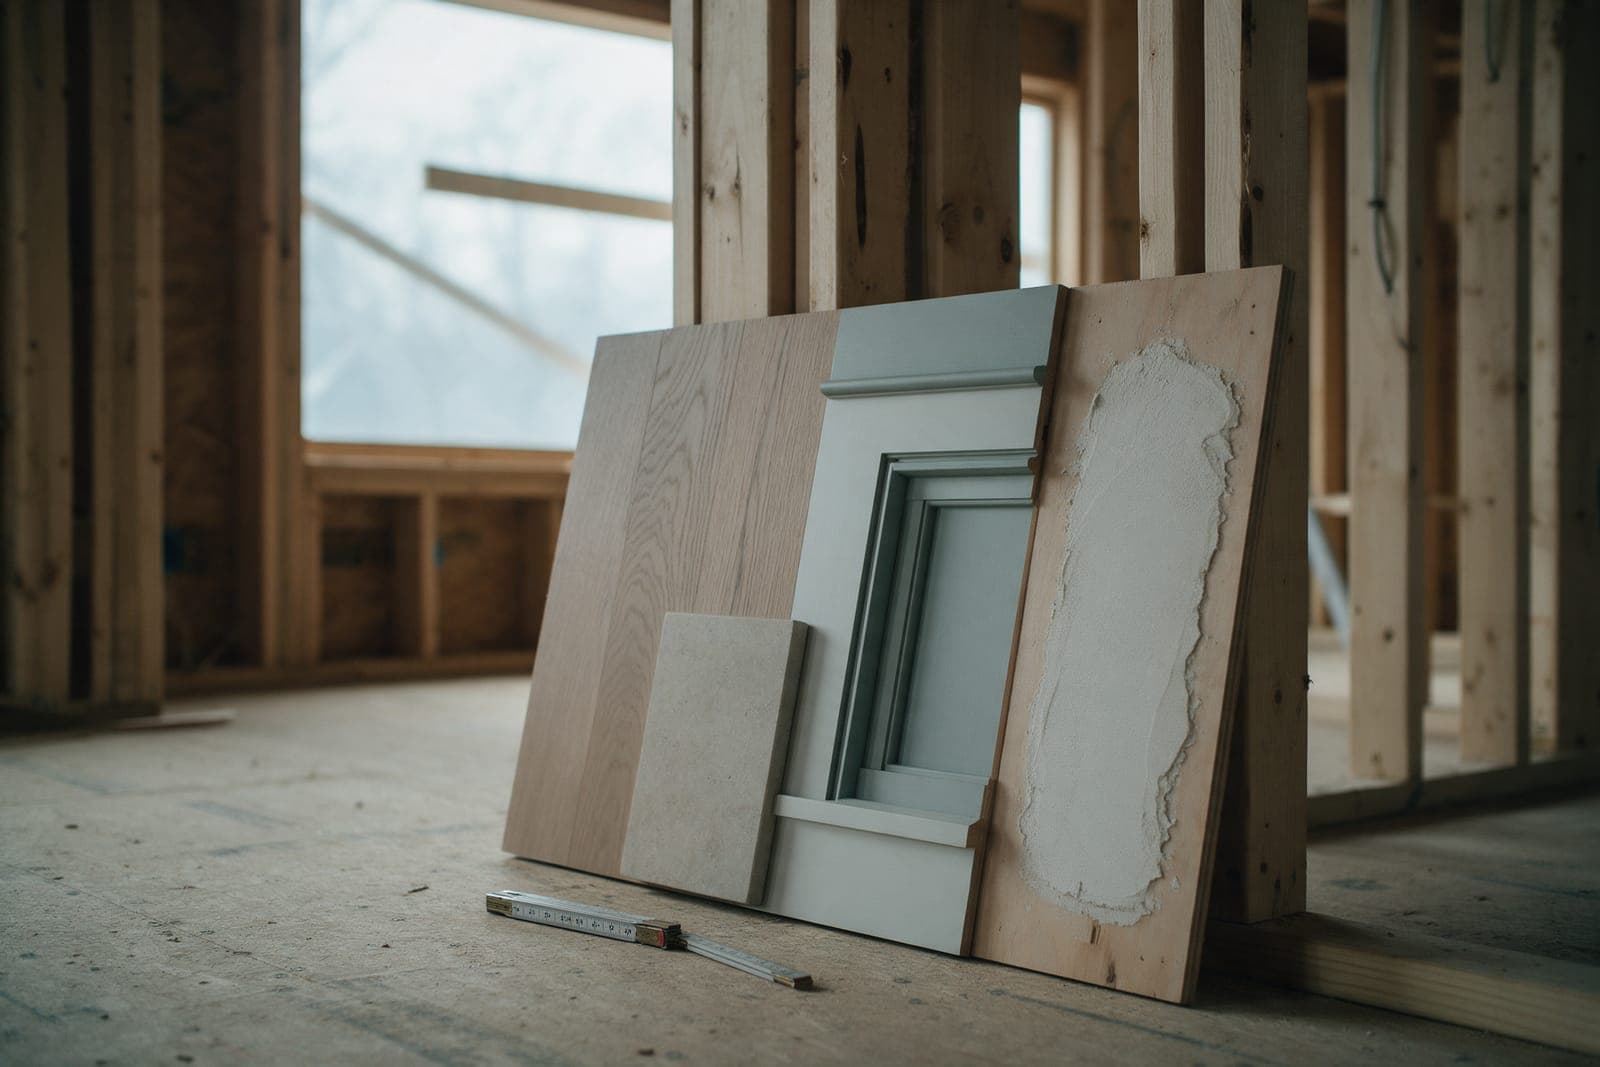
The set grows only while the price holds.

A full-size sample leaning against the studs of a framed house: white oak flooring, stone, a painted window casing and lime plaster on a board.
A full-size sample in the framed house: the floor, the stone, the window casing and the plaster, side by side in the light they will live in.
What we do
Resolve the plan, the structure and the assemblies. Reprice changes before the next drawing is issued.
What you decide
Windows, kitchen arrangement, materials and the parts that need a full-size sample.
What you get
Coordinated drawings and a band narrowed to plus or minus 3 percent.
What it costs
Part of the design fee, billed monthly. Engineering is its own line in the first price.
04 / 4 to 9 months

Drawings and approvals

Every town and village writes its own rules.

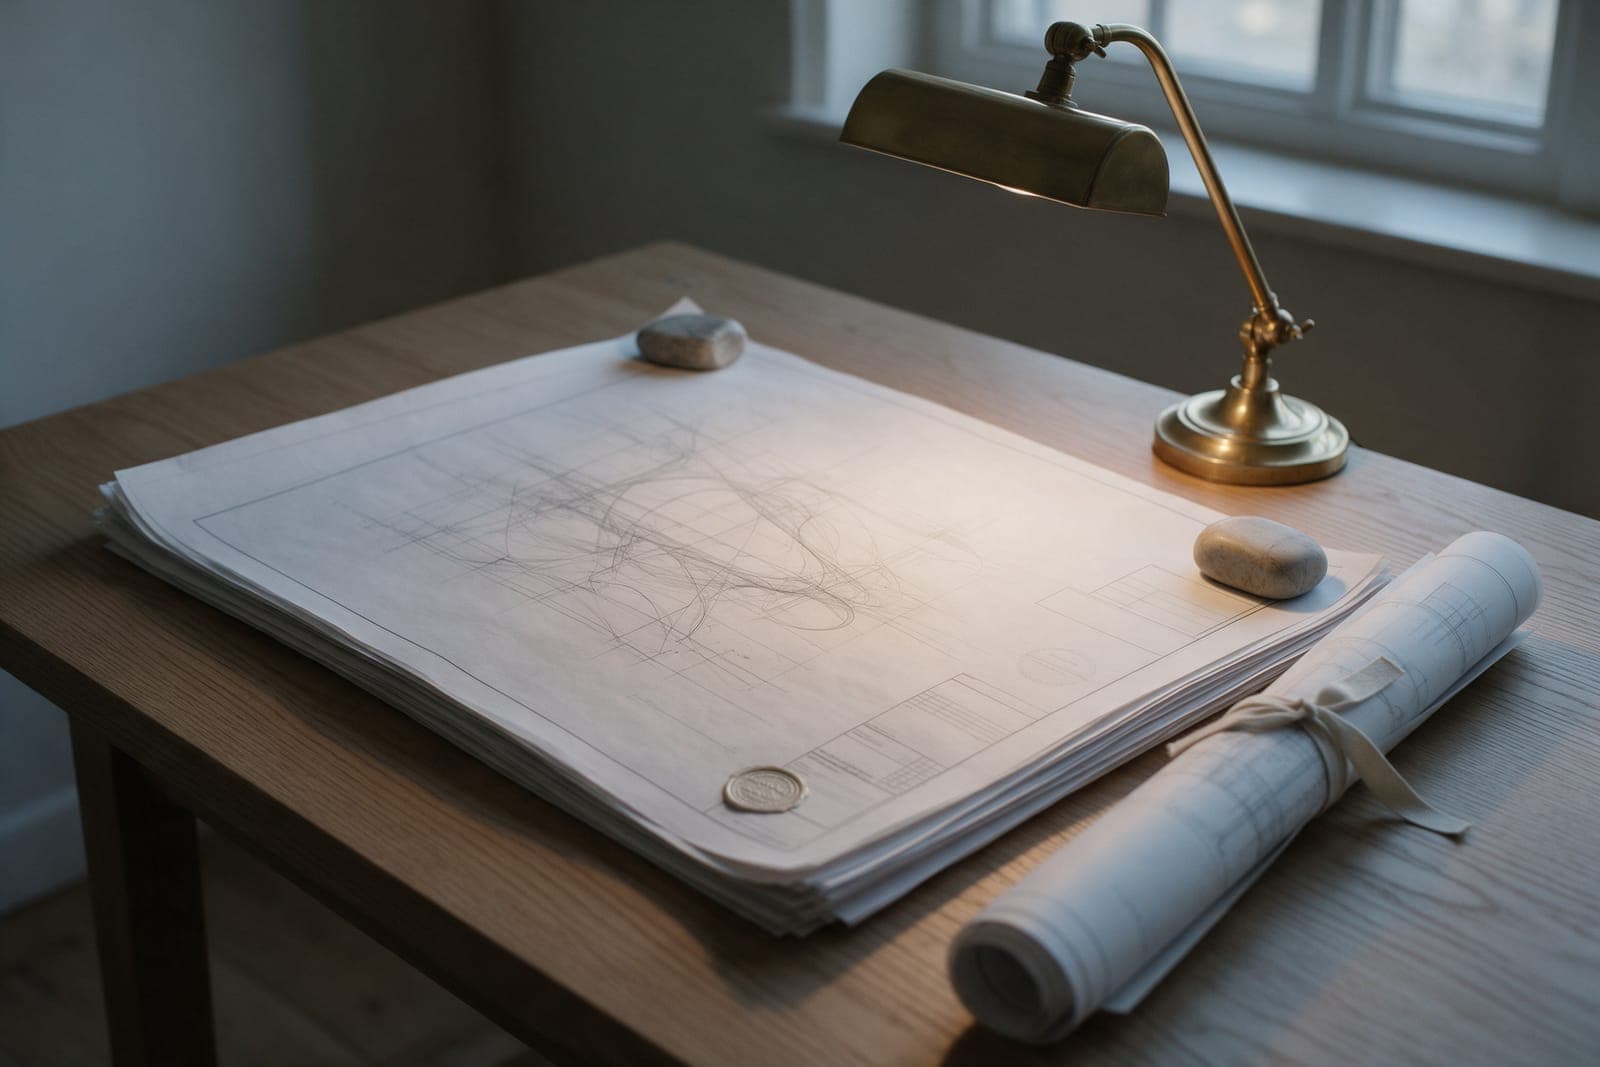
A thick permit set of drawings held flat on a plan table under a brass lamp, a second set rolled and tied beside it.
The permit set: every sheet the town will read, flat on the plan table the week it is filed.
What we do
Prepare the permit set, file it and answer the comments. Run reviews alongside design wherever possible.
What you decide
Any changes a review asks for, before they enter the contract.
What you get
The approved drawings and permits for the work.
What it costs
Permit and review fees at cost, named in the price before you sign.
APPROVALS, IN THE ORDER THEY HAPPENSurveyweeks 1 to 3Zoning checkwith the first priceSeptic designcounty, 2 to 3 monthsVarianceif needed, about 3 monthsTrustees reviewif on tidal water, 3 monthsHistoric reviewif in a district, 2 monthsBuilding permitthen constructionDashed: only when the lot calls for it. Every town and village writes its own rules; we check them at the first price.
Approvals in the order they happen. Dashed boxes only apply when the lot calls for them.
05 / About 1 month

Contract and mobilize

Draws follow the work. You pay for the frame when the frame is standing.

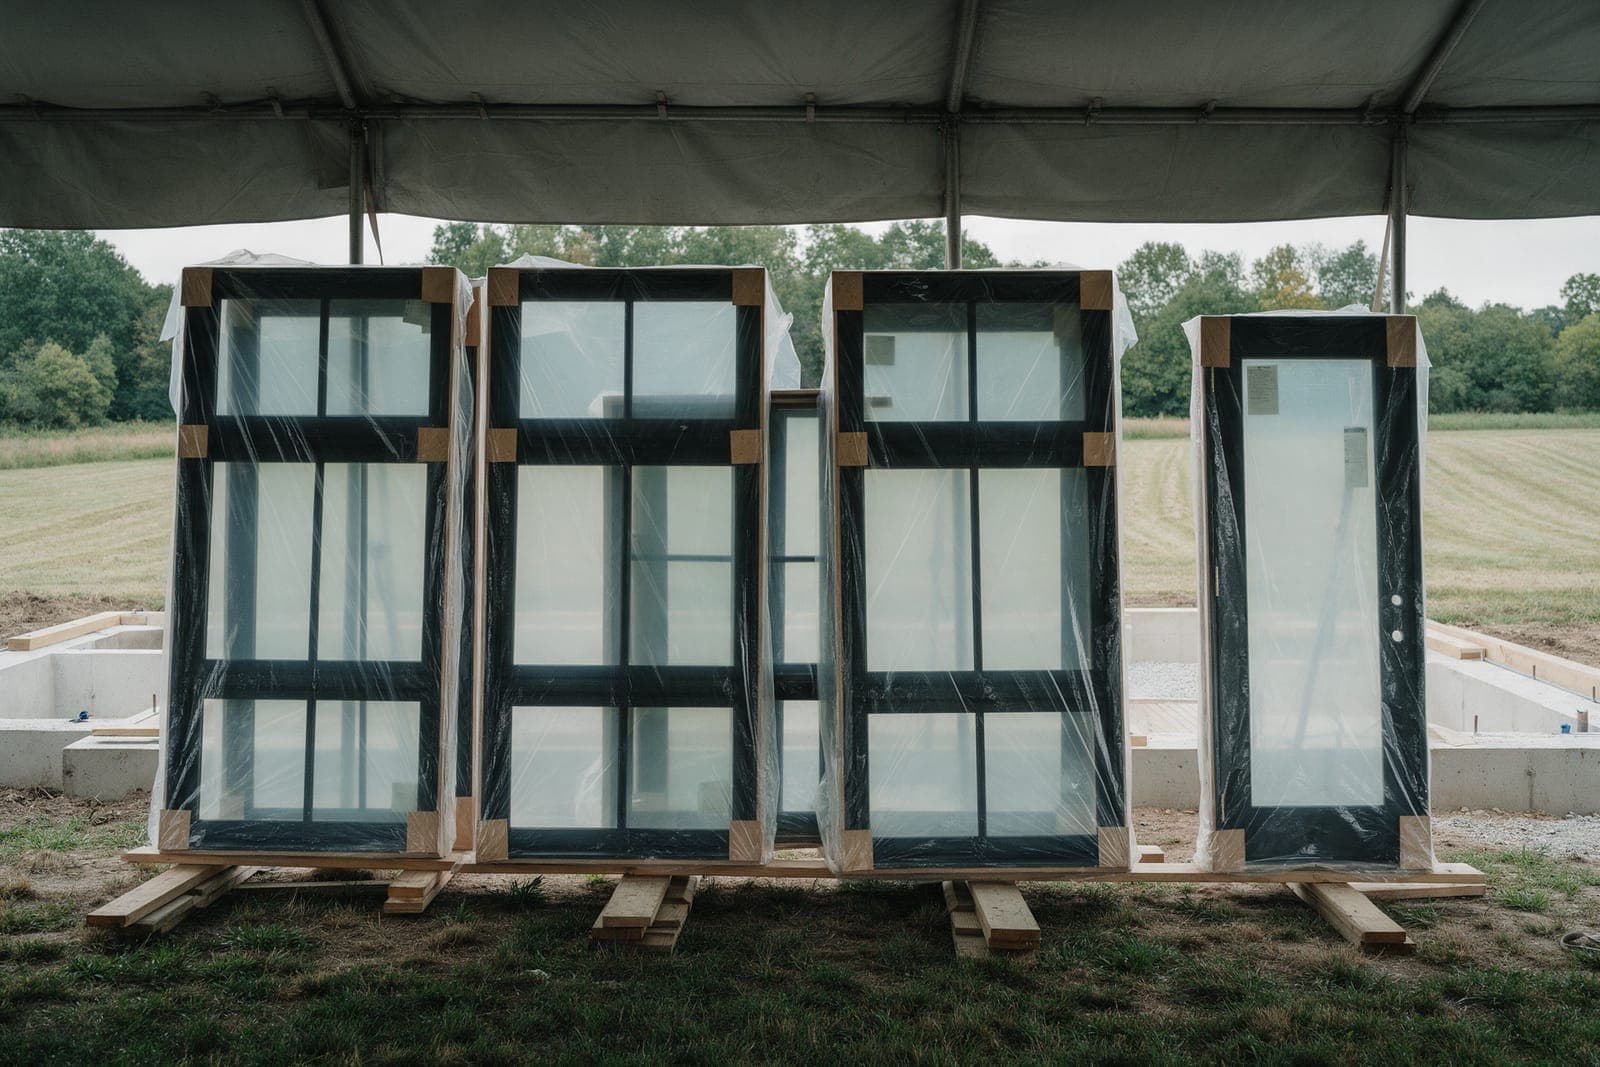
Black-framed windows and a glass door wrapped in clear film, standing on timber skids under a tarp beside a new foundation.
Long-lead items ordered at contract: the windows arrive wrapped, on skids, the week the walls are ready for them.
What we do
Put the price, scope, allowances and schedule under one contract. Order long-lead items and set up the site.
What you decide
The final scope and the allowances still open for selection.
What you get
One contract and an eight-draw schedule.
What it costs
10 percent of the contract at signing. Nothing else until the foundation is in.
110%
215%
320%
415%
510%
620%
77%
83%
The eight draws on Creek House, each tied to a milestone someone can inspect.
1 · Deposit at contract
10%
2 · Foundation complete
15%
3 · Framing and roof dry-in
20%
4 · Rough mechanicals inspected
15%
5 · Insulation and drywall
10%
6 · Finishes
20%
7 · Substantial completion
7%
8 · Final, after the punch list
3%
06 / 10 to 20 months

Build

Nothing on a change order is built until both signatures are on it.

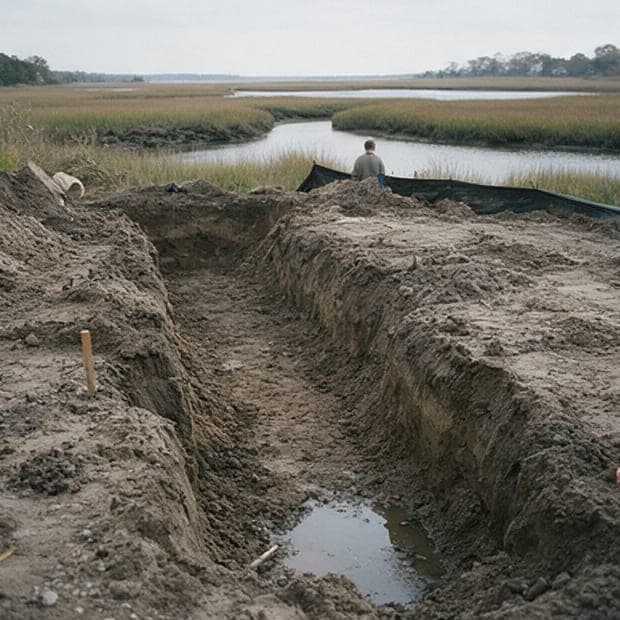
Creek House, week 5: footing trenches dug, groundwater at the bottom.
Week 5 / Excavation for footings.
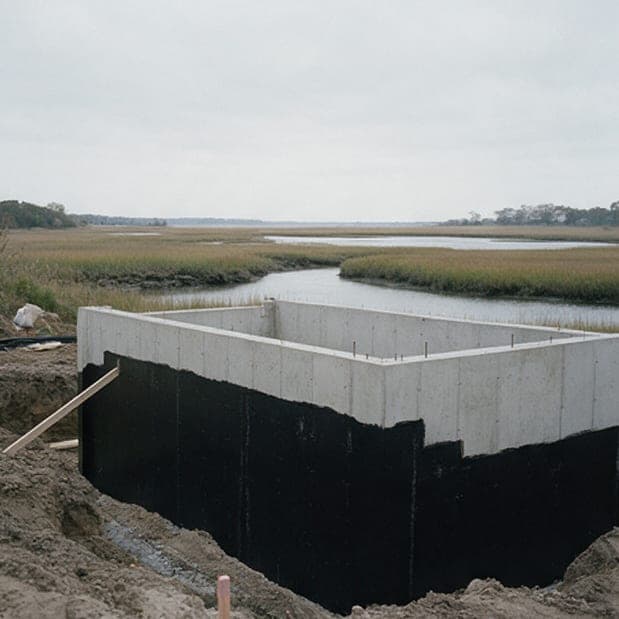
Creek House, week 11: foundation walls waterproofed below grade.
Week 11 / Foundation walls waterproofed and inspected.
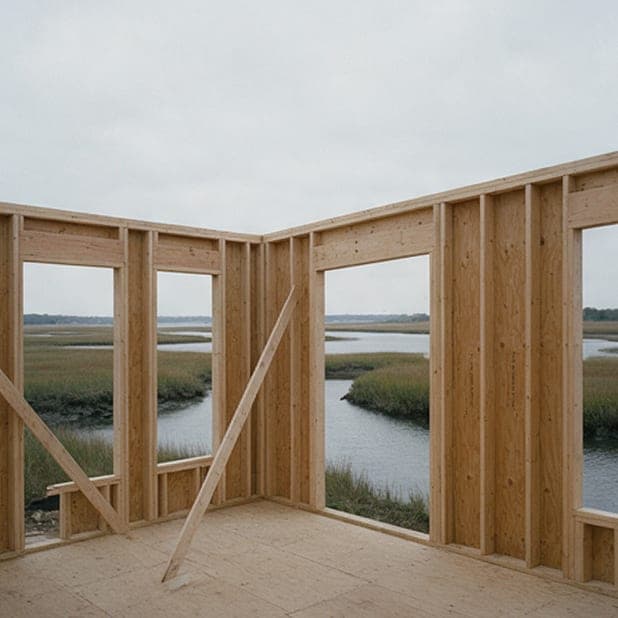
Creek House, week 18: first-floor walls standing, the creek through the openings.
Week 18 / First-floor walls standing.
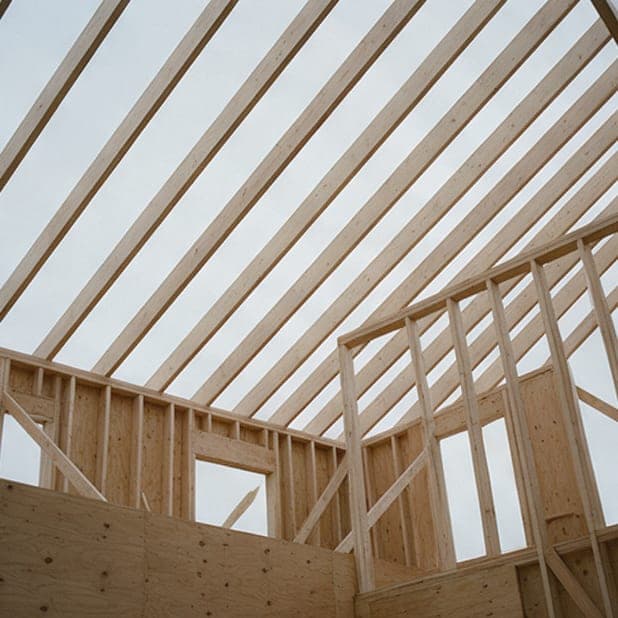
Creek House, week 24: second floor and roof rafters going up.
Week 24 / Second floor and roof framing.
Creek House, from the Friday photo log.
What we do
One superintendent walks the job. The crew works from the current set, with a photo log every Friday.
What you decide
Selections by their due dates, and any change before it is built.
What you get
Weekly progress, inspection records and a running draw ledger in the portal.
What it costs
The draws, as each milestone passes. Signed changes ride on the next draw.
07 / The last month and the first year

Keys and follow-through

A house needs its instructions as well as its keys.

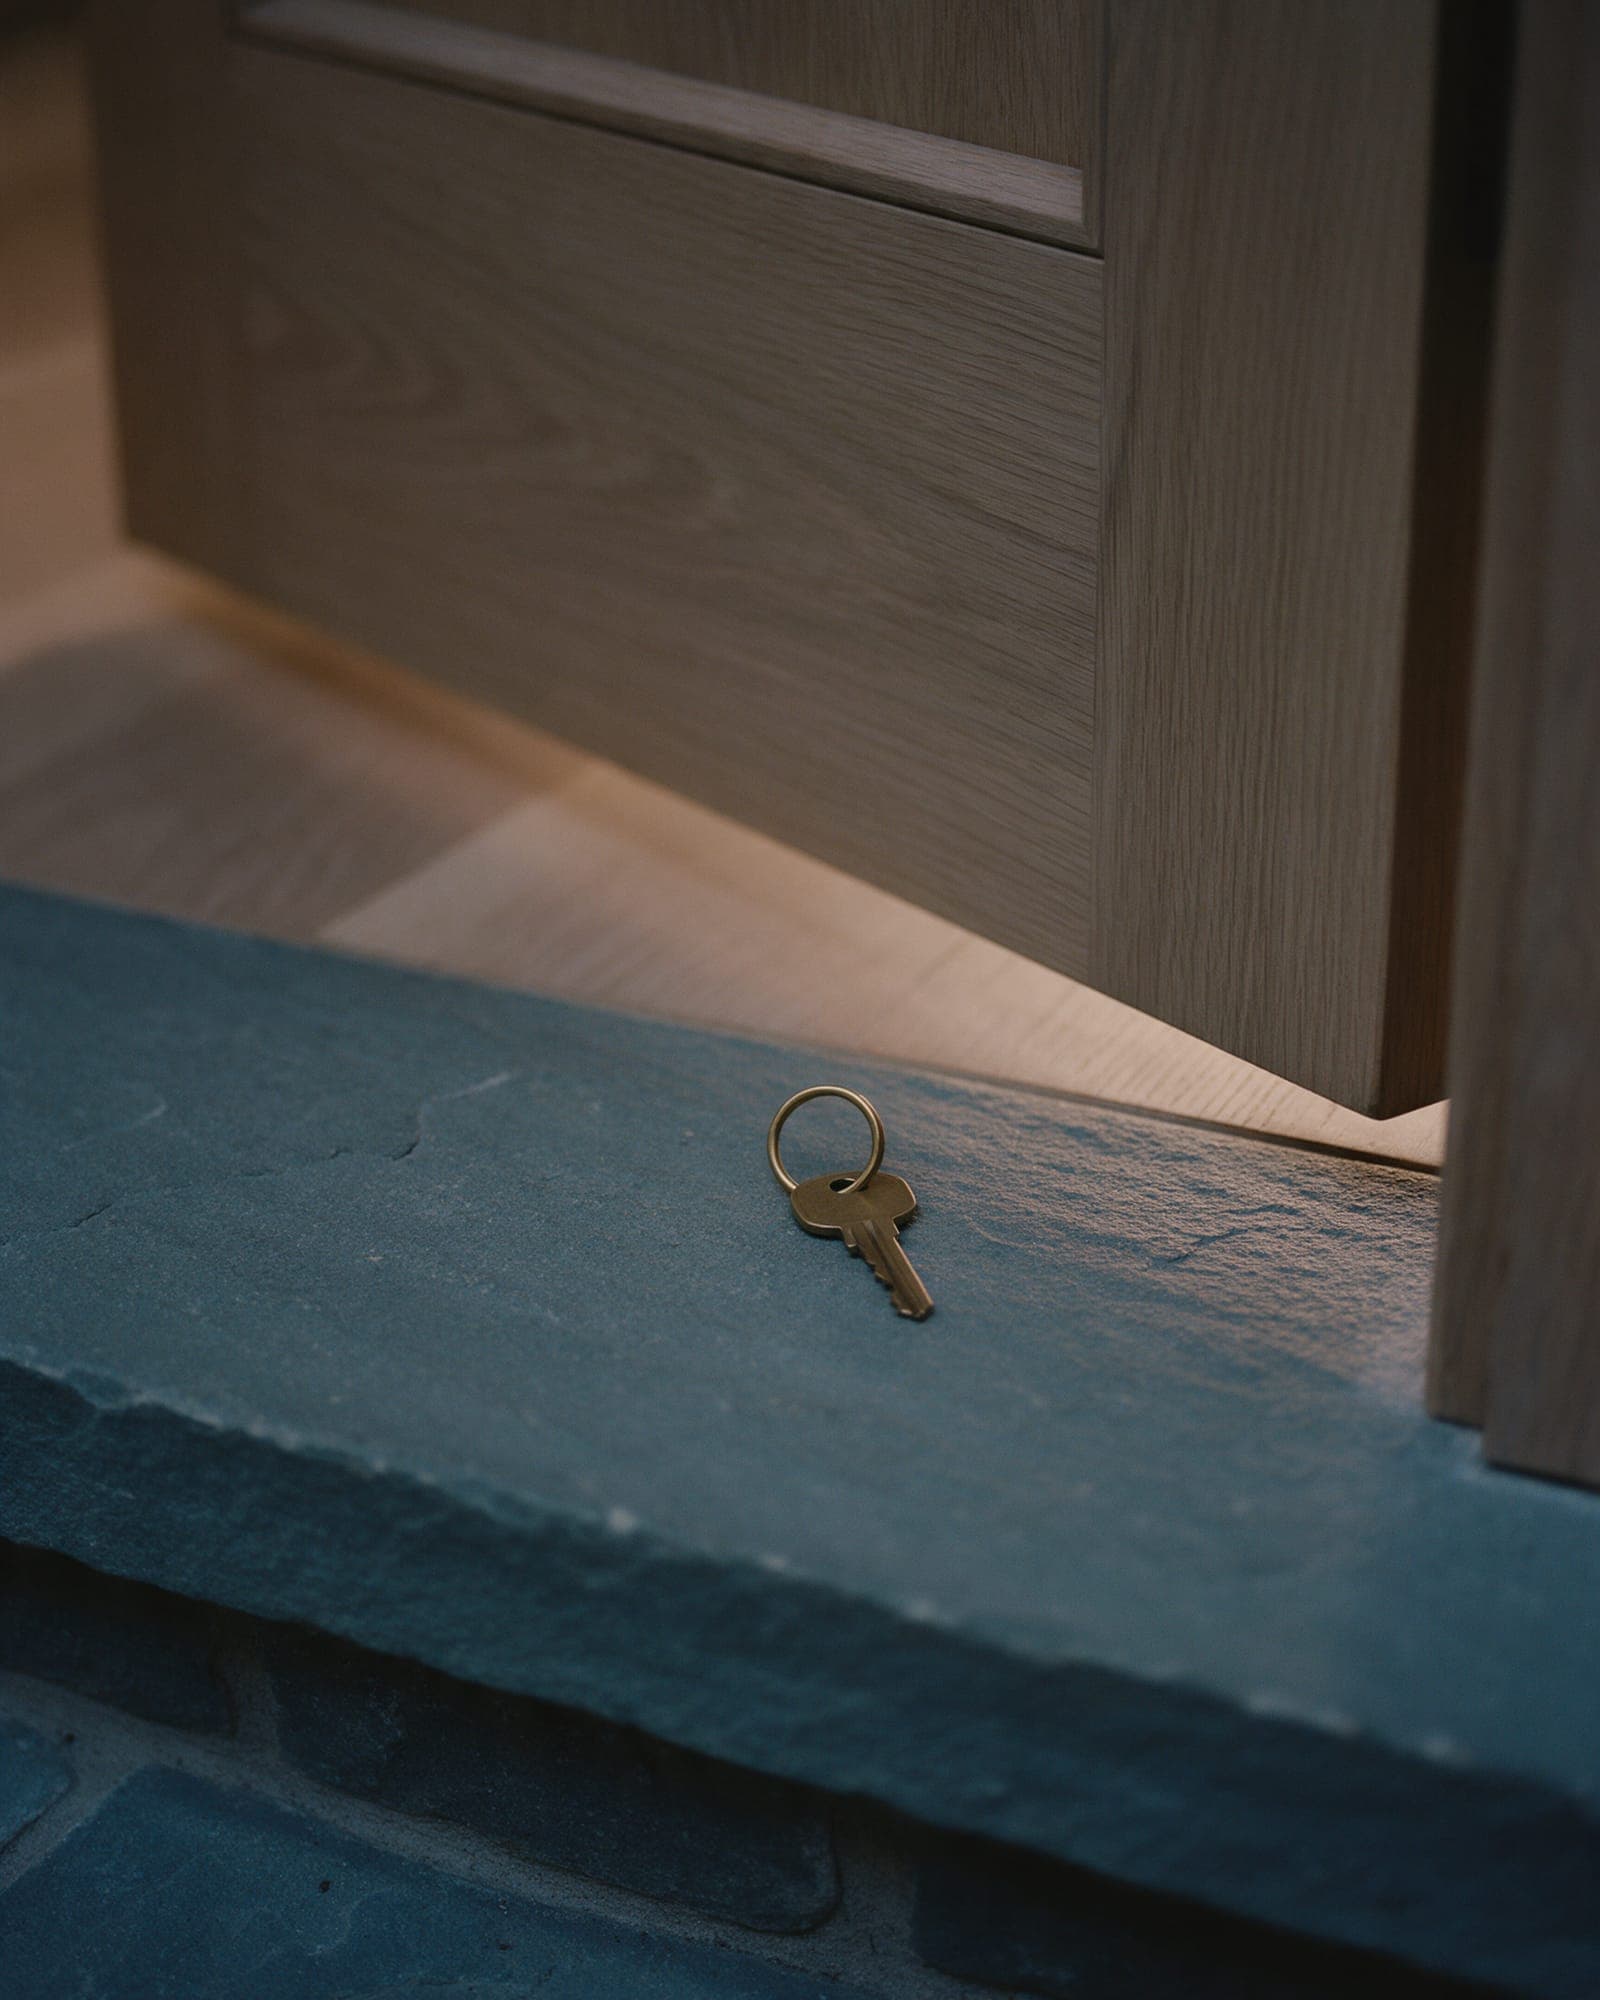
A brass key on a bluestone threshold in front of an oak door standing just open.
The key, on the bluestone threshold. The care notes and the as-built drawings come with it.
What we do
Walk the house, record the punch list and hand over the documents. Return for the eleven-month walk-through.
What you decide
The remaining punch-list items, with the superintendent.
What you get
Keys, care notes, the as-built drawings and every document we hold for the house.
What it costs
The last 3 percent, after the punch list is done.
After the keys

The first year, and after it.

The punch list, in 30 days

We walk the house with you the week of the keys and write down everything left. It is finished within 30 days. The last 3 percent is paid after.

Eleven months

We come back before the one-year workmanship warranty ends, with the superintendent who ran the job and a carpenter from the shop. What we usually find.

The record, for good

As-built drawings, care notes, the selections, every change order and the photo log, kept at the studio. When you call in year six about a porch, we start from the drawings.

Who you deal with
Design
Ines Varga or Priya Kell
Price
Sam Ortiz
Site
Dana Whitlock (North Shore) or Luis Amaral (East End)
Selections and the portal
June Haddad
Draws
Ruth Okafor
One example

A 3,600 sq ft house, survey to keys.

Harbor Hill Meadow, Cold Spring Harbor, at the Considered finish. The same numbers the planner shows.

Sample data · 26 months
Design
7 mo
Approvals
4 mo
Contract and mobilize
1 mo
Build
16 mo

Keys about 26 months after you start

Phase 01 takes two to four weeks.

$6,800, fixed, and credited to the design fee if you go ahead. It ends with a letter that says what fits and what it costs.
Gableworth Design-Build30 pages / Fictional brand / Demo site by Sumo Studios
Back to Sumo Studios

[] previous / next demo