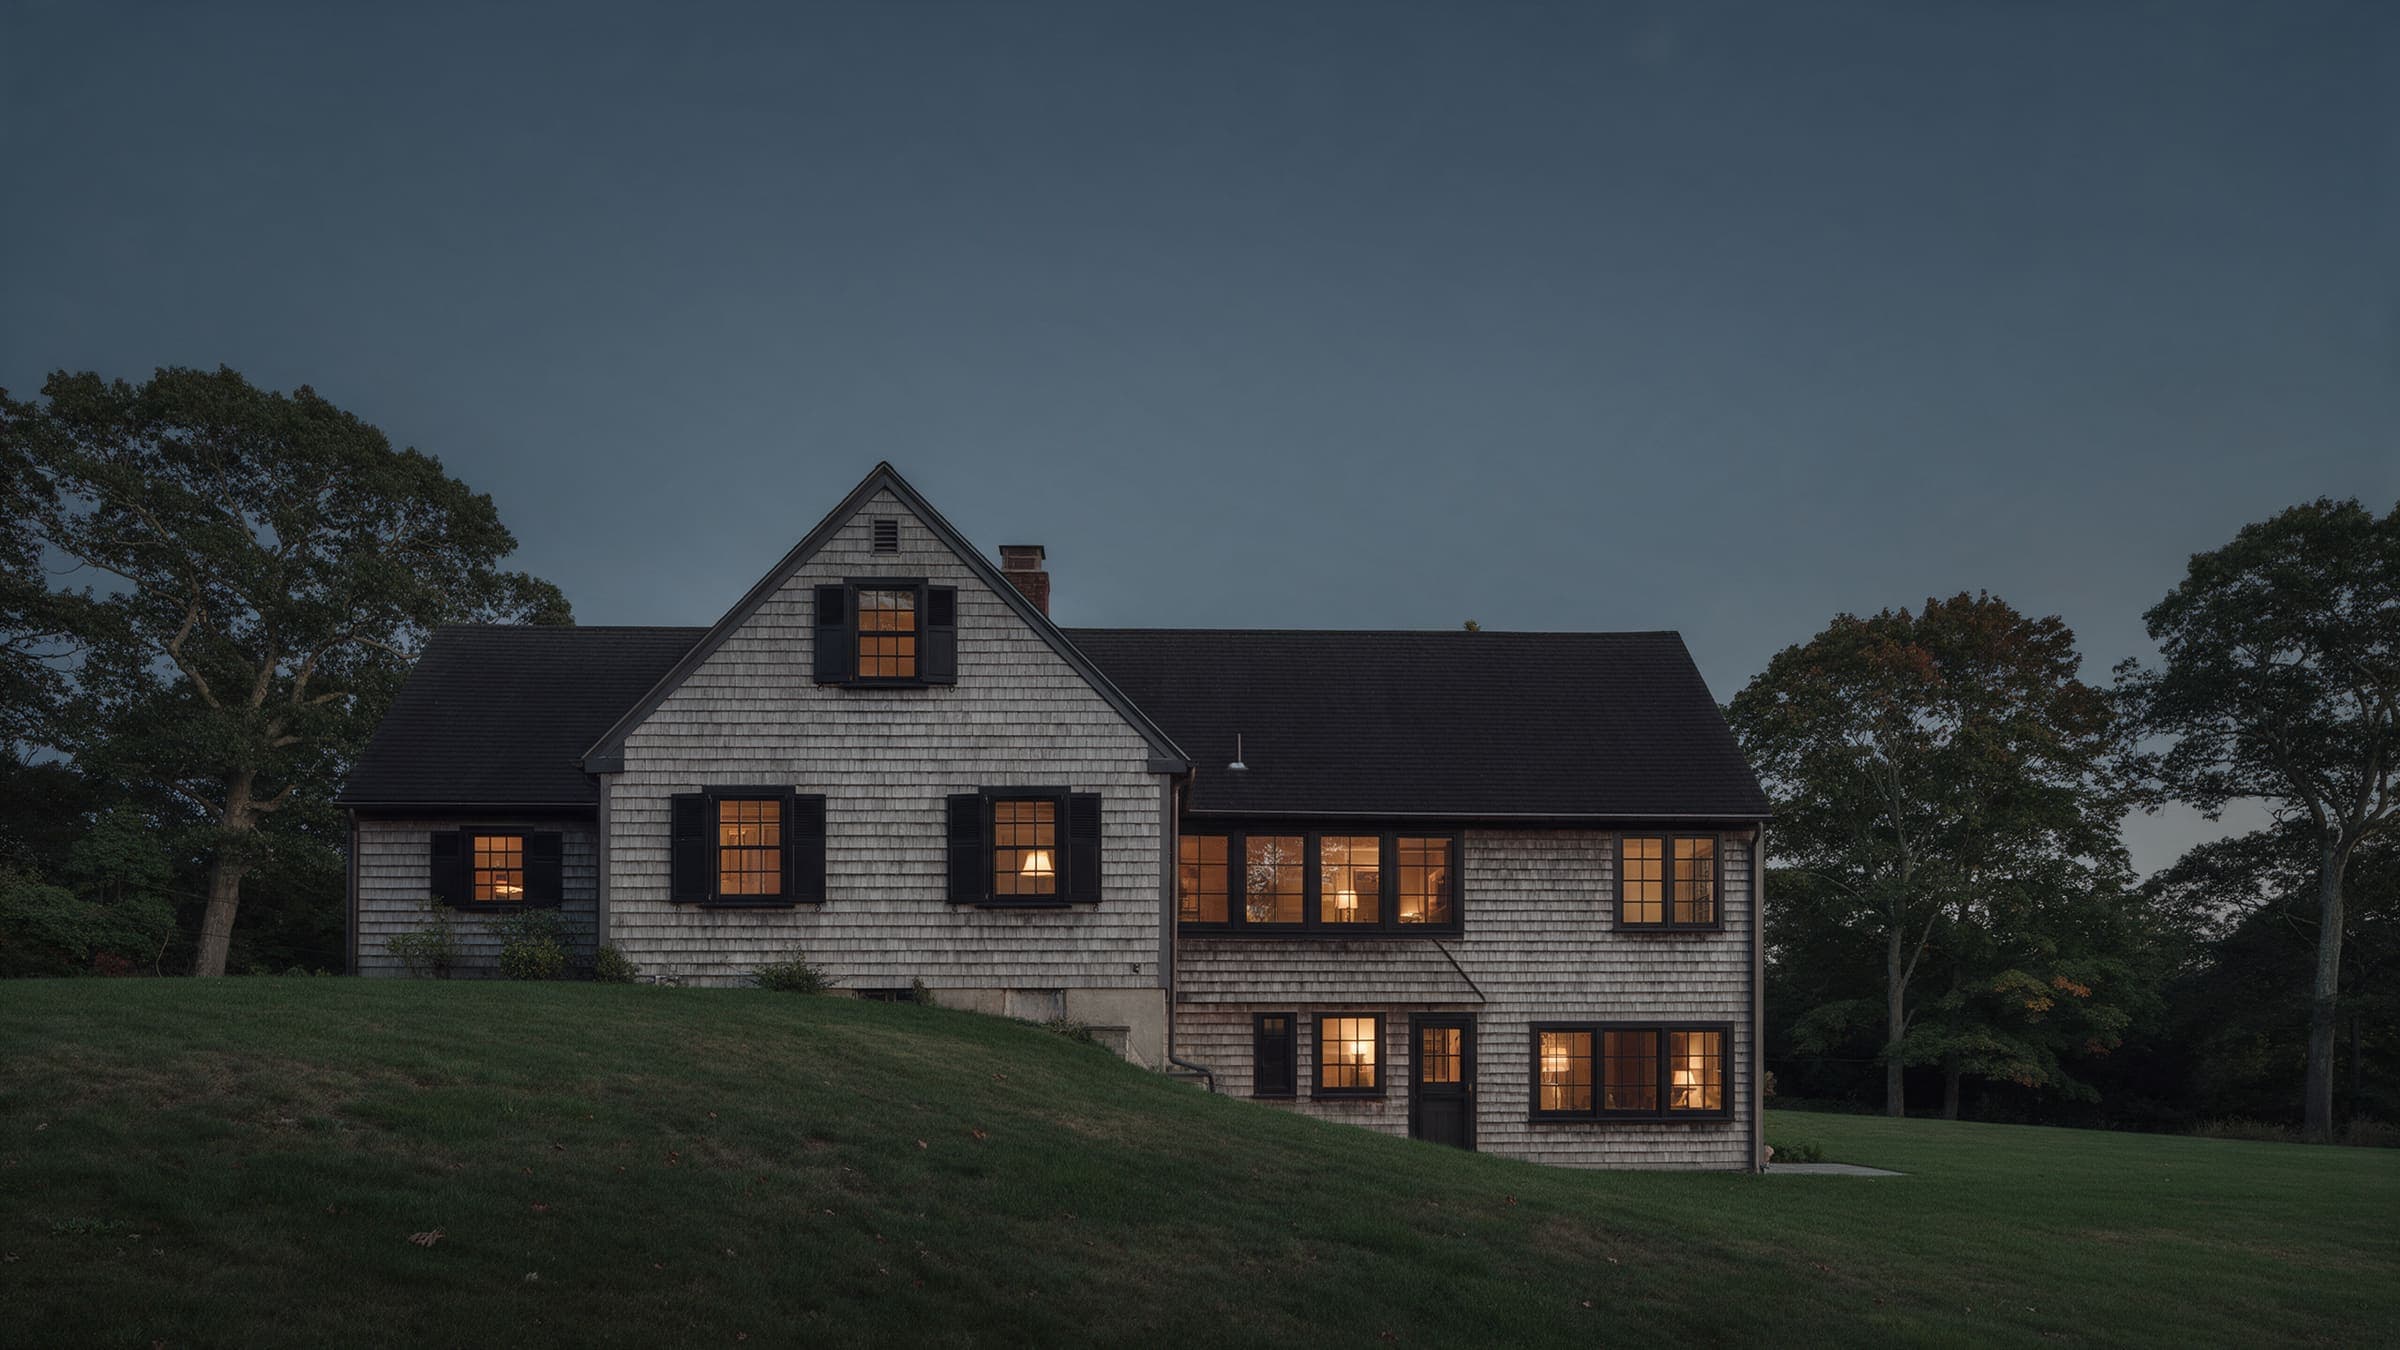
Harbor Hill AdditionCold Spring Harbor
No. 32 / Addition / 2021A primary suite and a study over a new mudroom, added to a 1950s cape about 600 yards from the studio.
- Scope
- Addition
- Completed
- 2021
- Area
- 2,610 sq ft, 940 of them added
- Lot
- 0.6 acres
- Bedrooms / baths
- 3 / 2.5
- Design, approvals, build
- 4, 3 and 8 months
- Contract
- $912,000
- Final cost
- $921,500 (+1.0%)
- Changes
- 1 owner
- Superintendent
- Dana Whitlock
- Approvals
- Building permit
We walked to work.
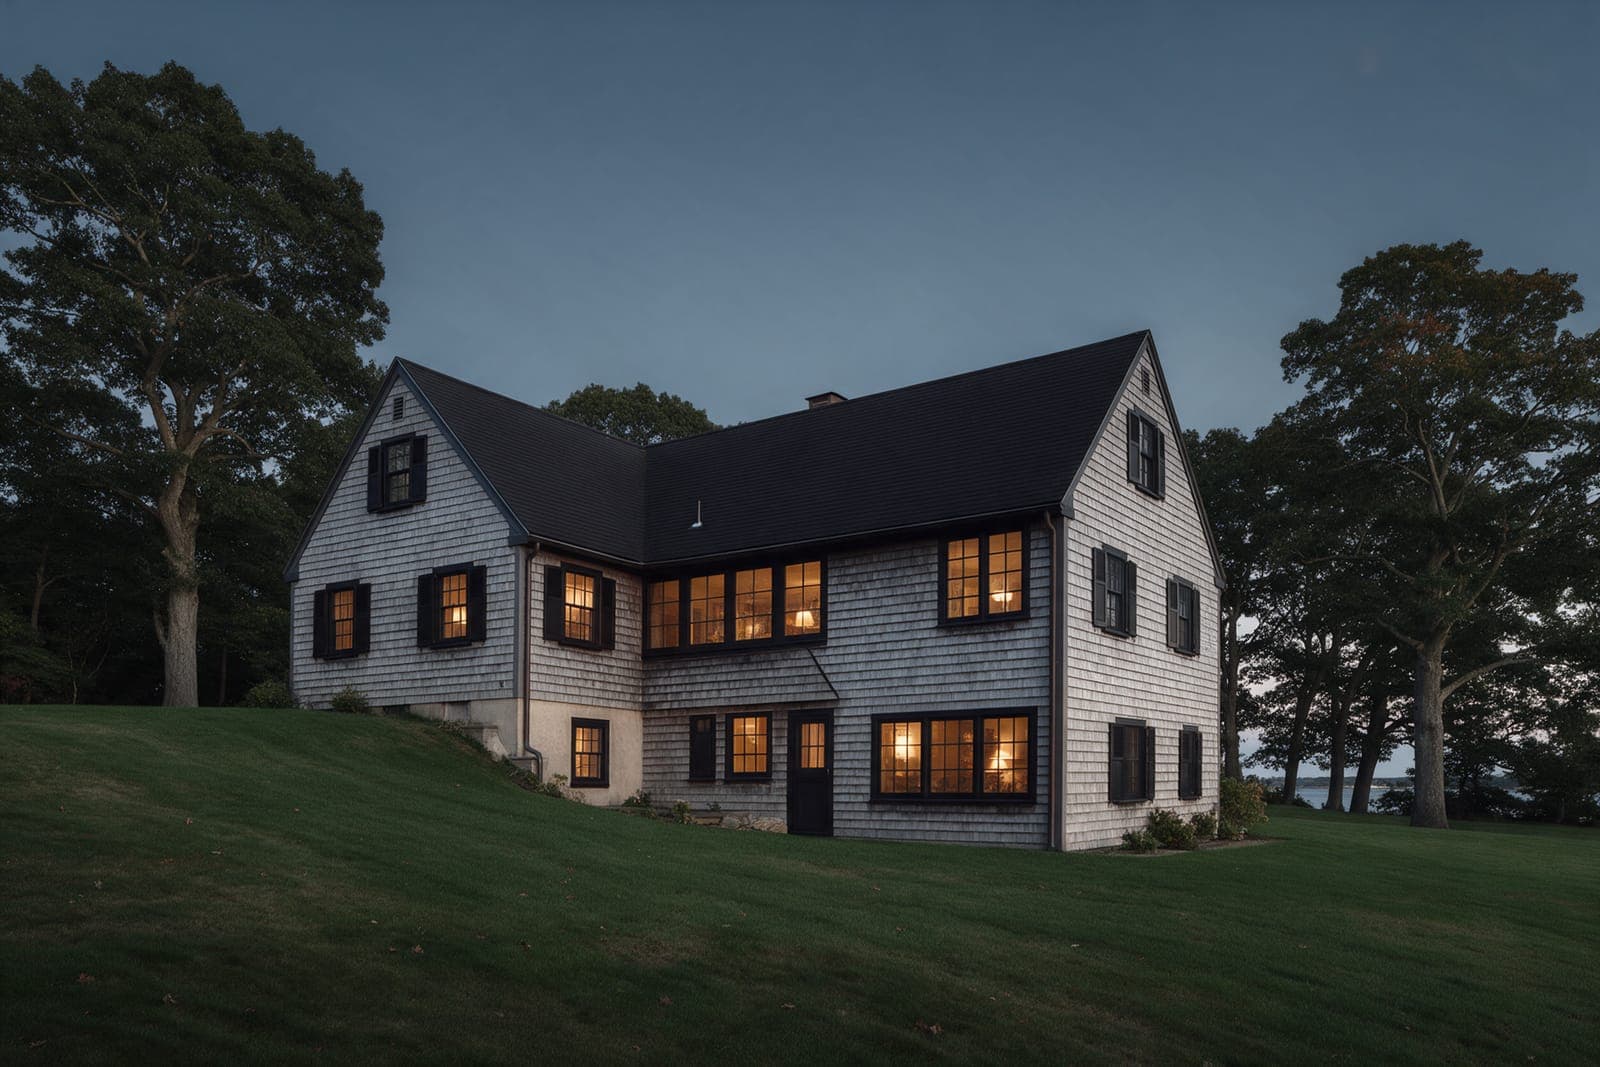
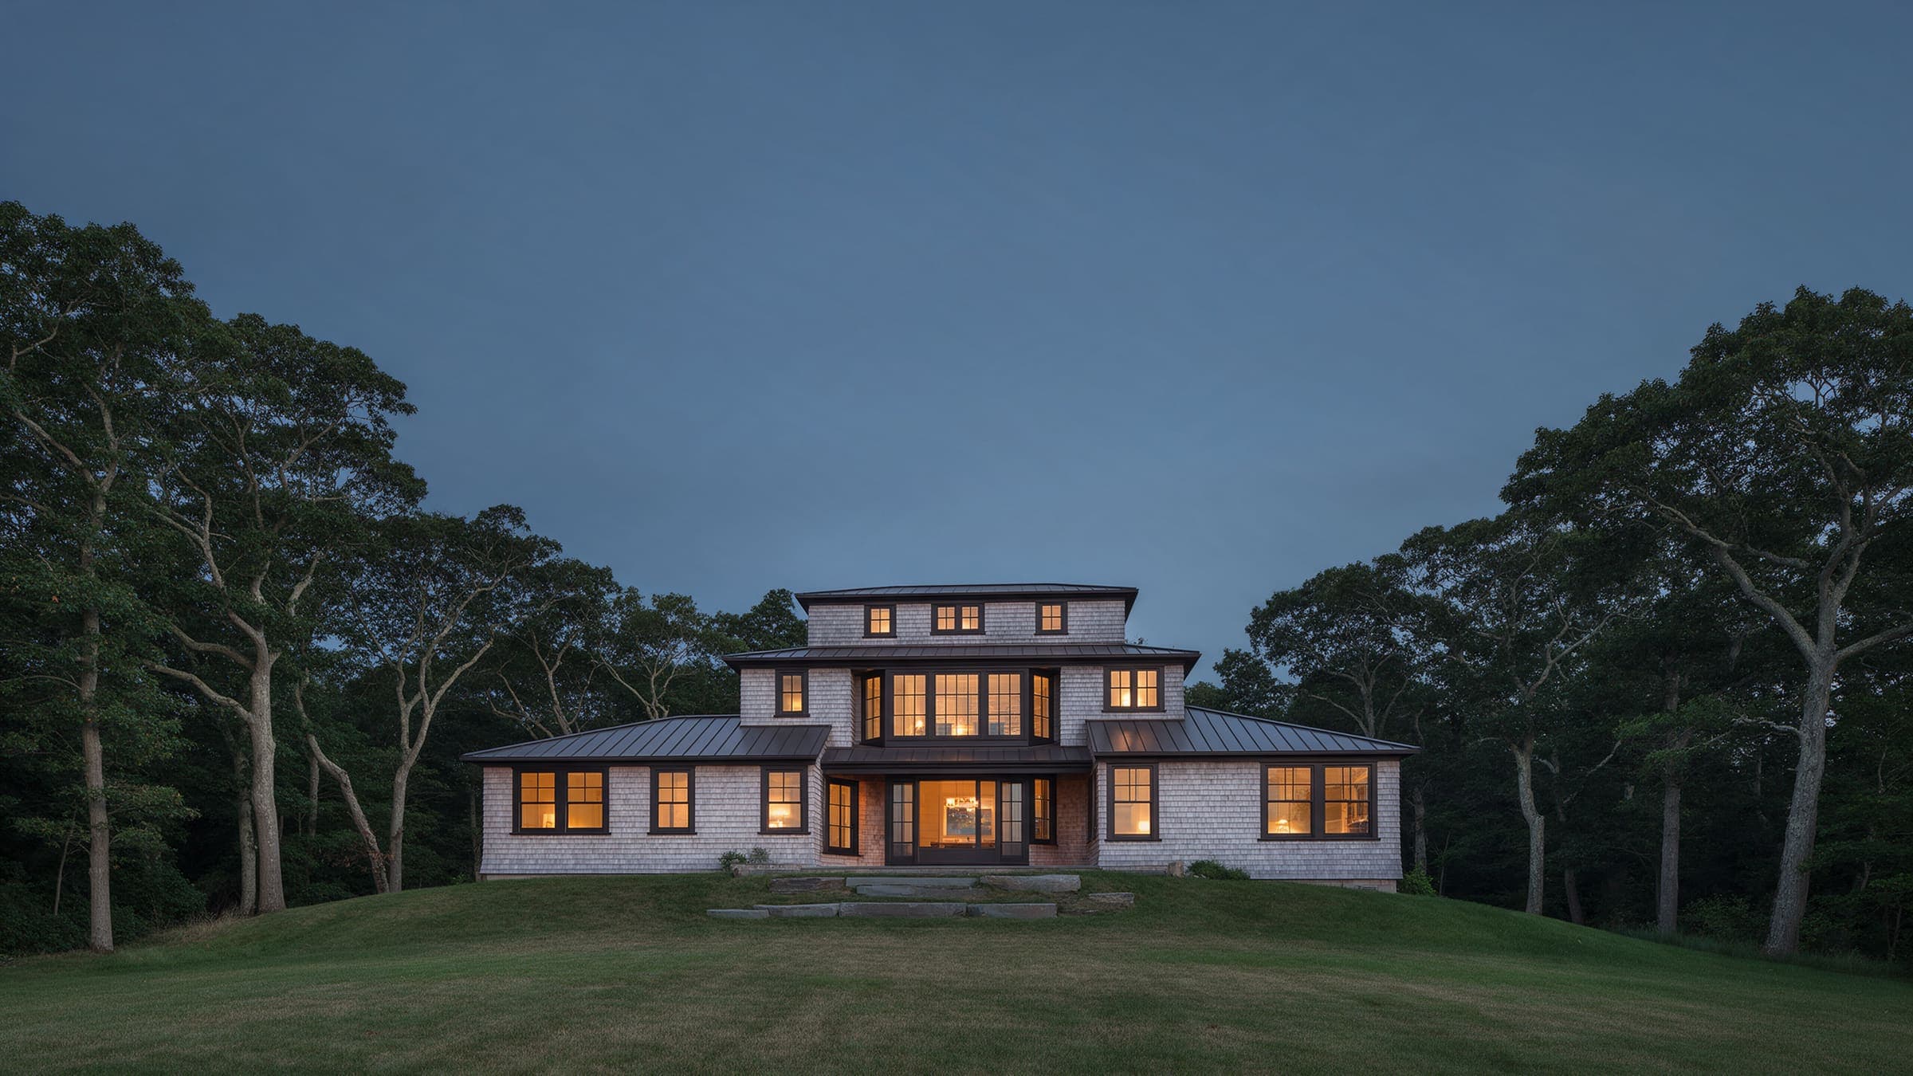
A 0.6-acre lot on the hill above the harbor. The cape sits at the top of a 12-foot slope down to the back lawn, which made the addition a two-story wing on the low side and a one-story wing on the high side.
Contours every 2 ft. High point 73 ft, low point 58 ft. Ground generalized from the survey, which stays with the owners.
Room upstairs, not a second house on top of the first.
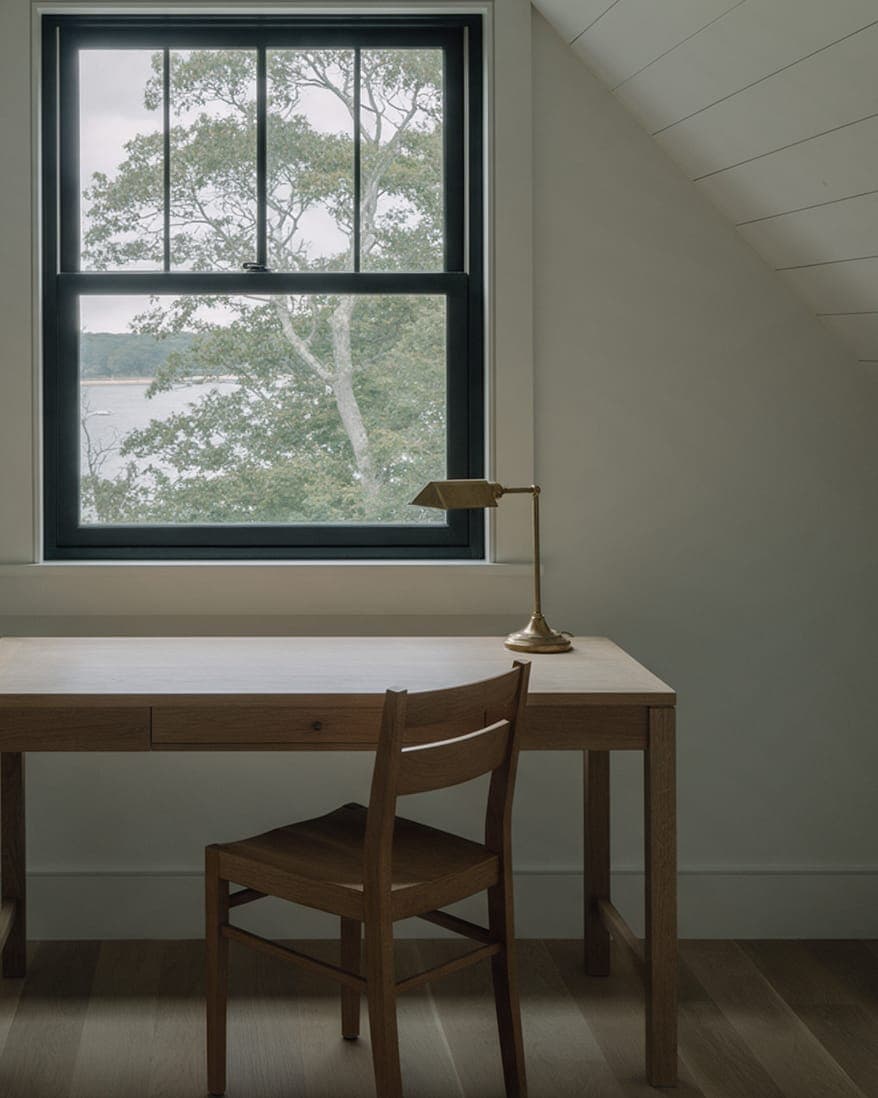
The owners had raised two children in the cape and wanted to stay. They needed a bedroom they could reach without the children's old rooms, and a room to work in that was not the dining table.
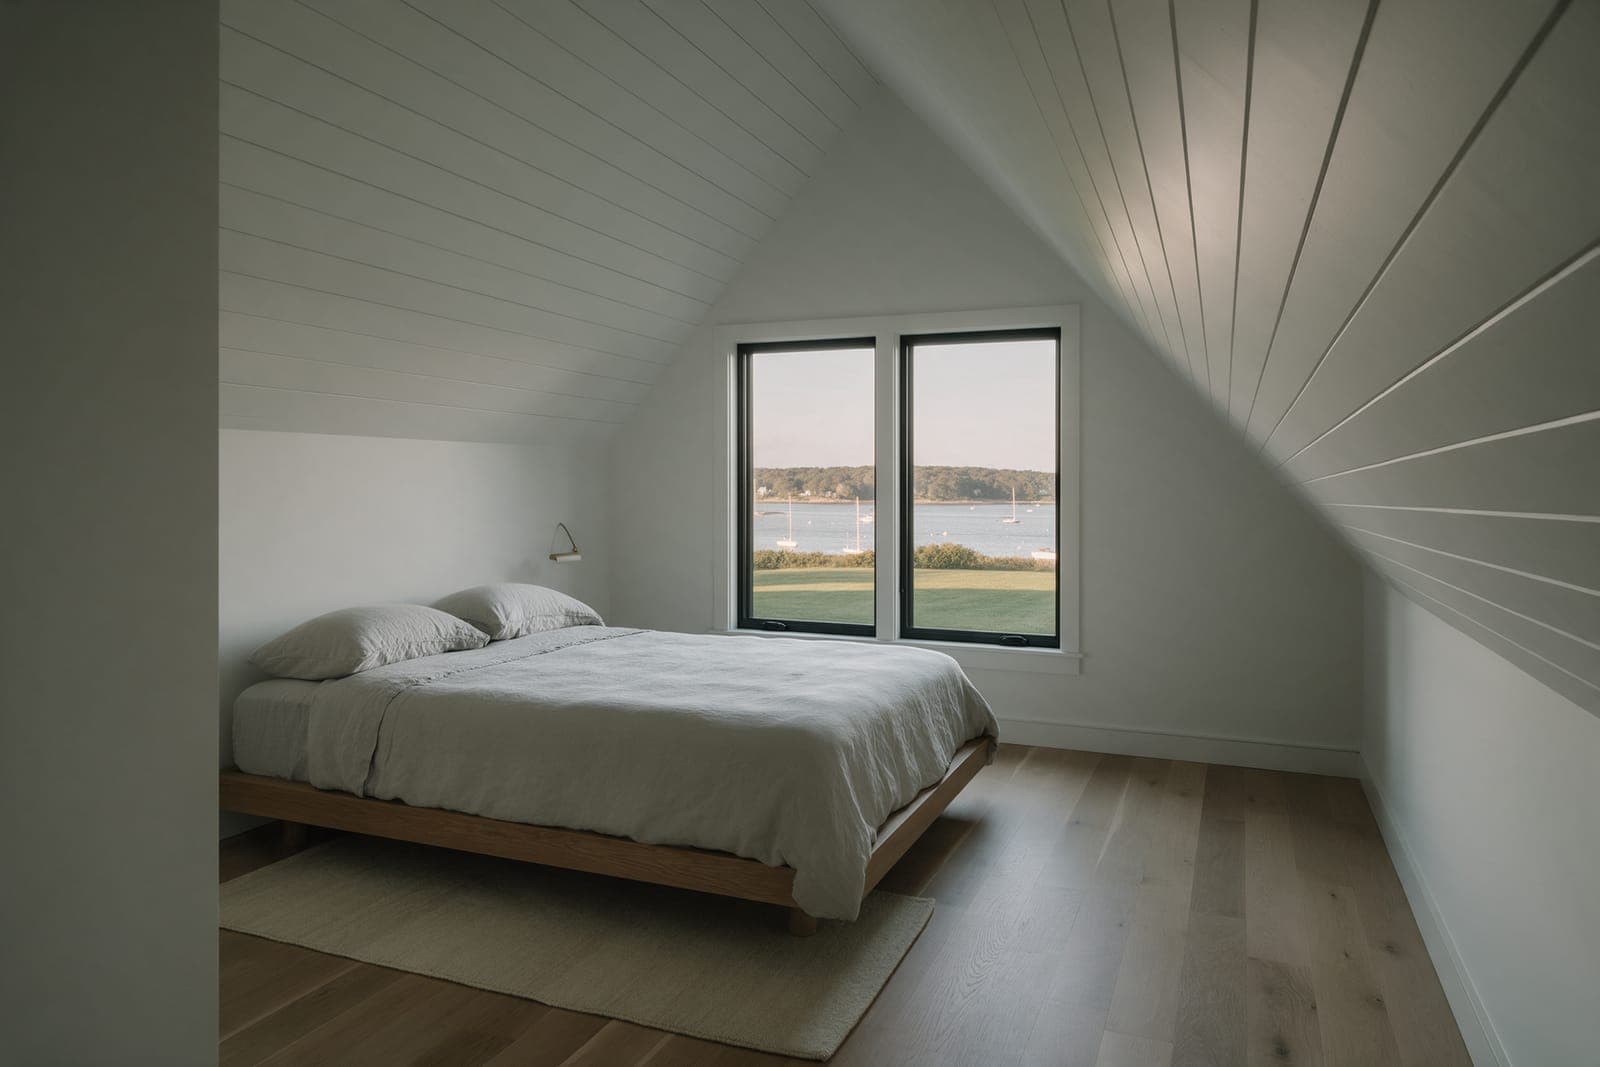
A wing that reads as a wing.
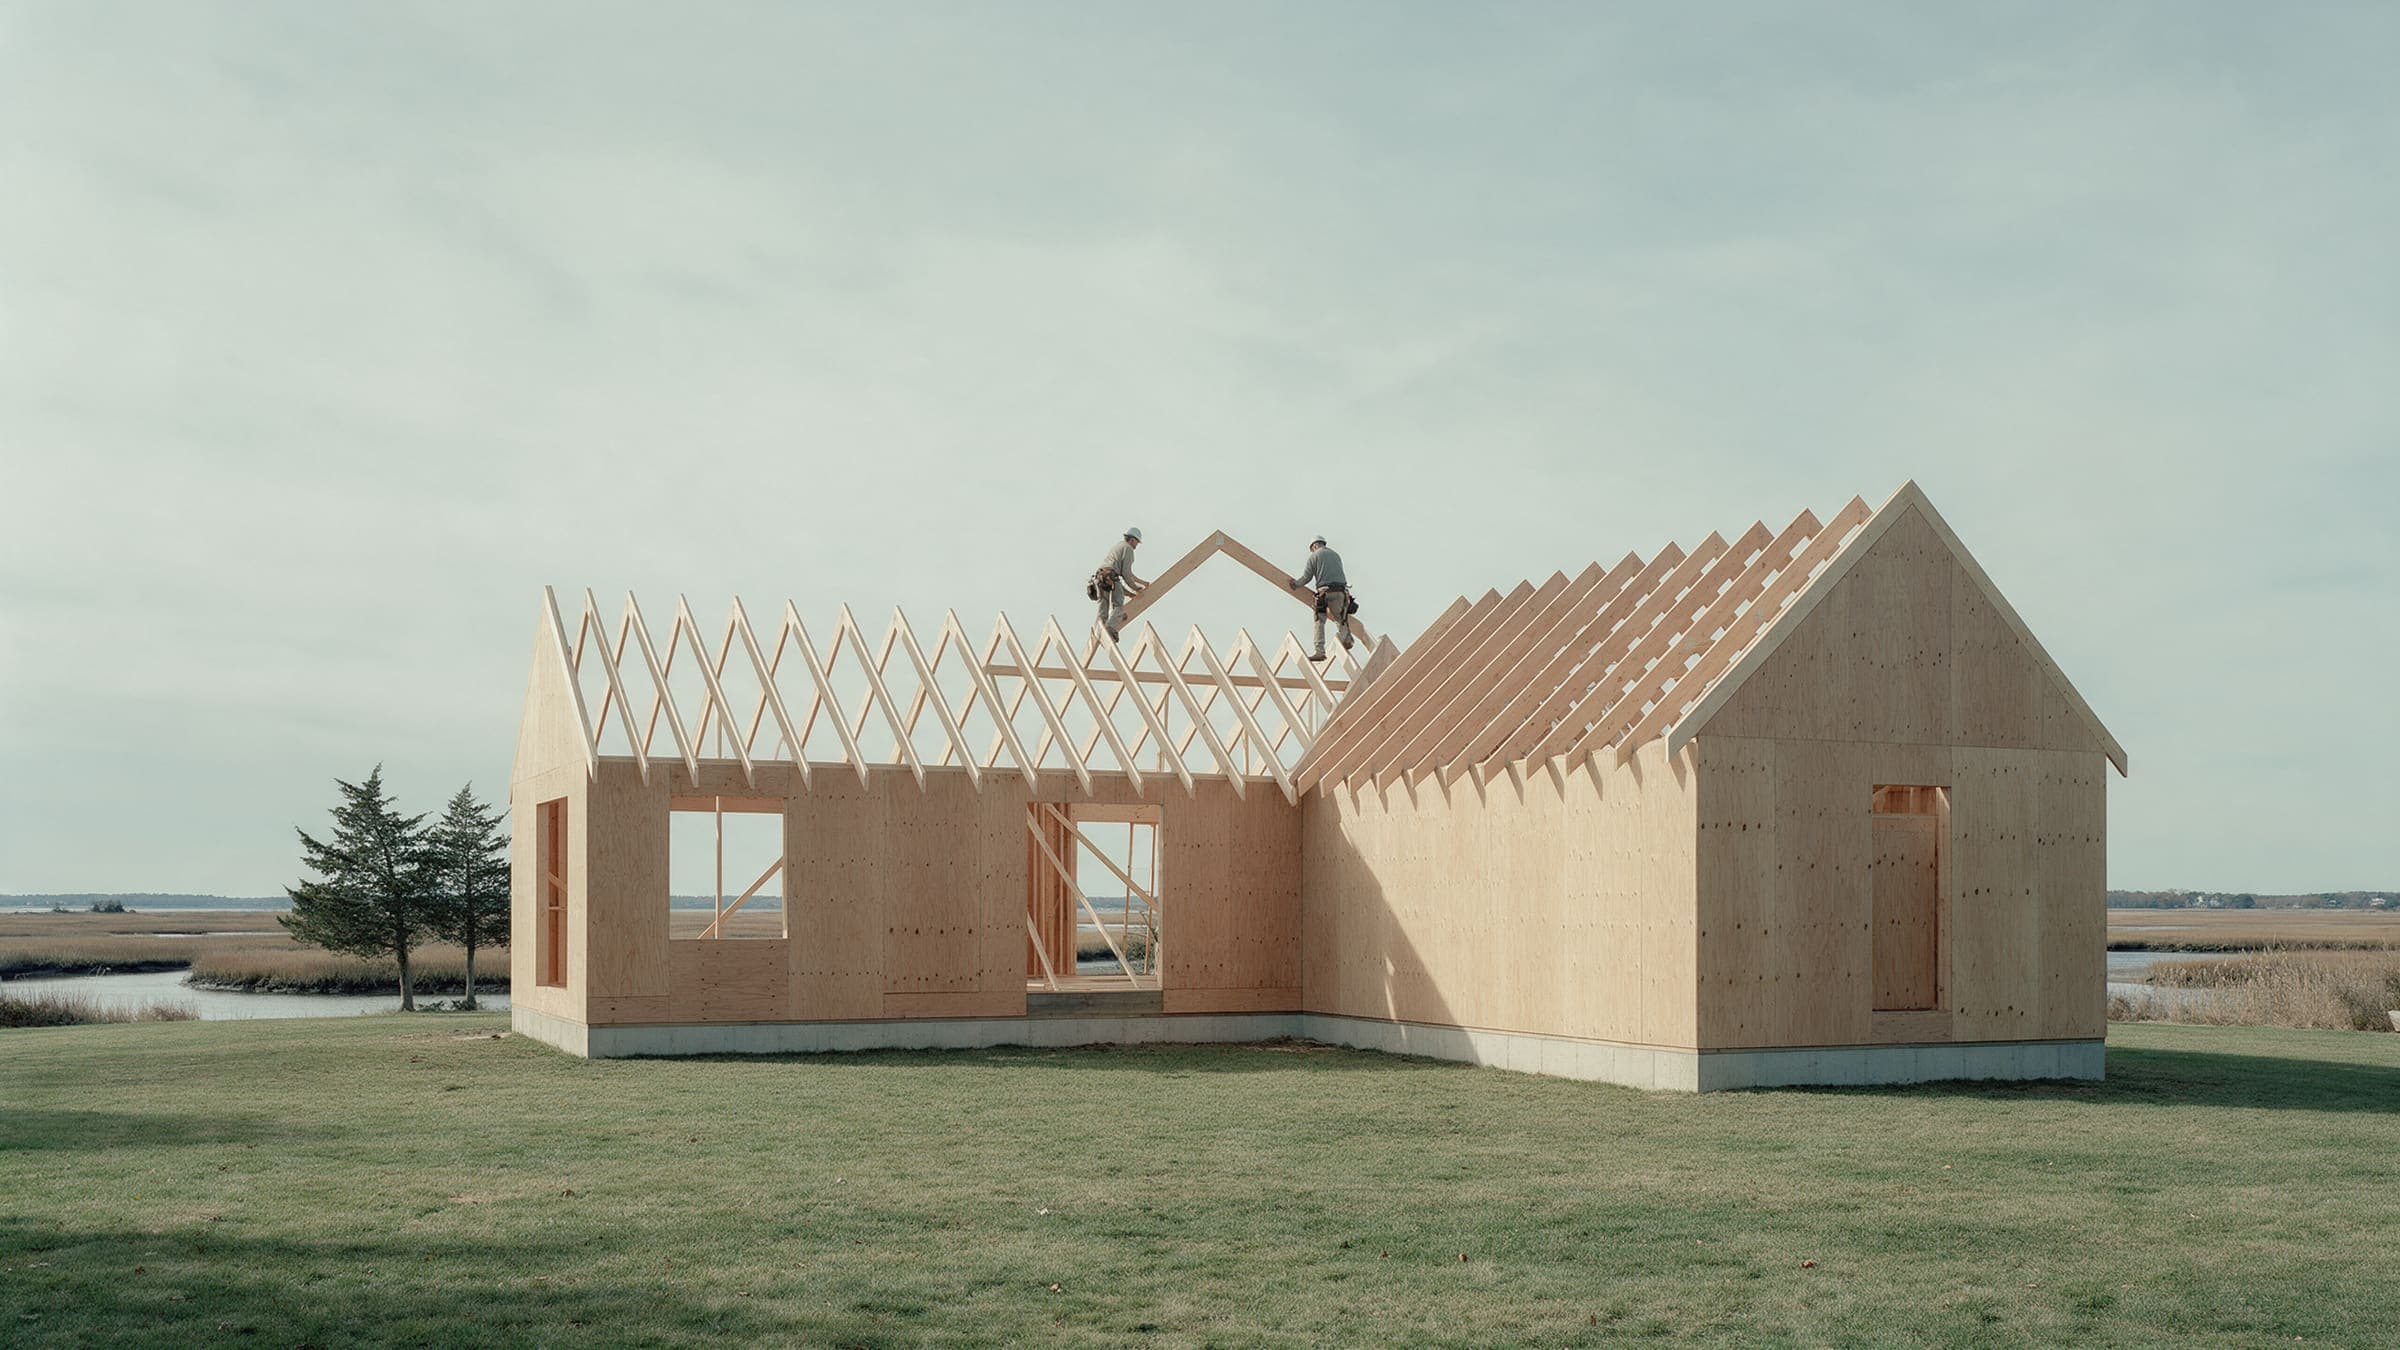
The new wing copies the cape's 12-in-12 roof pitch and steps down the slope. From the street the house still reads as a cape with a wing, which is what it is.
One change.
First price $860,000 to $960,000. Signed at $912,000. Final $921,500, up 1.0 percent: one owner change, a deeper mudroom bench.
- First band
- $860,000 to $960,000
- Contract
- $912,000
- Final
- $921,500 (+1.0%)
- Construction
- $874,000
- Site work and tie-in
- $38,000
- Owner change: a deeper bench
- $9,500
- Total
- $921,500
Design fees are billed separately: 10 percent of construction for a new house, 12 percent for a renovation or an addition.
What Harbor Hill Addition is made of.
- White cedar shingle
Matched to the cape's exposure
The new wing.
- Roof shingle, matched
12-in-12 pitch, same as 1953
The wing roof.
- White oak bench
14 ft, built in the shop
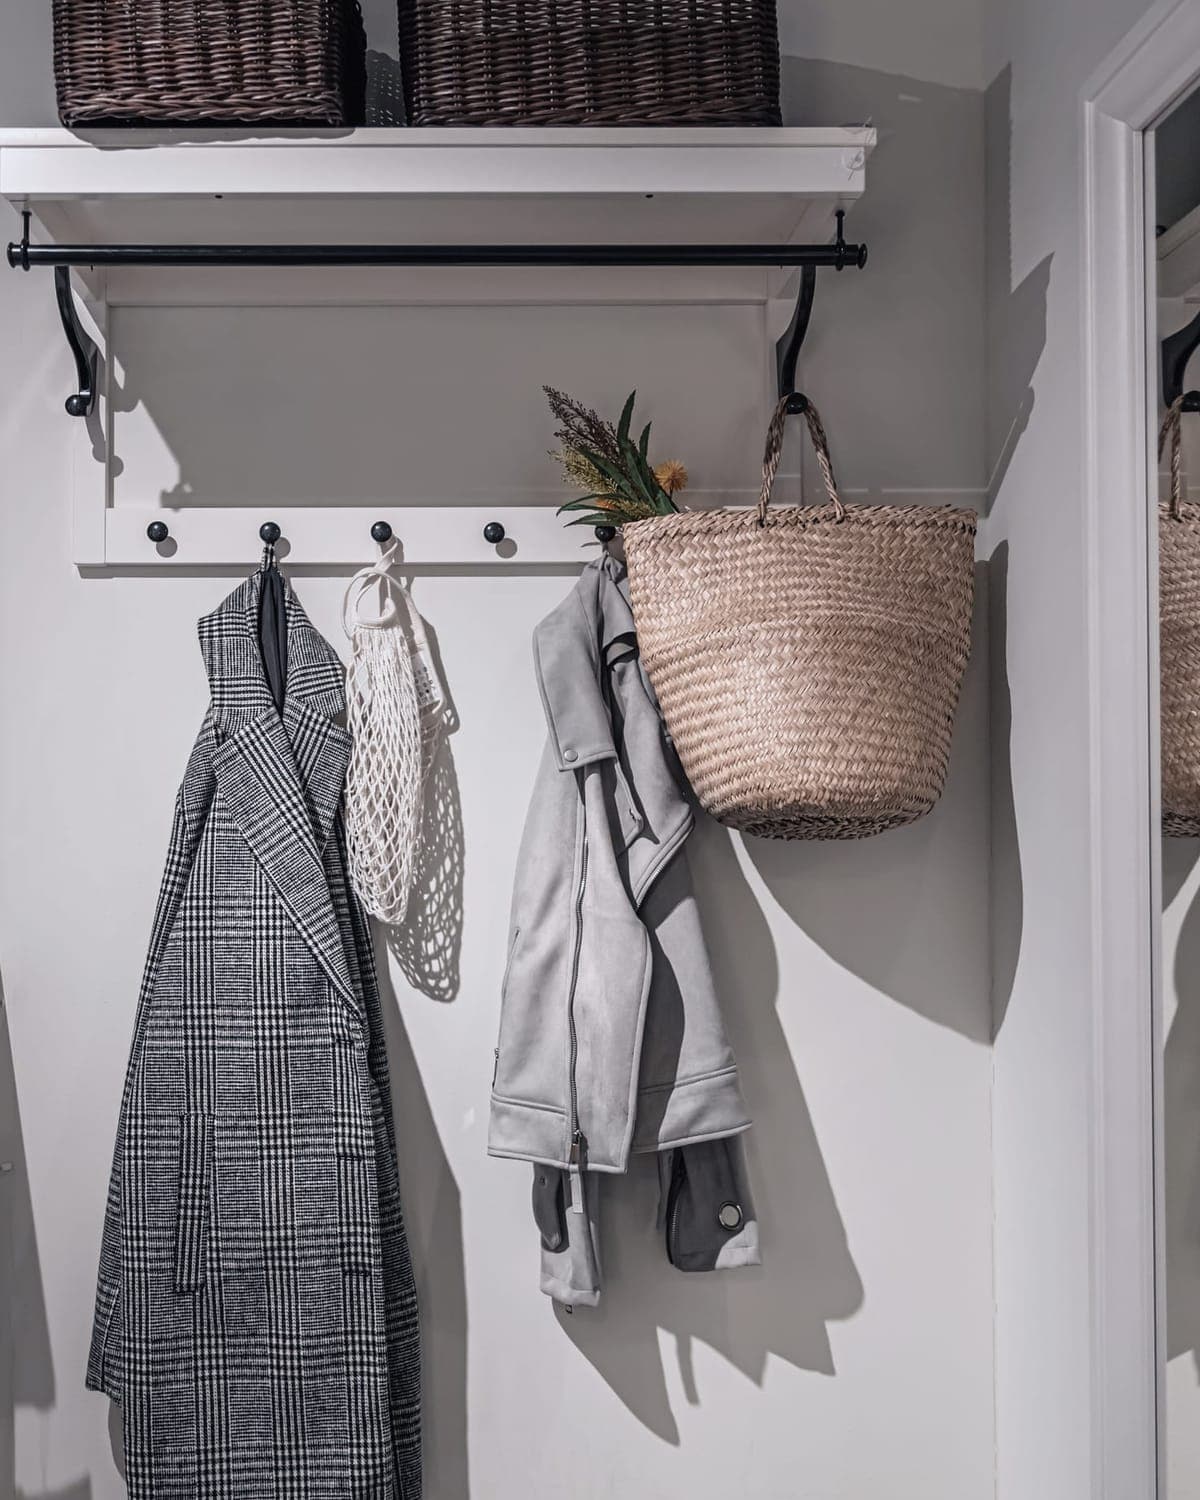
The mudroom. The one change made it deeper.
- Thermal-finished bluestone
2-in, honed
The mudroom floor.
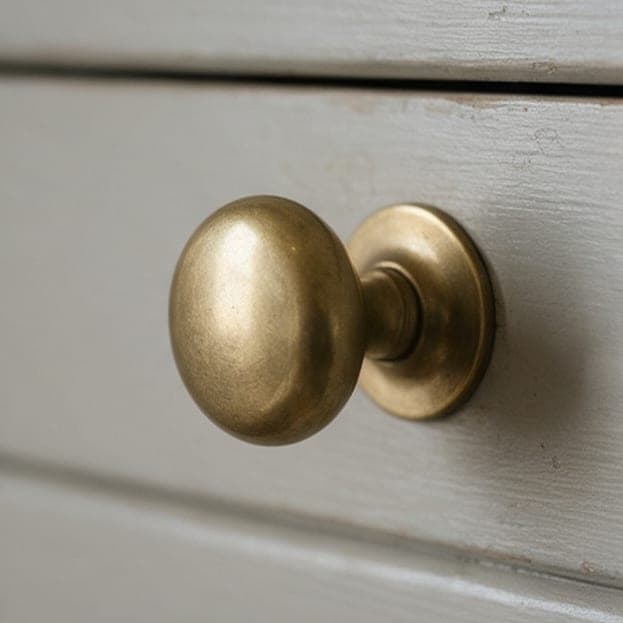 Unlacquered brass
Mortise locks and hinges
Every door in the wing.
More of Harbor Hill Addition.
A house like Harbor Hill Addition, on your ground.
The planner starts from this project's size and scope and gives you a fresh band for your town. A site visit is an hour on the lot with an architect and our estimator.