Creek HouseSouthold
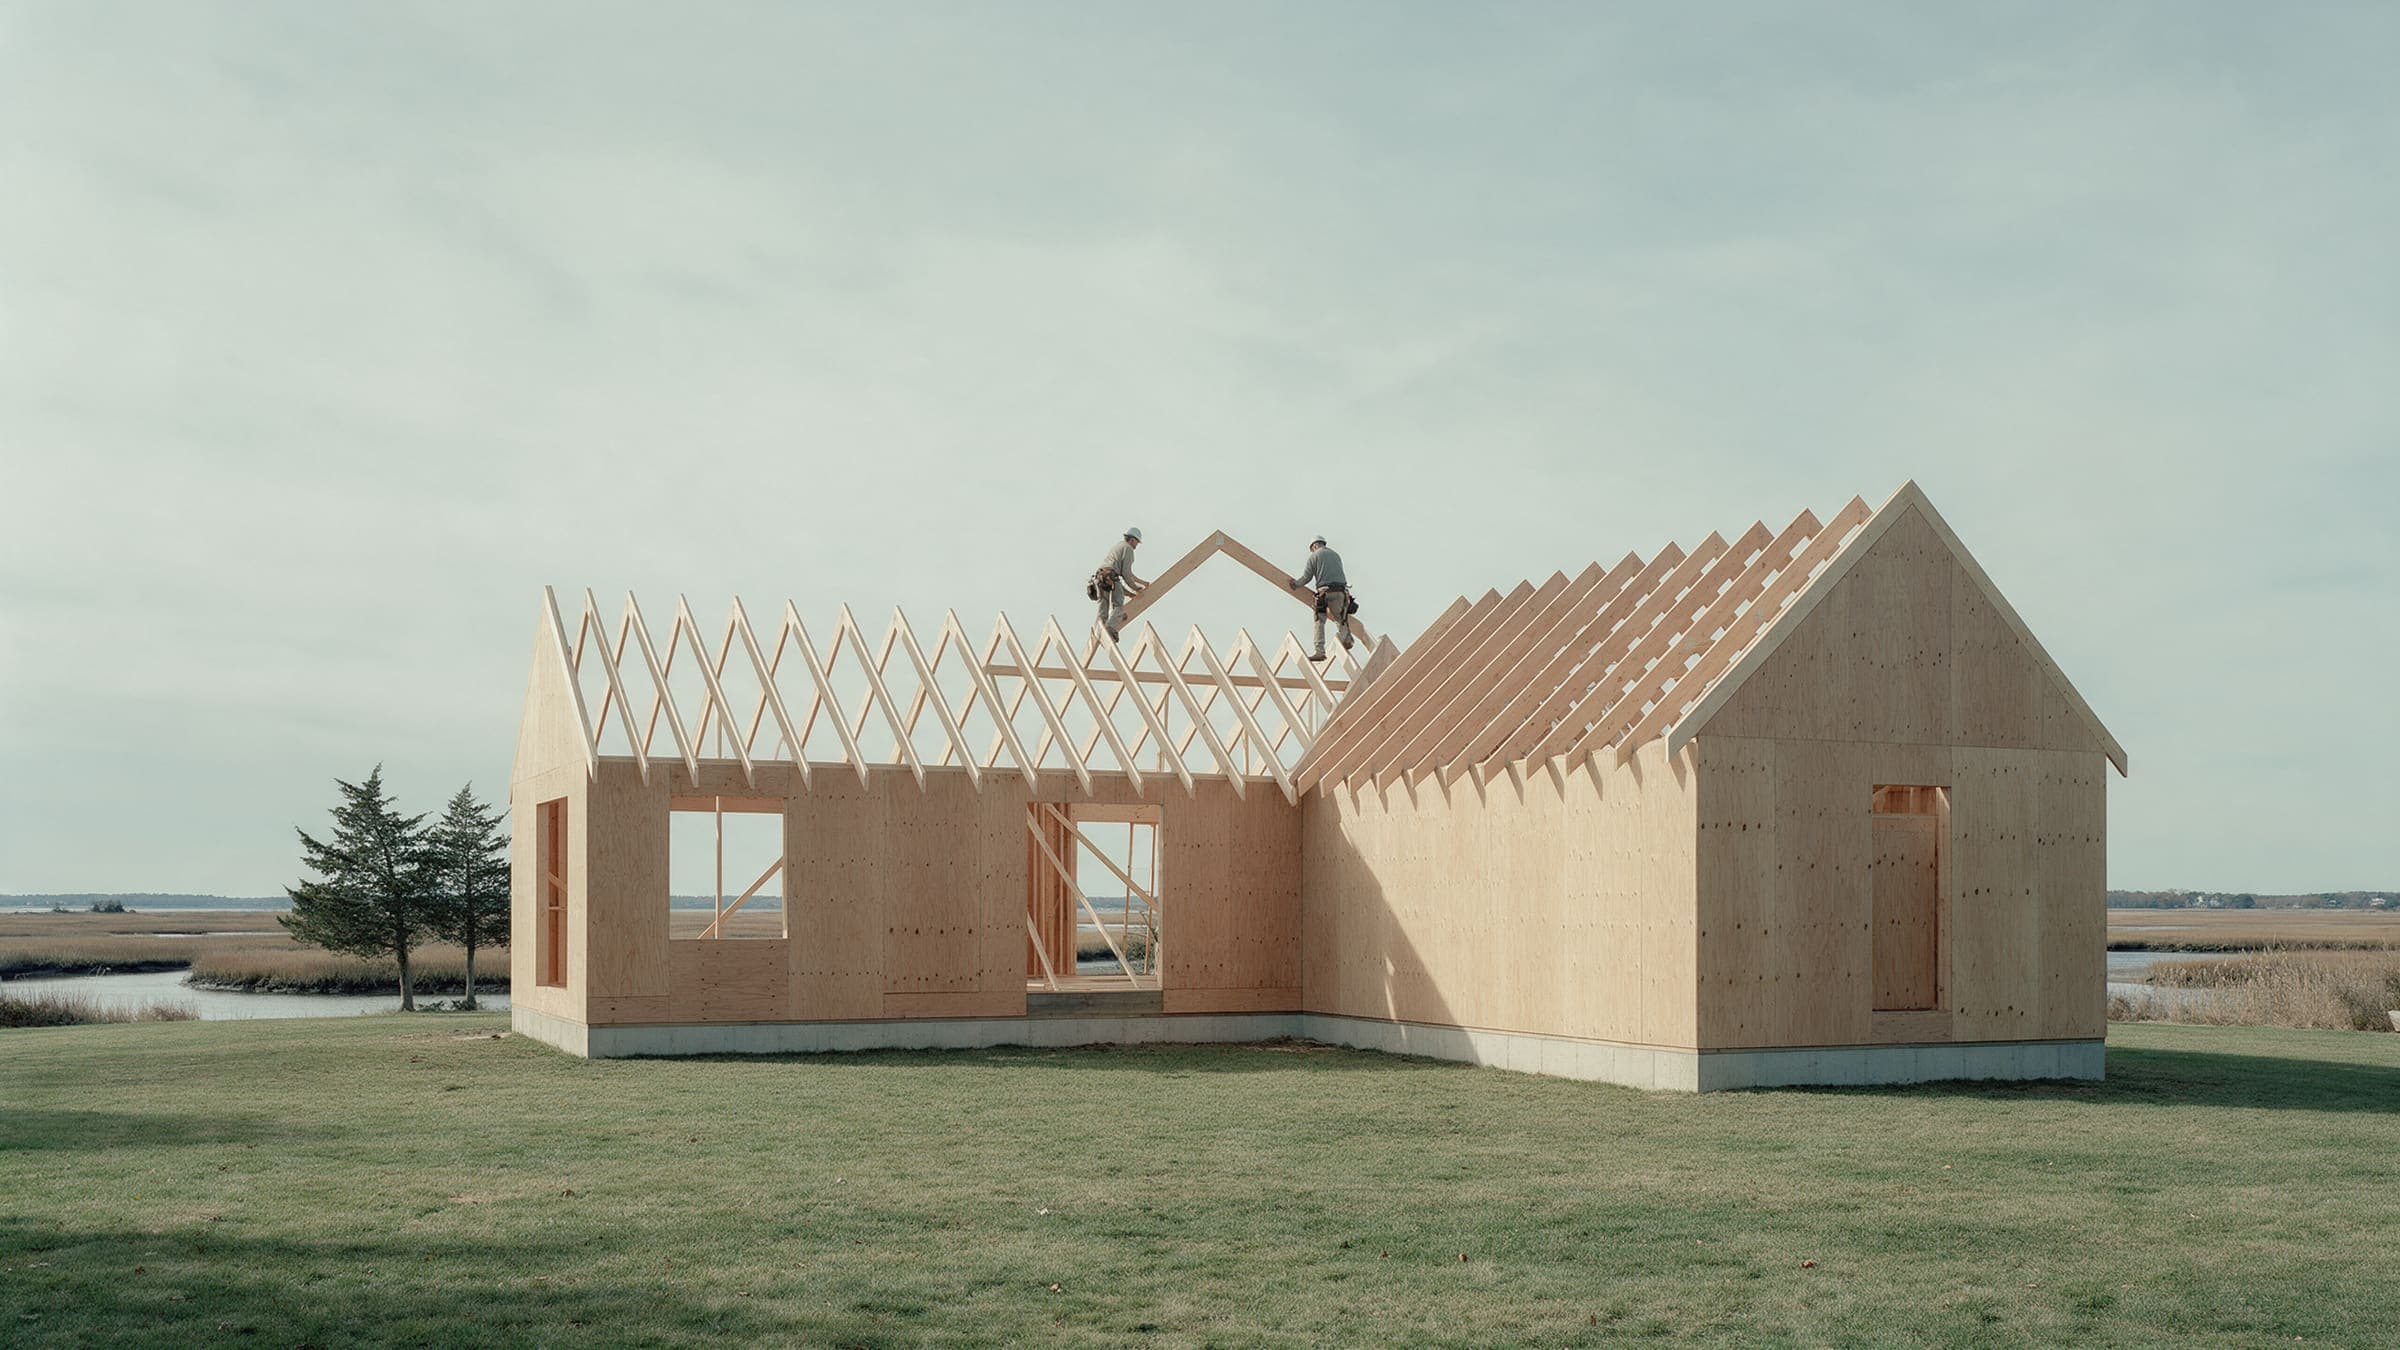
No. 38 / New house / Under construction, week 31 of 69. Photo: week 28, 11 SeptemberA new house on a tidal creek in Southold, under construction now: week 31 of 69.
- Town
- Southold
- Scope
- New house
- Status
- Under construction, week 31 of 69
- Area
- 3,240 sq ft
- Lot
- 2.3 acres
- Bedrooms / baths
- 3 / 3.5
- Design, approvals, build
- 7, 7 and 16 months, planned
- Contract
- $2,962,000
- Final cost
- Building
- Changes
- 2 owner, 1 site, 1 credit, so far
- Superintendent
- Luis Amaral
- Approvals
- Building permit, Septic approval, Trustees permit, Flood elevation
Thirty inches above the marsh.
2.3 acres of flat lawn running to a salt marsh and a tidal creek. The lower third is in a flood zone, and the trustees set a buffer along the marsh edge that nothing crosses.
Contours every 1 ft. High point 100 ft, low point 92 ft. Ground generalized from the survey, which stays with the owners.
A house for two that can hold eight.
Two people most of the year, eight in August. The guest wing had to close off in winter so the heat stays where the people are.
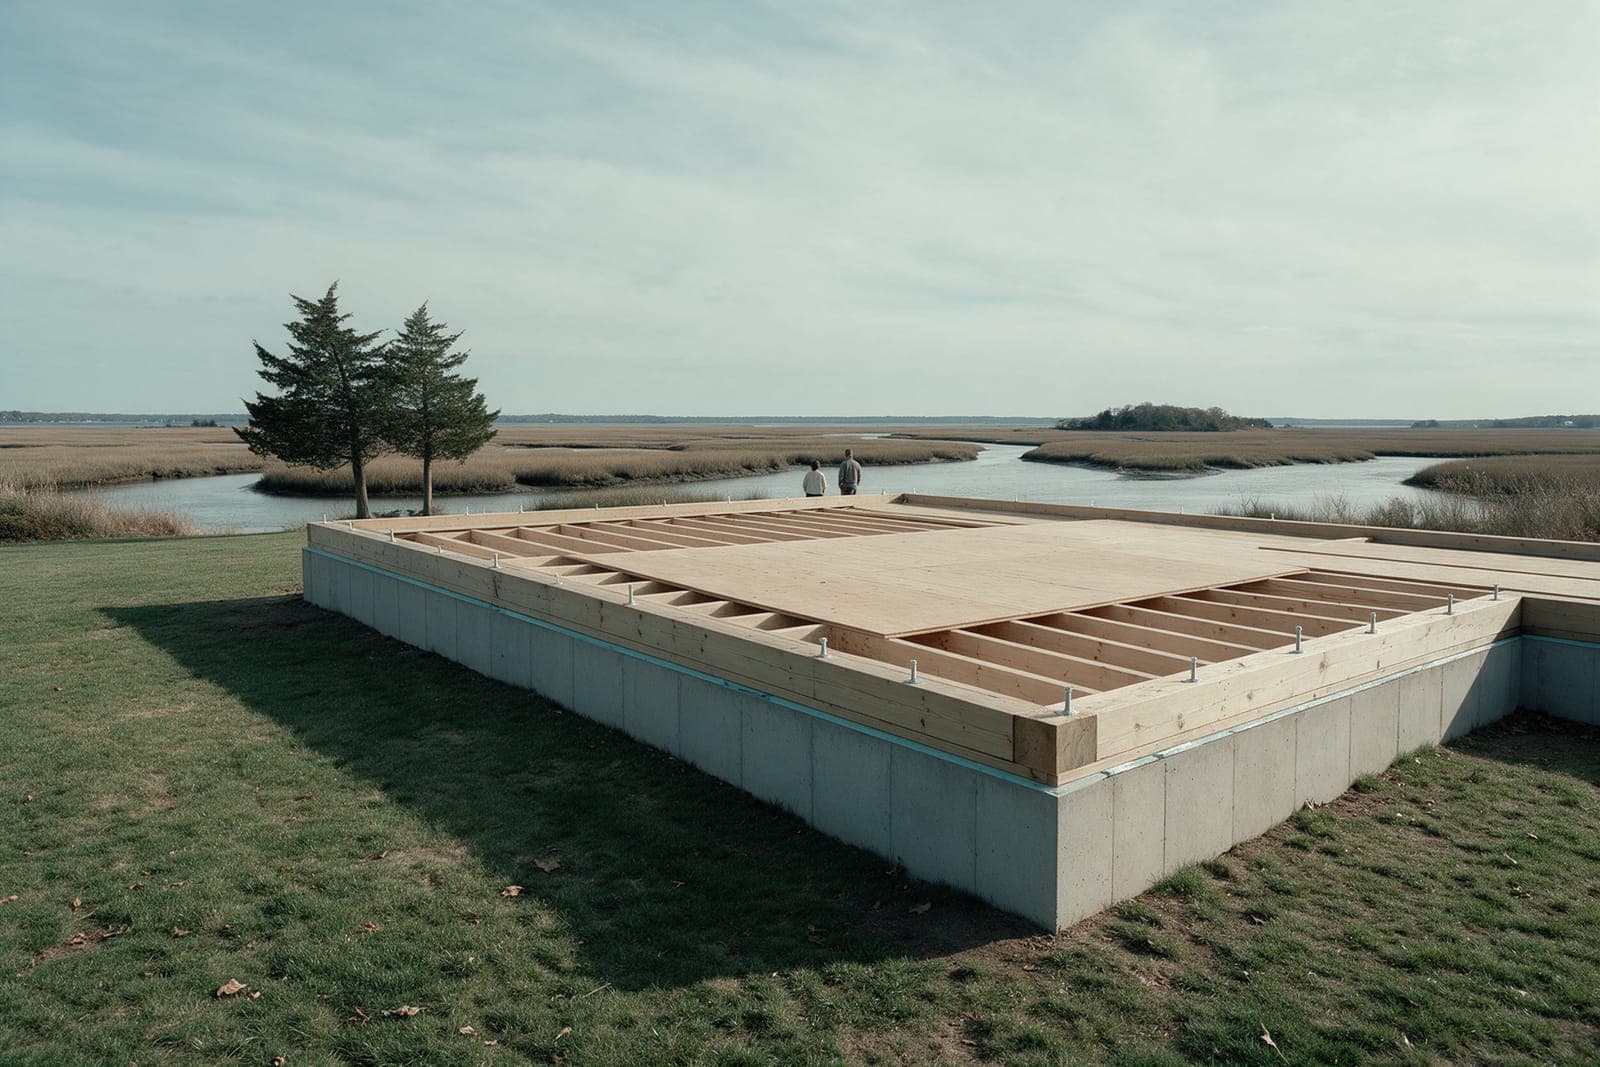
An L on the creek.
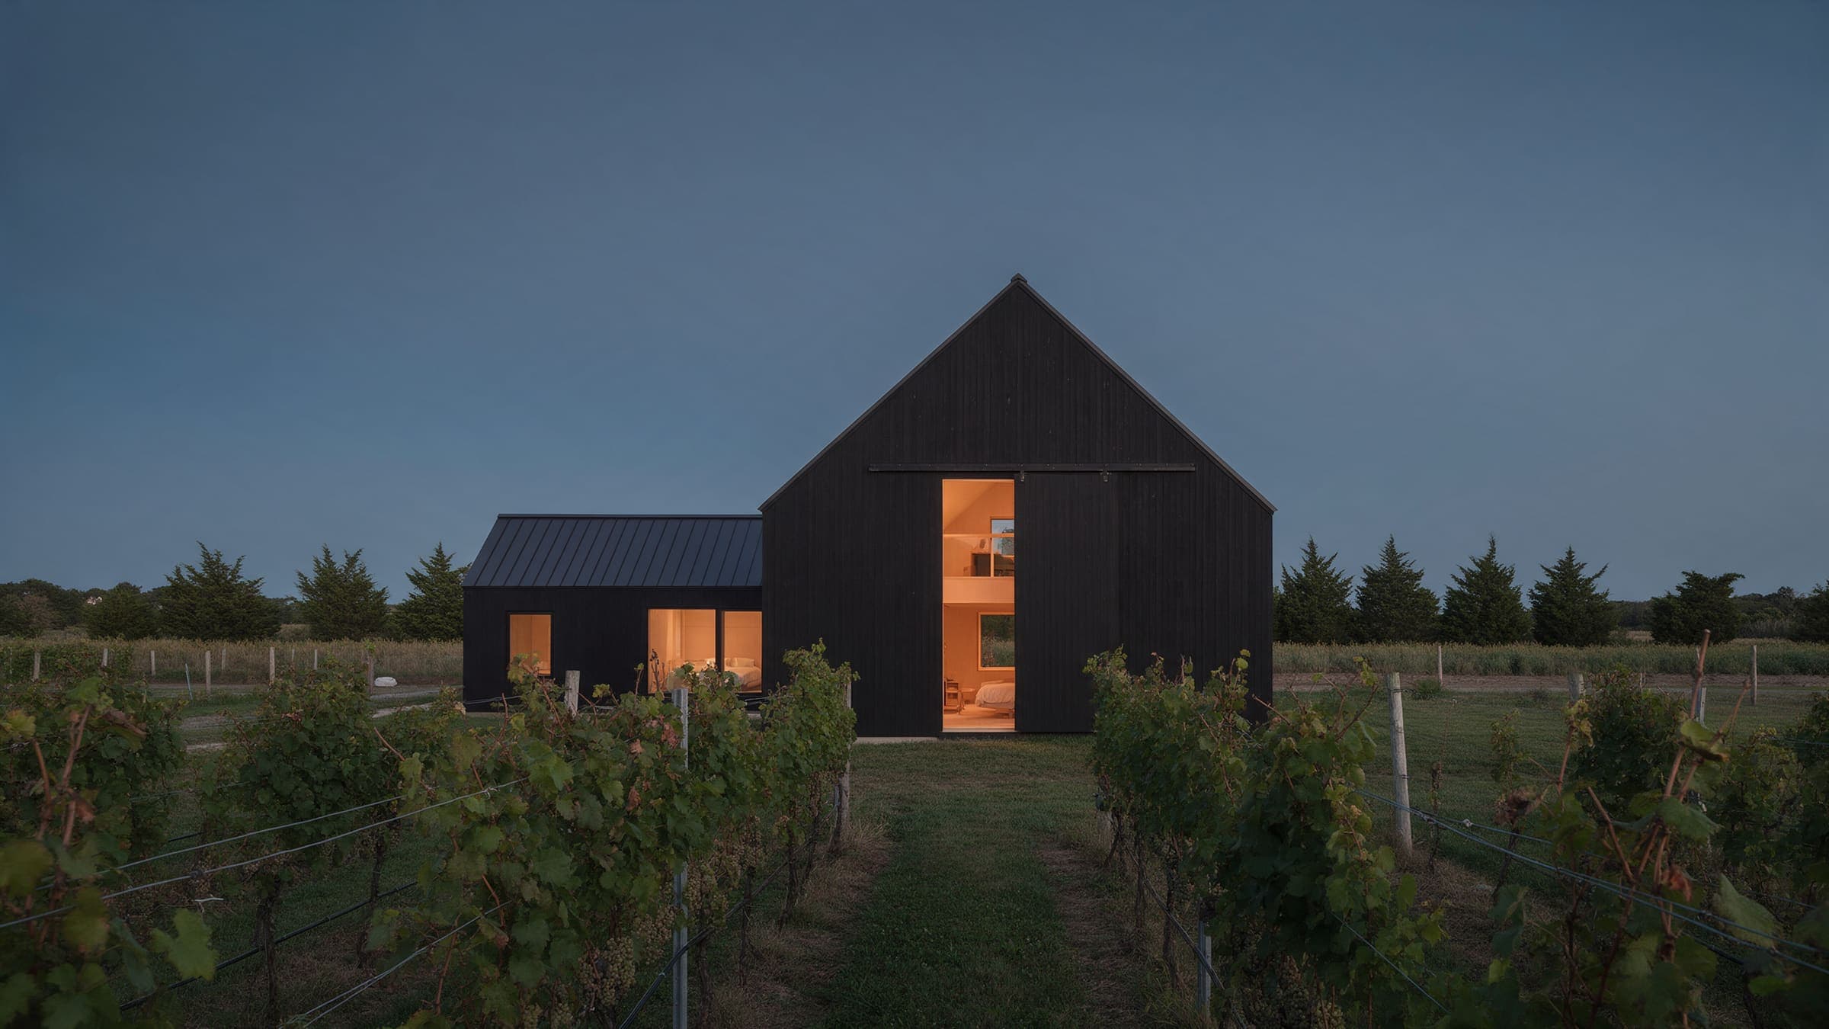
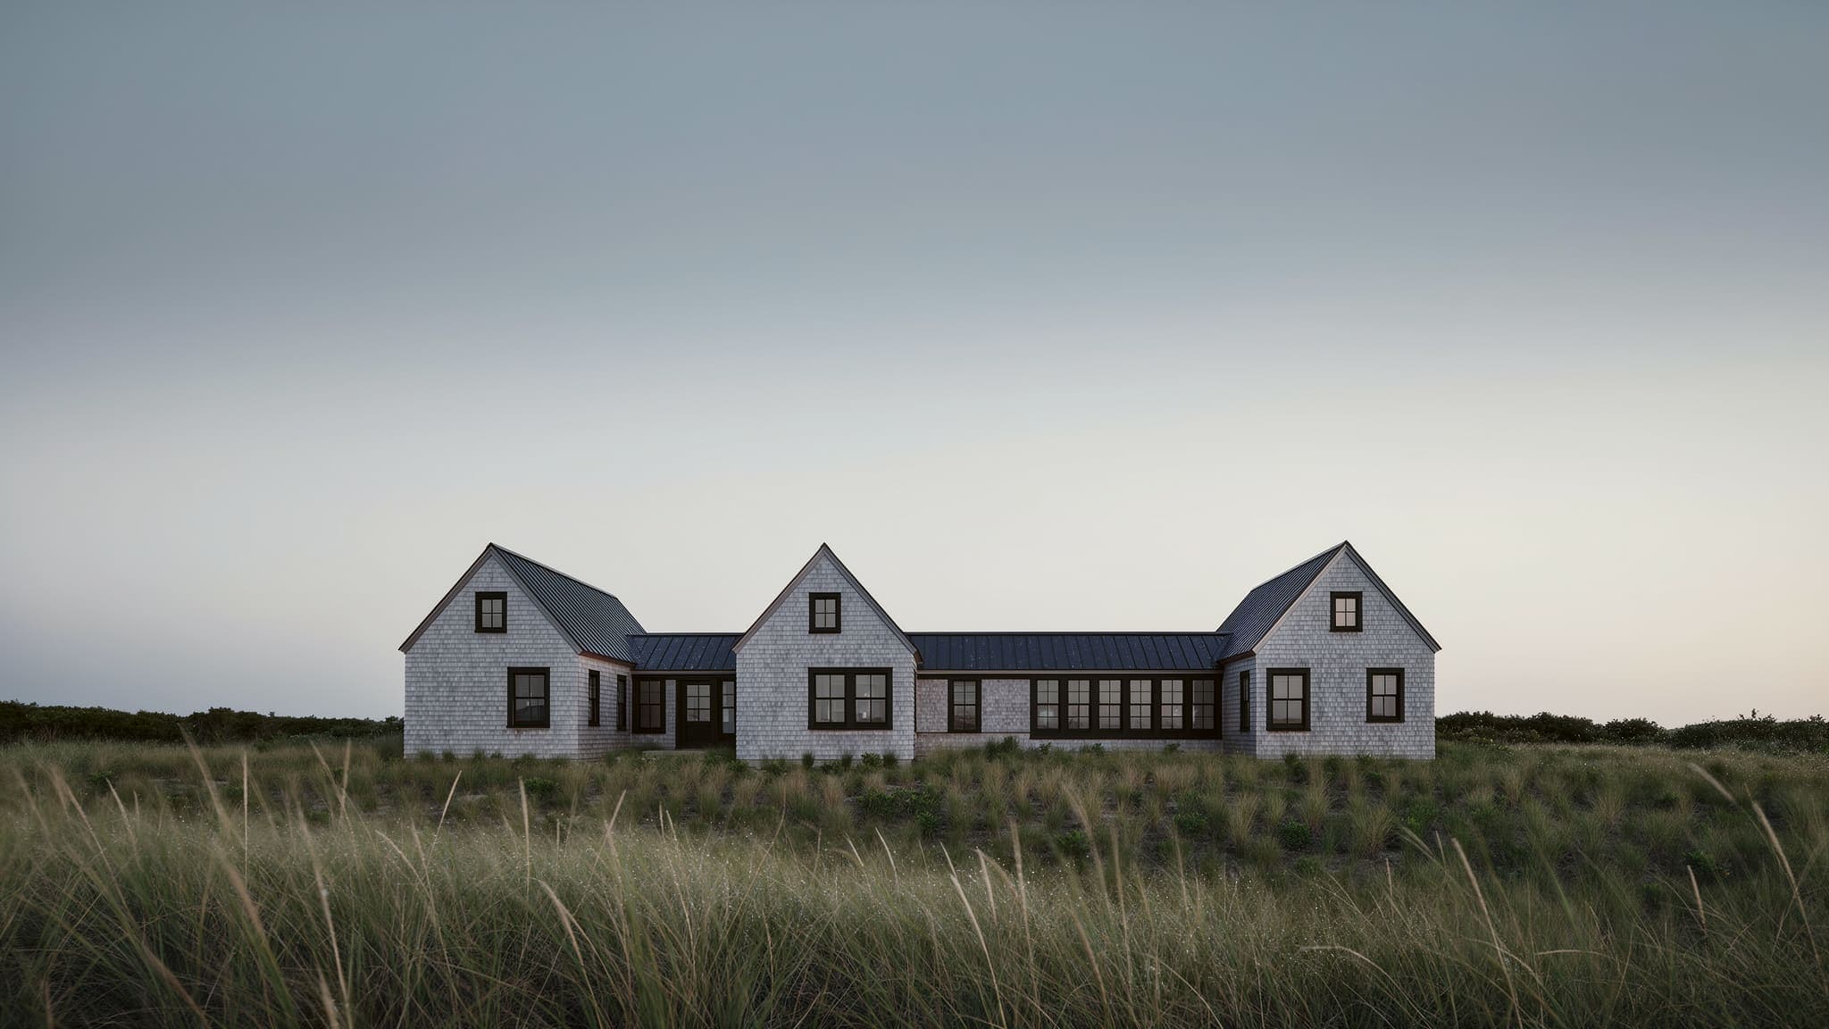
Two gabled wings in an L, the long one on the creek side, raised 30 inches on a flood-resistant foundation. The short wing holds the guests and shuts behind one door.
So far.
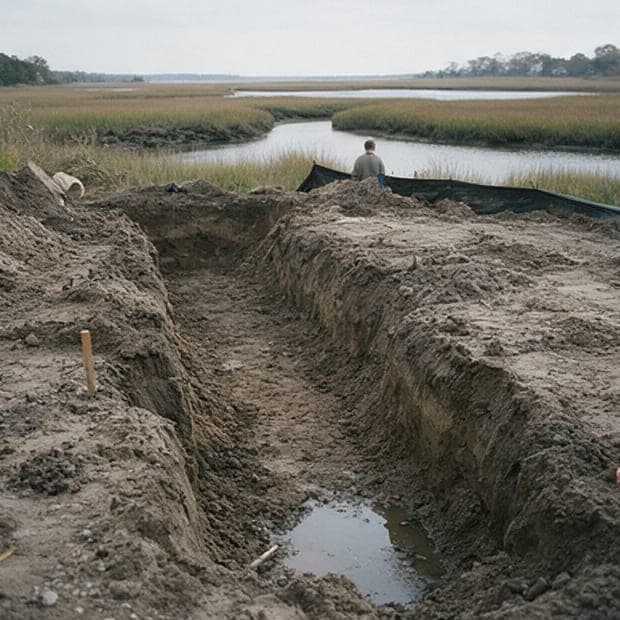
Signed at $2.962M in February 2026. Two owner changes, one credit and one site change so far: a soft pocket of soil at the northeast footing, paid from the contingency.
- First band
- $2,850,000 to $3,100,000
- Contract
- $2,962,000
- So far
- +$2,550 in signed changes. $14,200 drawn from the contingency.
- Construction
- $2,704,000
- Site work, septic and flood foundation
- $258,000
- Total
- $2,962,000
Design fees are billed separately: 10 percent of construction for a new house, 12 percent for a renovation or an addition.
What Creek House is made of.
- Raised concrete foundation
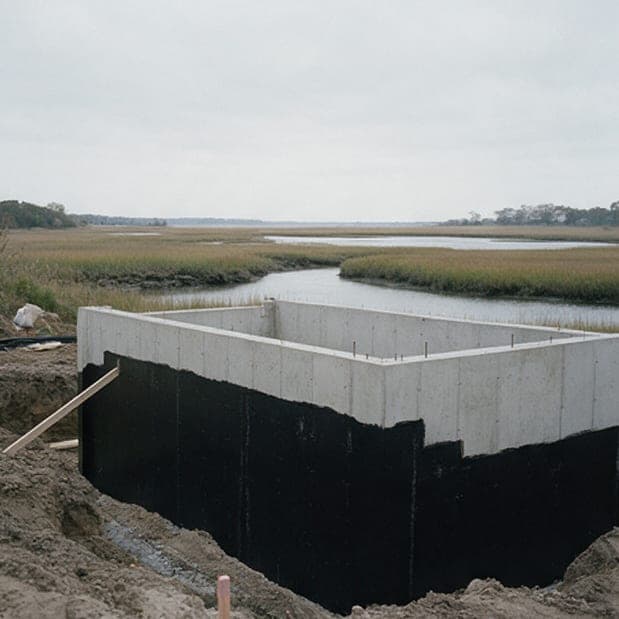
Poured walls 30 in above grade, eight flood vents
The whole house. Done in week 11.
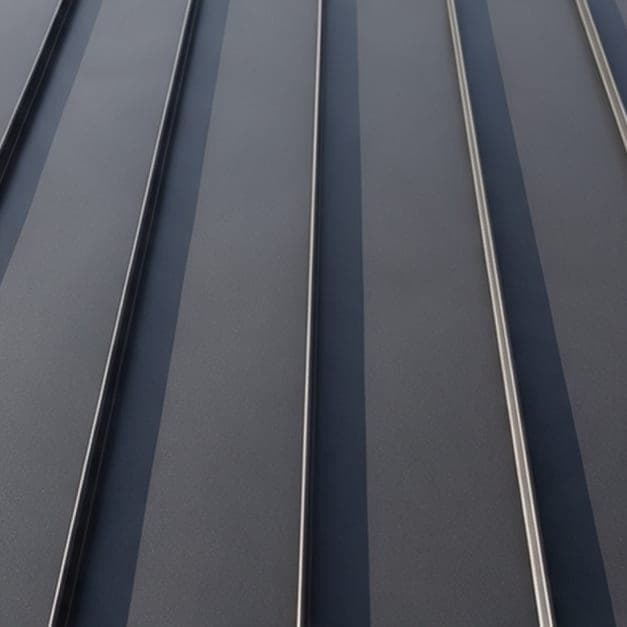 Standing seam, charcoal
1.5-in seam
Both roofs. Ordered 1 June.
- White cedar shingle
5-in exposure, left to weather
Every wall. Goes up in weeks 37 to 48.
- Aluminum-clad wood windows
Black outside, painted inside, 31 units
Land the week of 26 October.
- Rift-and-quartered white oak
7-in boards, site-finished matte
Floors. Awaiting the owners' approval.
- Unlacquered brass
Mortise locks and faucets
Chosen in November and January.
More of Creek House.
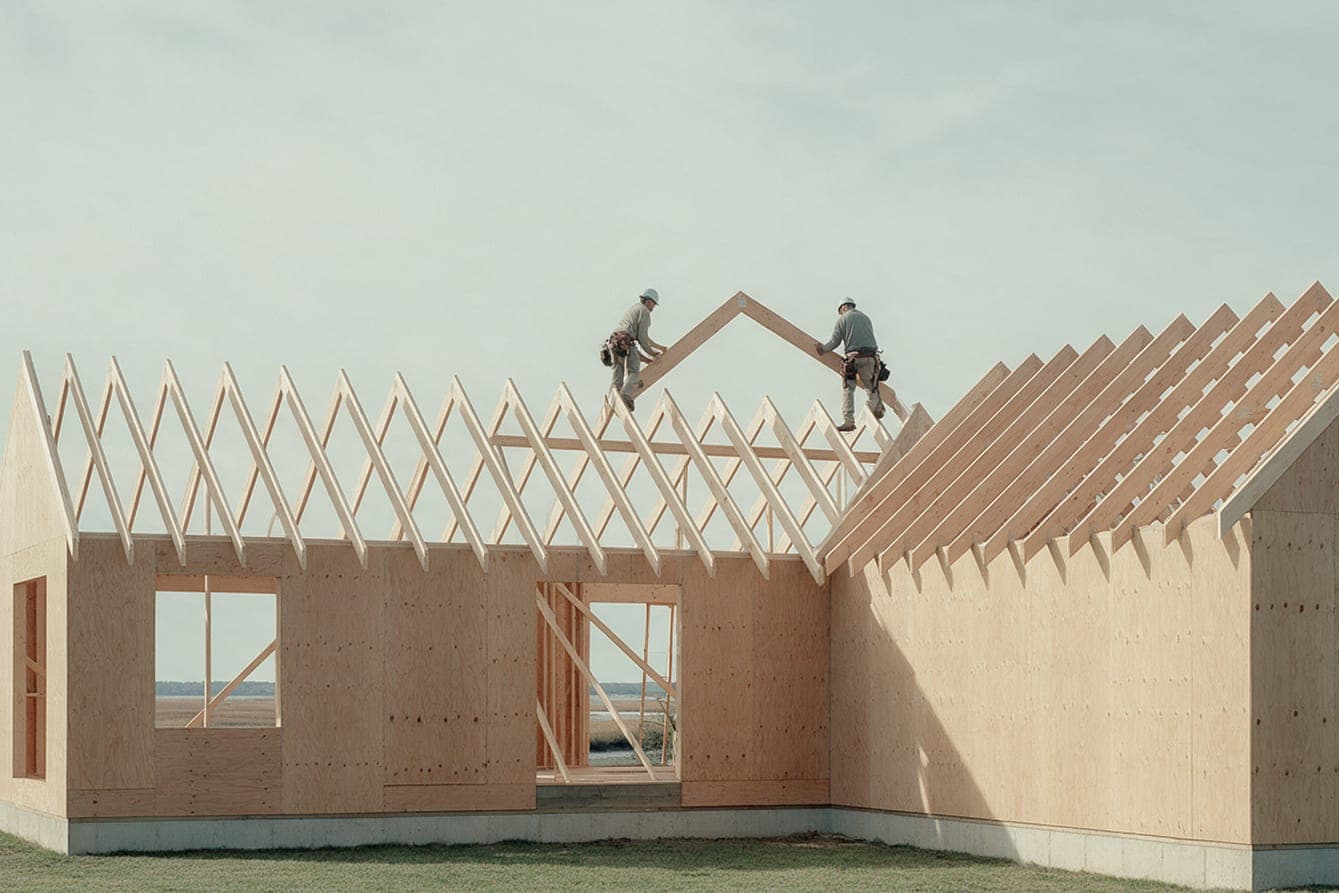
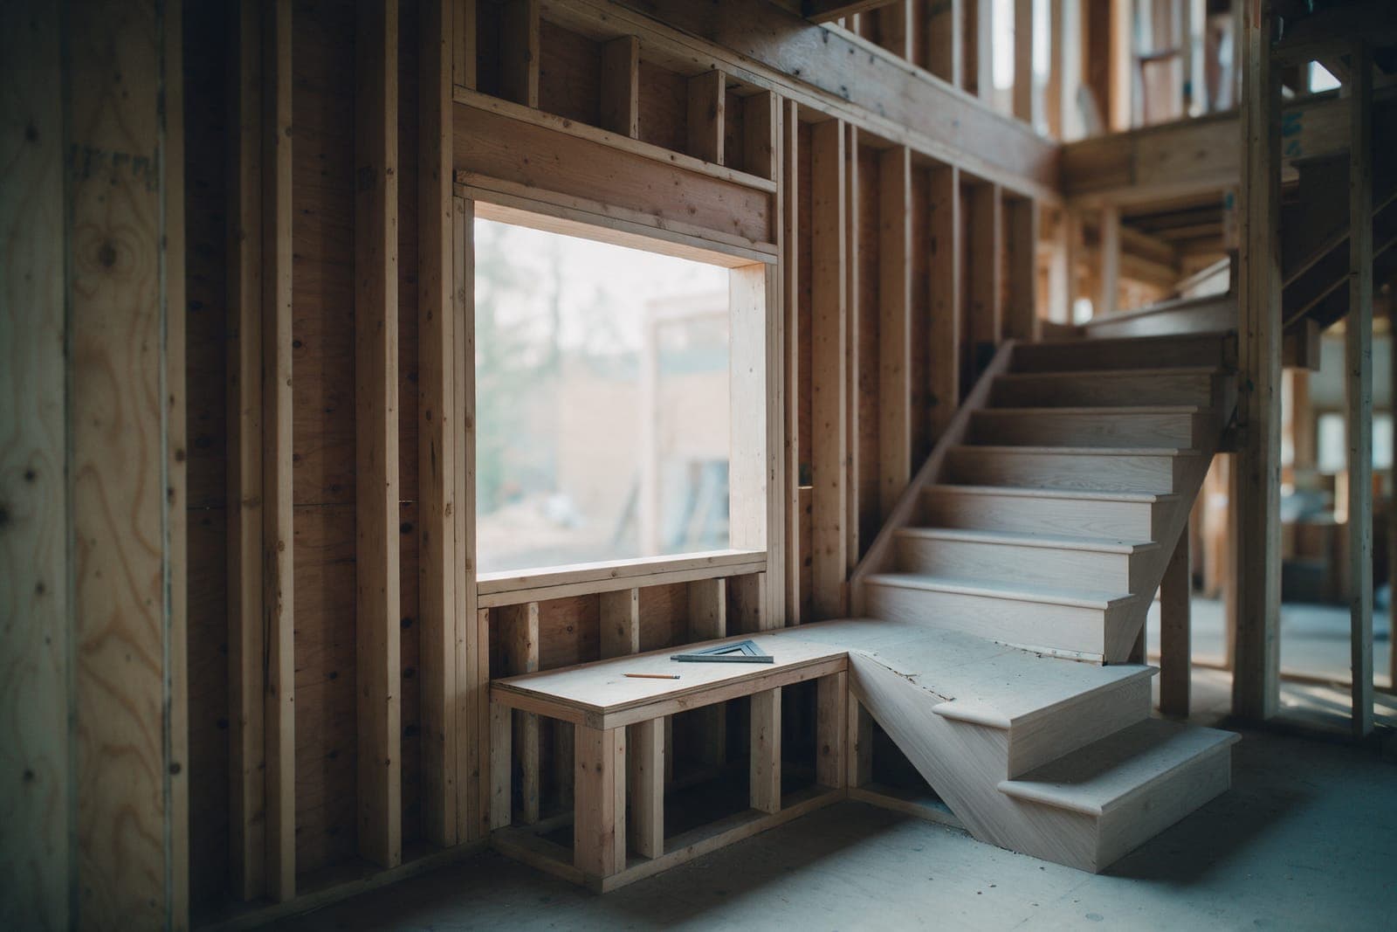
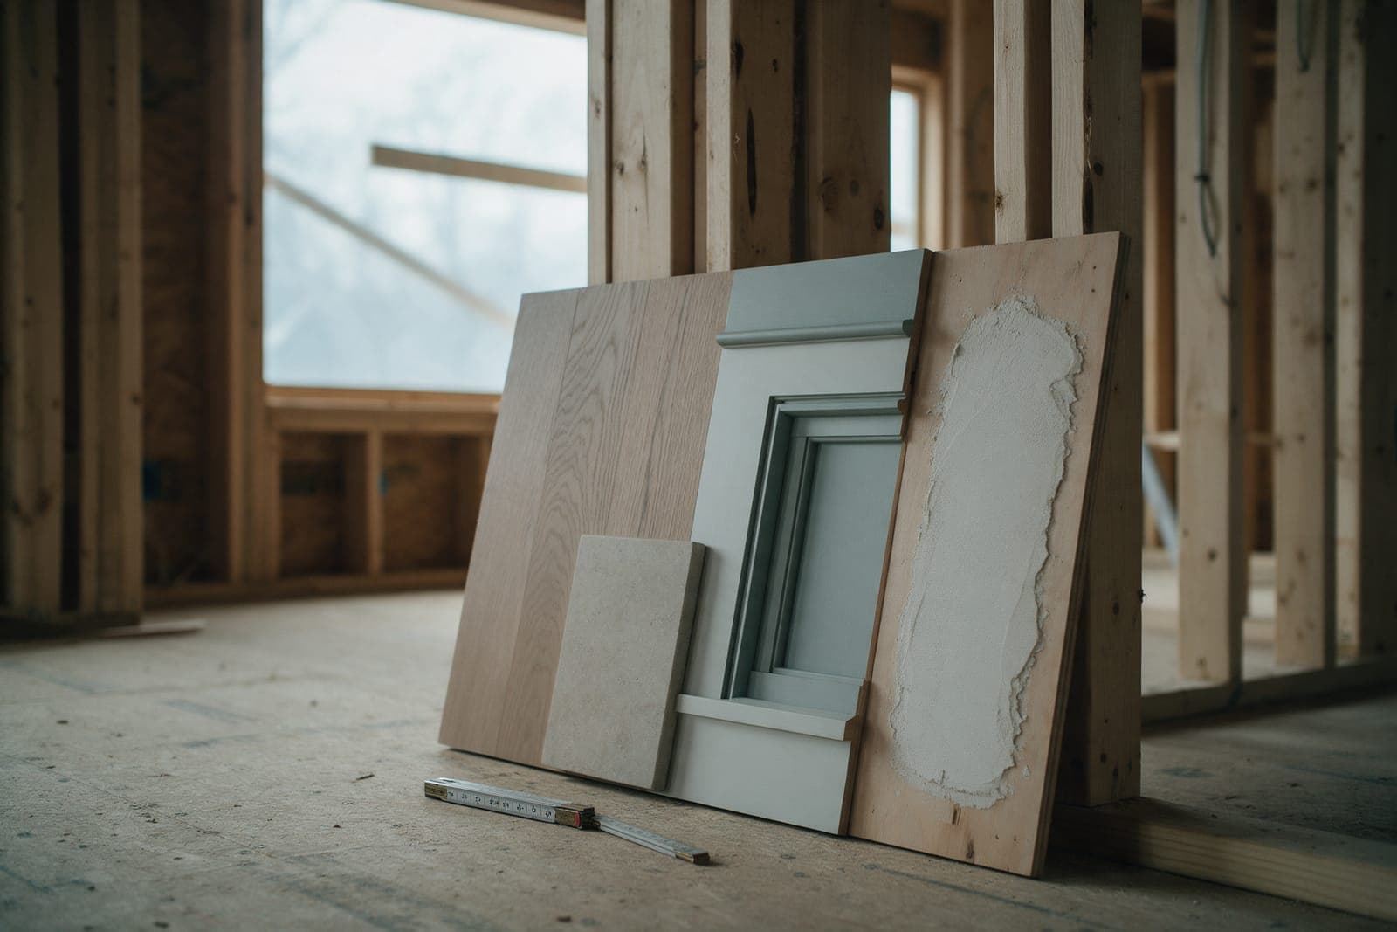
Week 31 of 69.
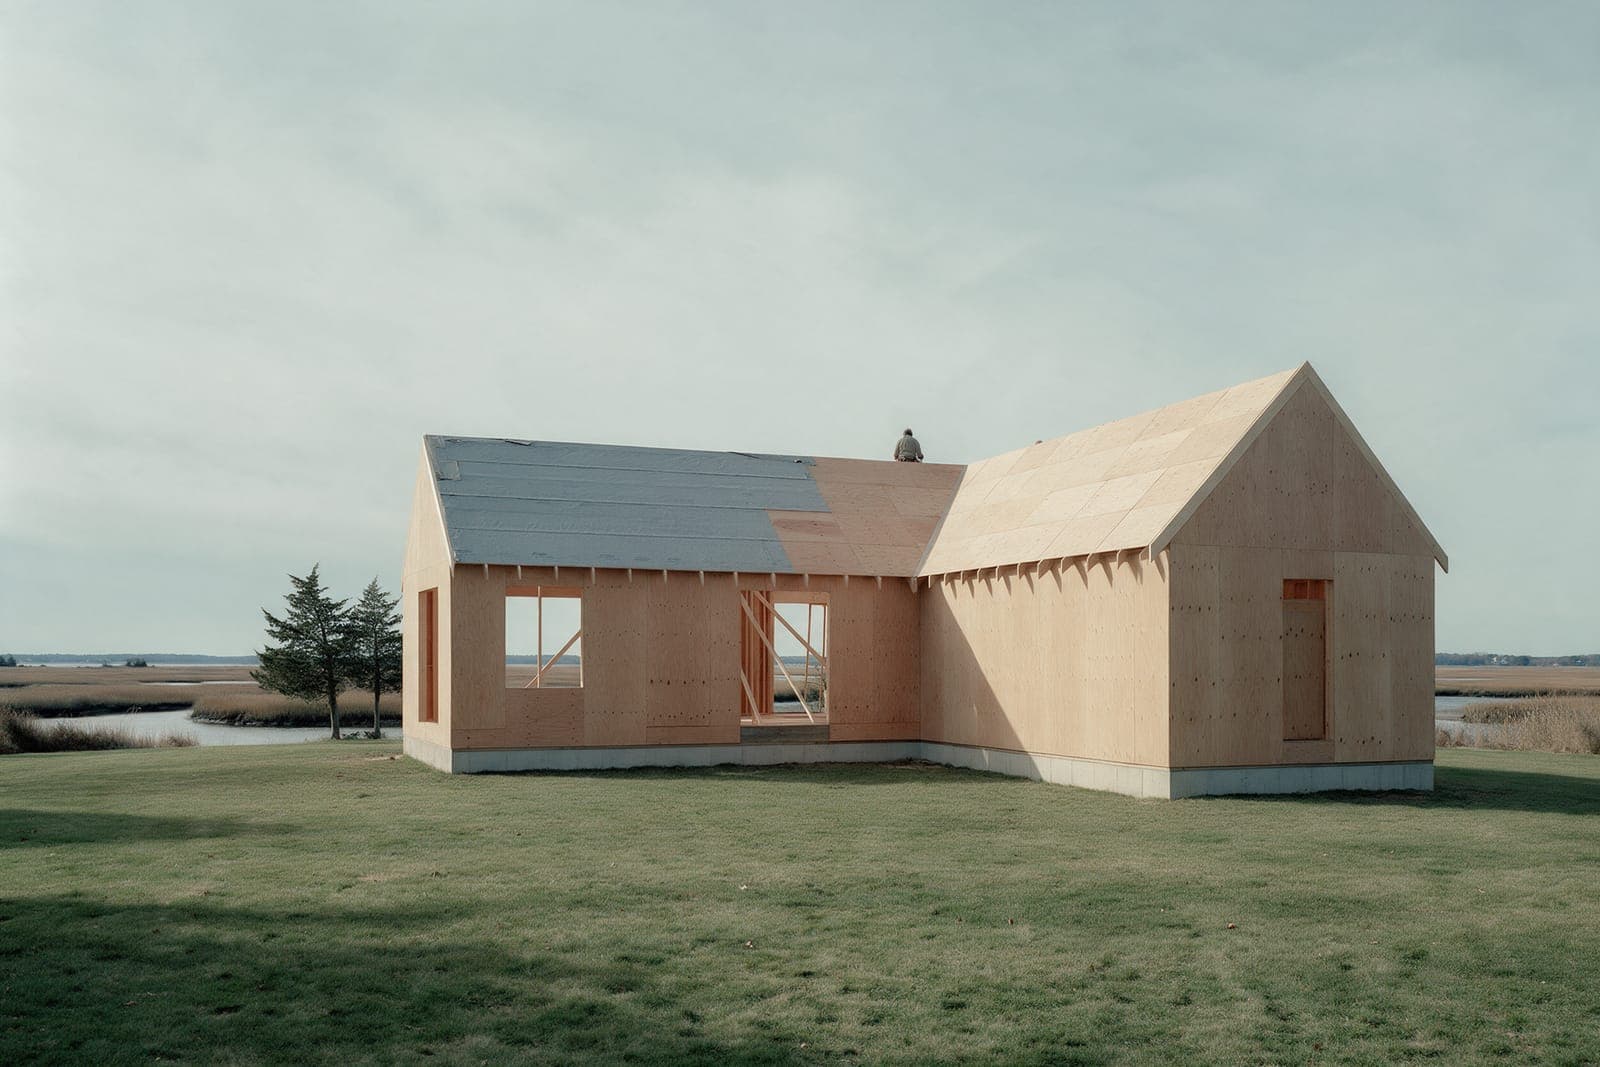
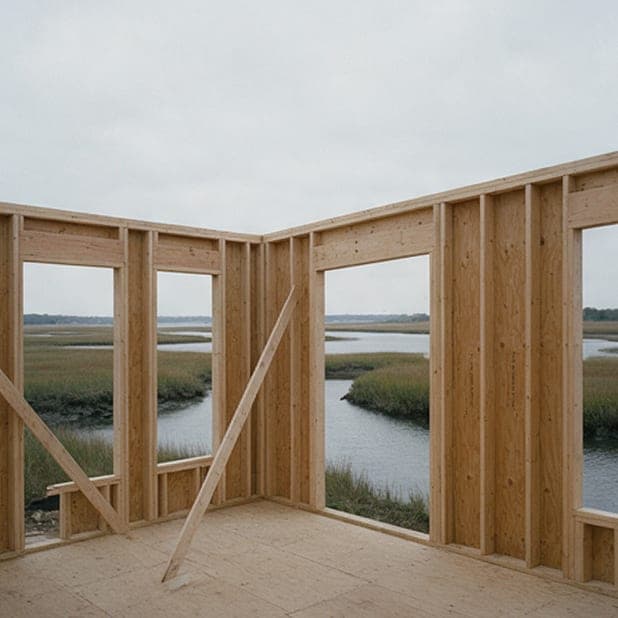
The frame is up and the roof is closing in. The framing inspection is booked for 13 October and the windows land the week of 26 October. Rachel and James see every photograph in their portal on Friday, with the superintendent's note beside it.
See the Creek House portal
A house like Creek House, on your ground.
The planner starts from this project's size and scope and gives you a fresh band for your town. A site visit is an hour on the lot with an architect and our estimator.