Kettle HouseLloyd Harbor
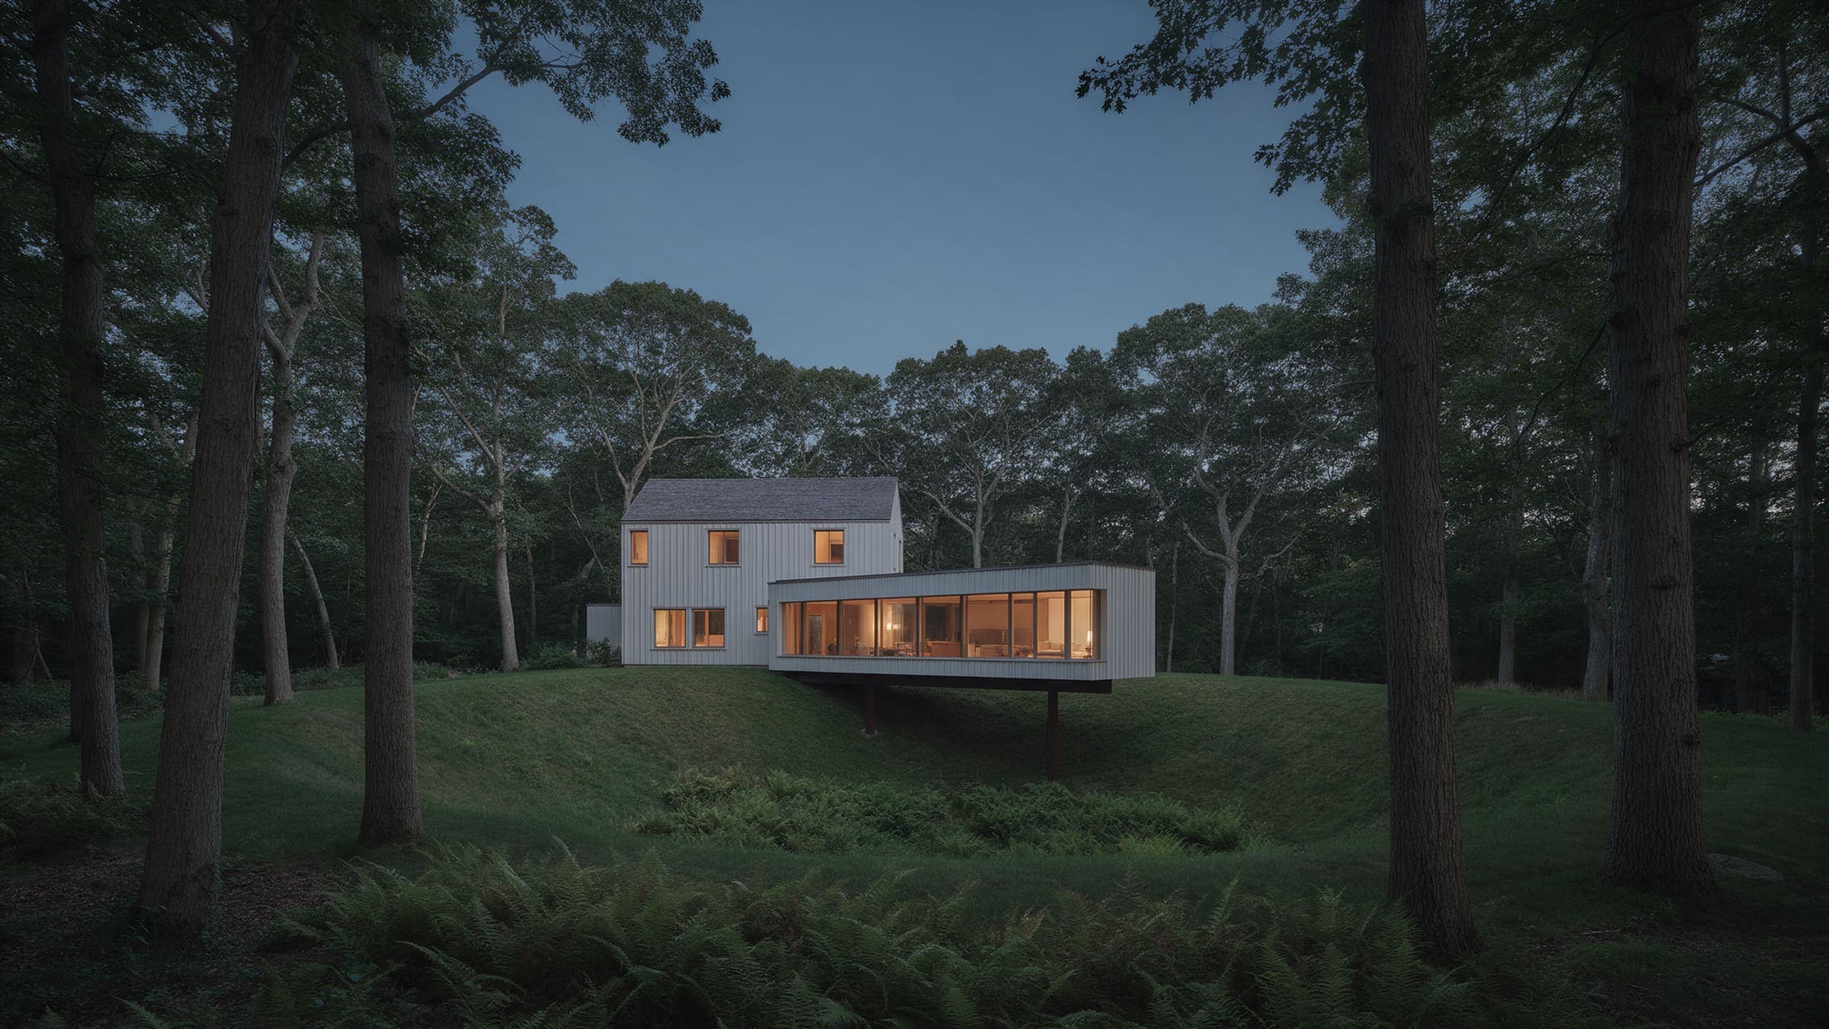
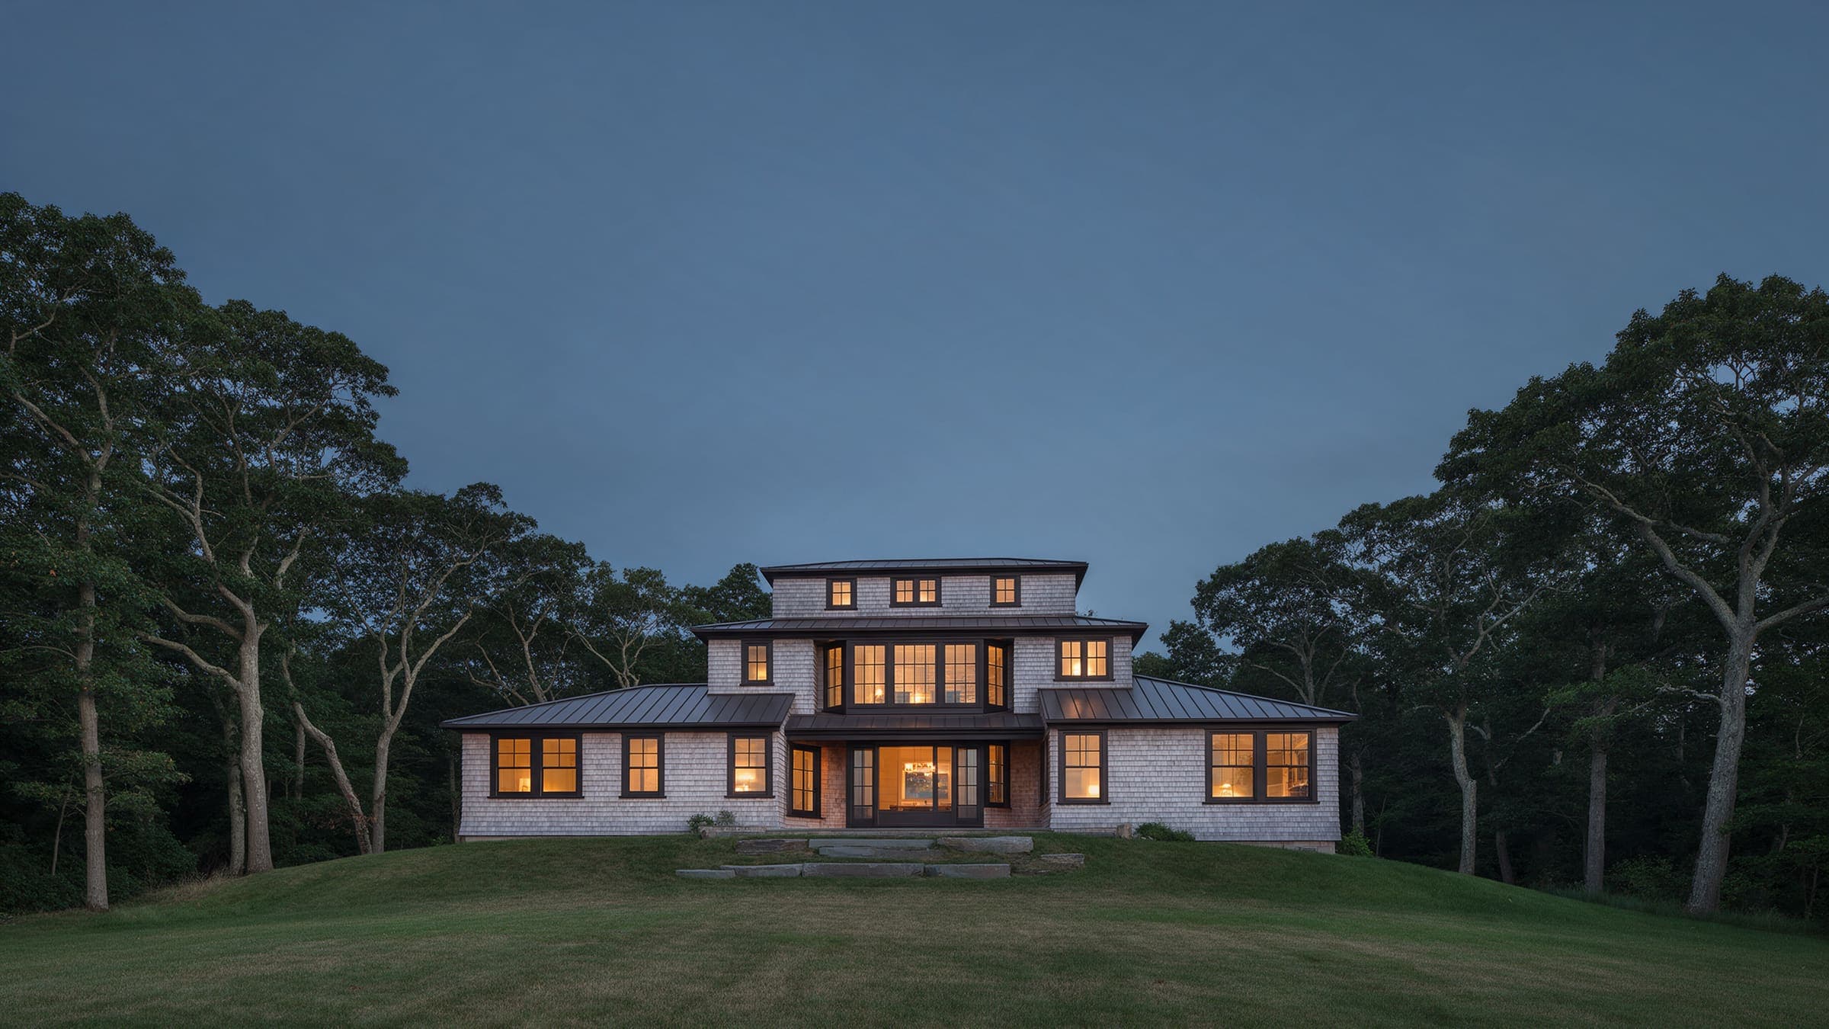
No. 31 / New house / 2020A cedar house in Lloyd Harbor that bridges the rim of a glacial kettle, a hollow the last ice sheet left behind.
- Town
- Lloyd Harbor
- Scope
- New house
- Completed
- 2020
- Area
- 3,340 sq ft
- Lot
- 1.6 acres
- Bedrooms / baths
- 4 / 3.5
- Design, approvals, build
- 7, 4 and 15 months
- Contract
- $2,780,000
- Final cost
- $2,824,000 (+1.6%)
- Changes
- 2 owner, 1 site
- Superintendent
- Dana Whitlock
- Approvals
- Building permit, Septic approval, Planning board
A hole the glacier left.
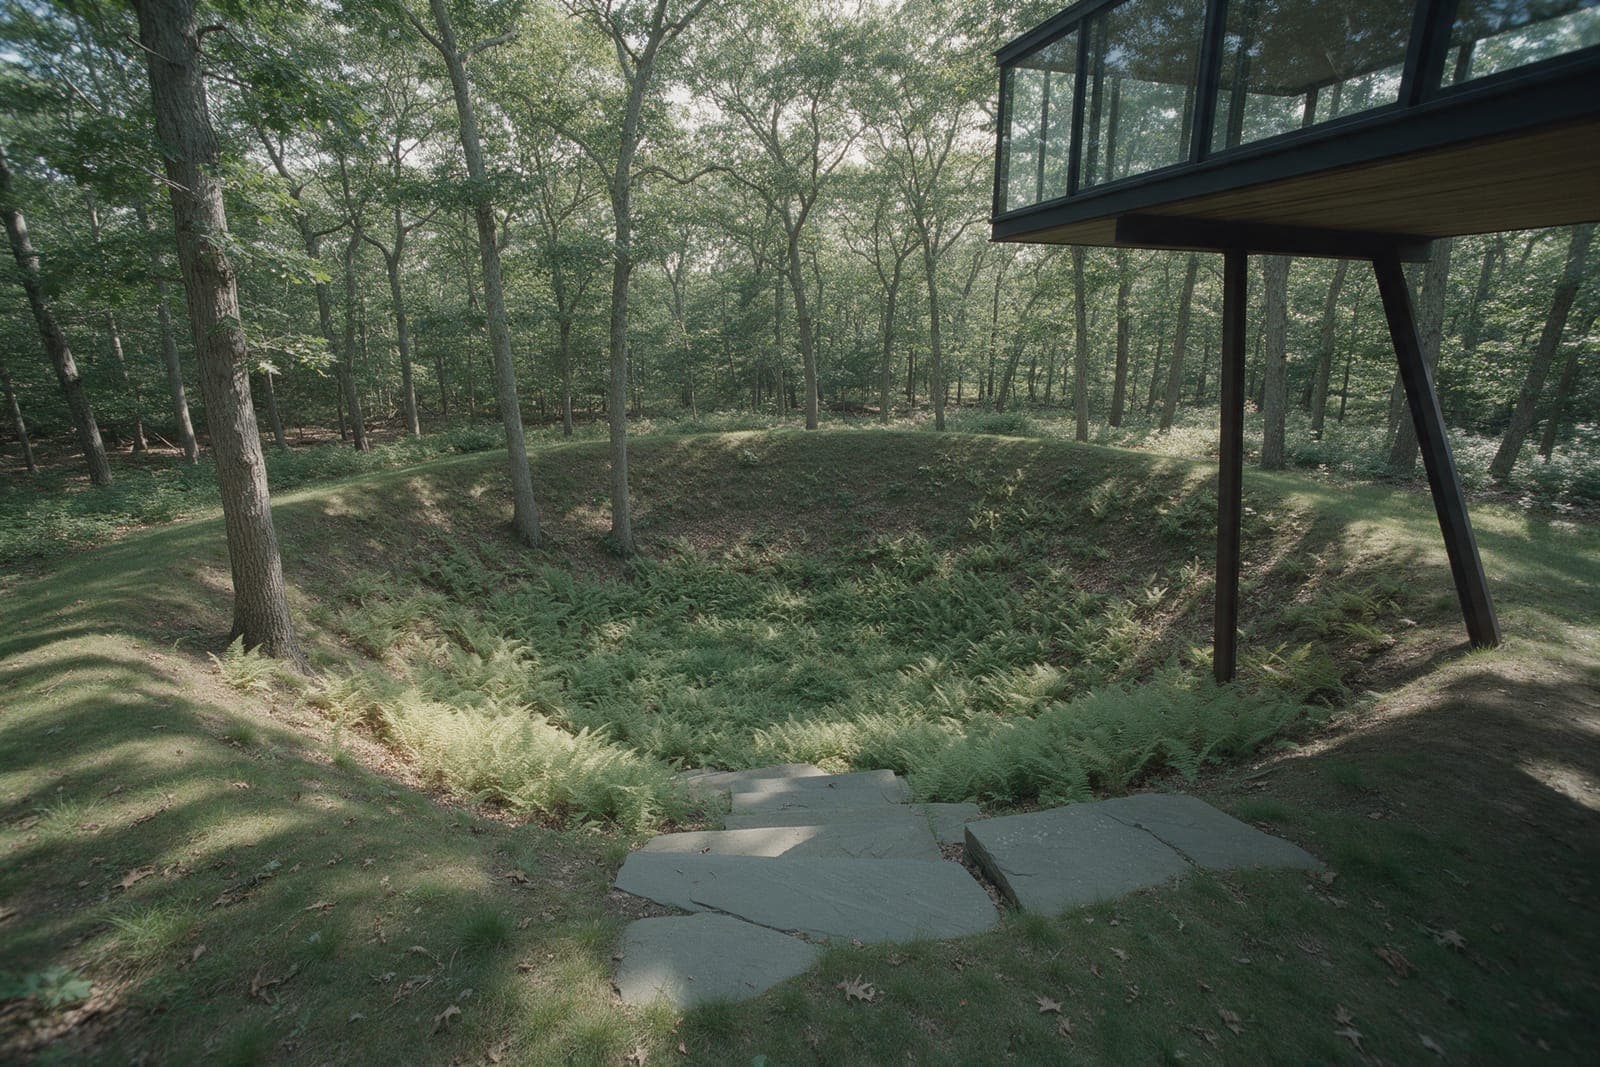
1.6 acres of oak woods with a kettle in the middle: a bowl 14 feet deep and 90 feet across. It holds water in April and is dry by June. Every builder who walked it before us wanted to fill it.
Contours every 2 ft. High point 143 ft, low point 127 ft. Ground generalized from the survey, which stays with the owners.
Do not fill the hole.
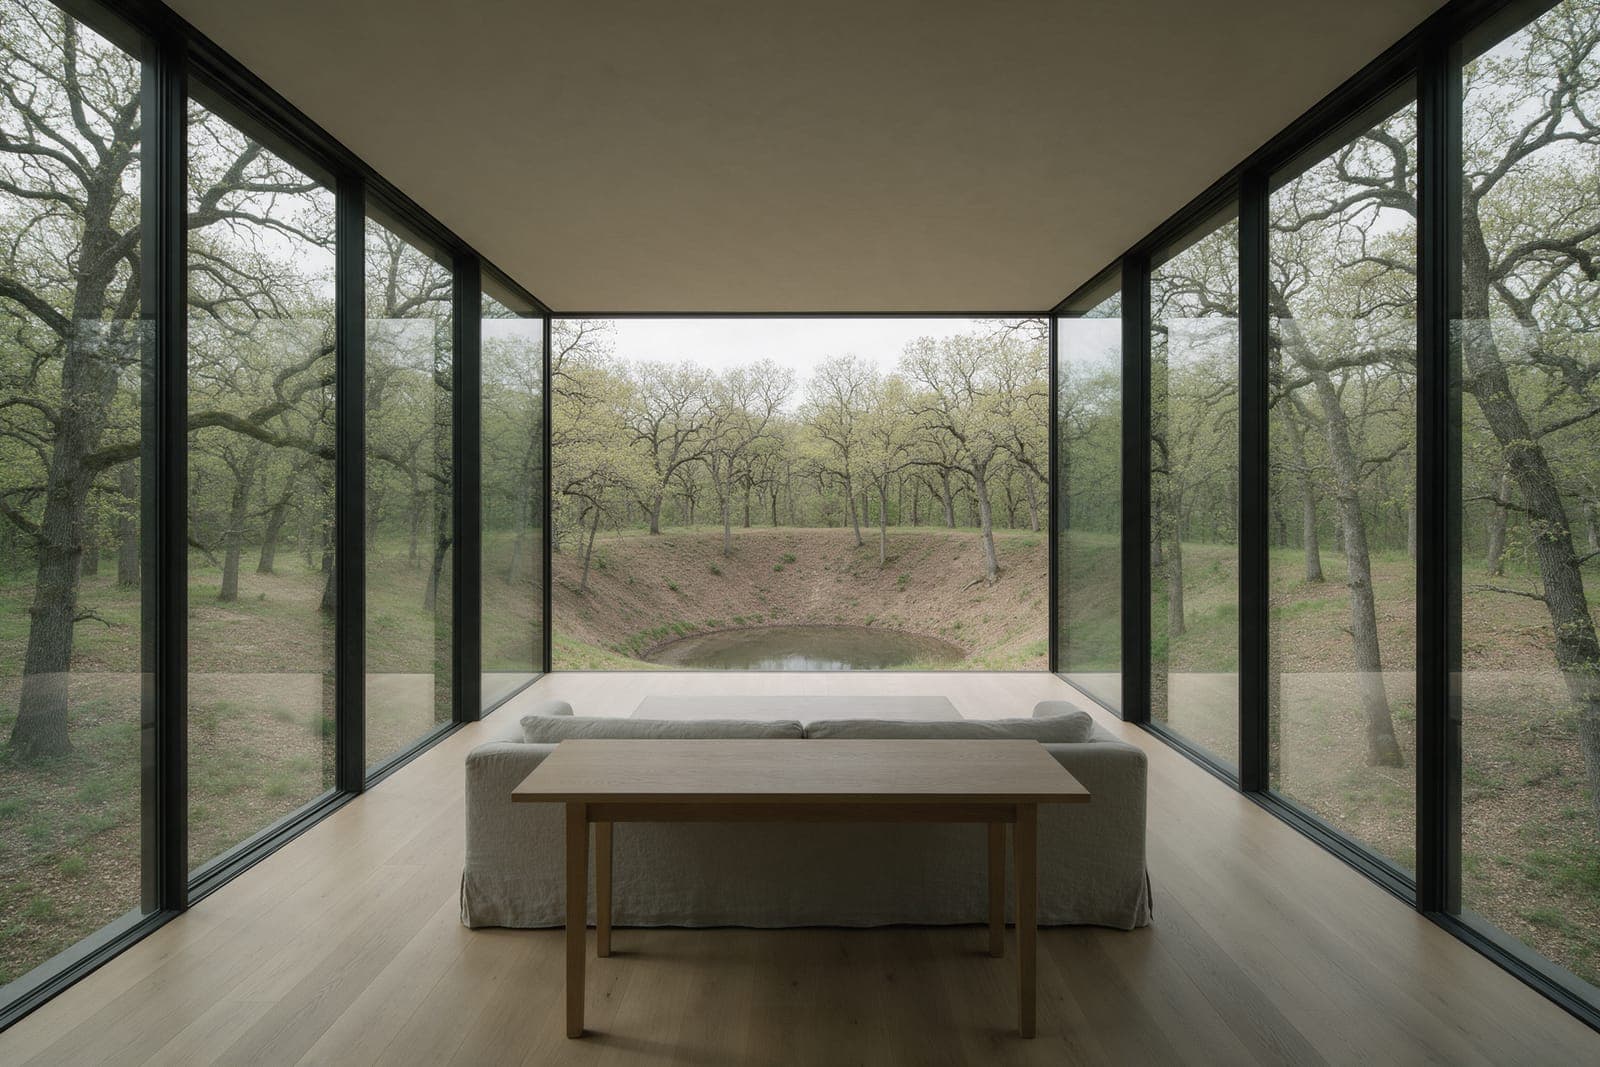
A couple who had walked their dog around the bowl for ten years before they bought the lot. They wanted to keep walking around it, and to look into it from the kitchen.
A room across the rim.
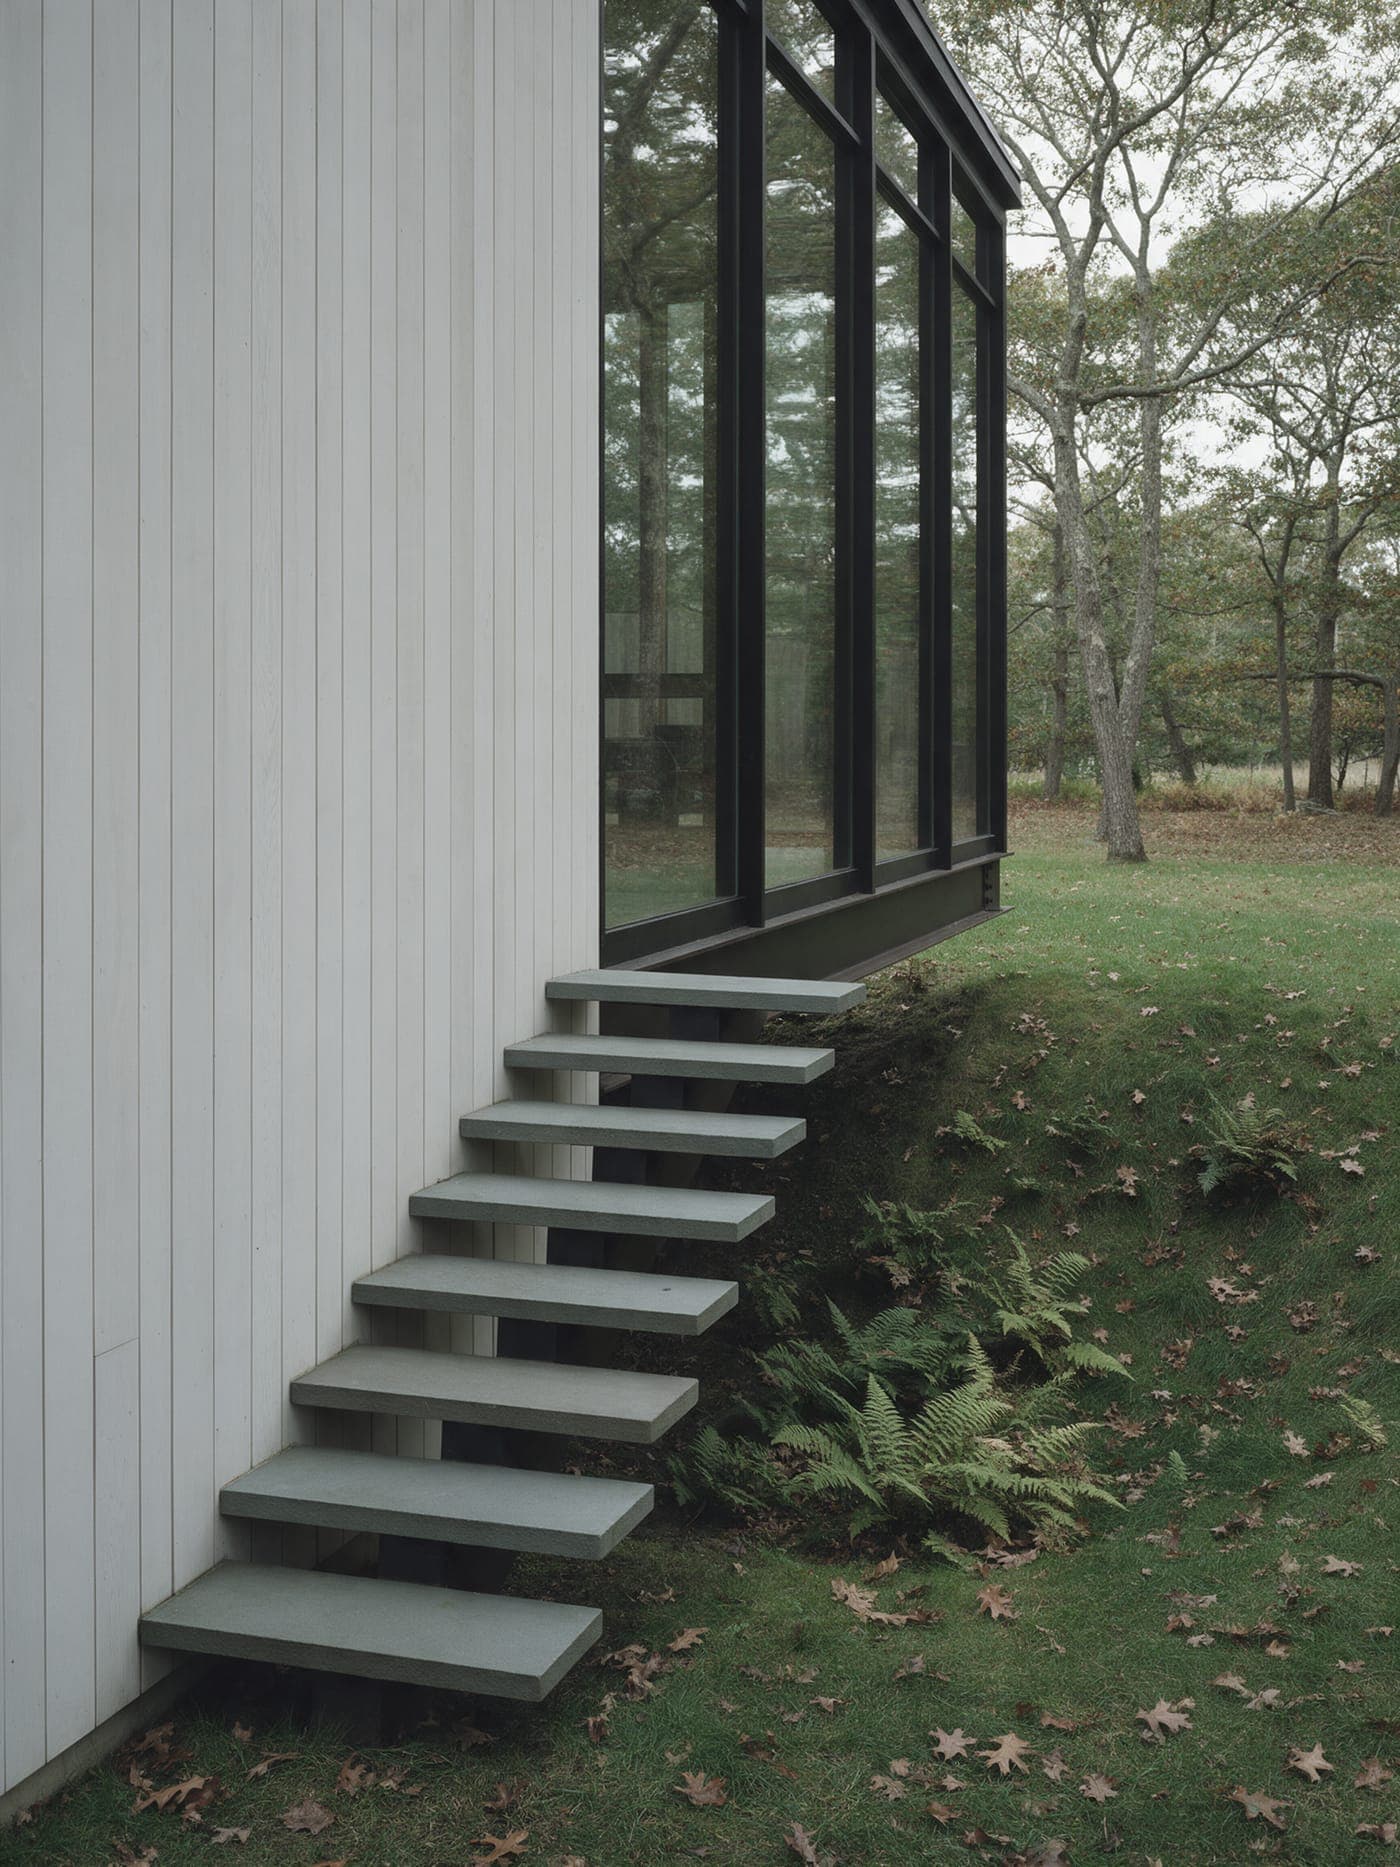
The main wing sits on the east rim. The living room is a 30-foot glazed bridge on two steel beams that reaches out over the edge of the bowl, and bluestone steps lead down into it. In April the room looks over water; in July, over ferns.
The steel was the change.
First price $2.65M to $2.95M. Signed at $2.78M. Final $2.824M, up 1.6 percent: two owner changes and one site change, heavier steel after the engineer saw the soil borings.
- First band
- $2,650,000 to $2,950,000
- Contract
- $2,780,000
- Final
- $2,824,000 (+1.6%)
- Construction
- $2,566,000
- Site work and septic
- $214,000
- Owner changes
- $16,500
- Site change: heavier steel
- $27,500
- Total
- $2,824,000
Design fees are billed separately: 10 percent of construction for a new house, 12 percent for a renovation or an addition.
What Kettle House is made of.
- Steel beams
Two wide-flange beams, 30-ft span
Under the bridge room.
- Black-framed glass
Floor to ceiling
Both long sides of the bridge room.
- White cedar boards
Vertical, painted
The main wing.
 Thermal-finished bluestone
Slabs on gravel
The steps down into the bowl.
- Rift-sawn white oak
Site-finished matte
Every floor.
More of Kettle House.
A house like Kettle House, on your ground.
The planner starts from this project's size and scope and gives you a fresh band for your town. A site visit is an hour on the lot with an architect and our estimator.