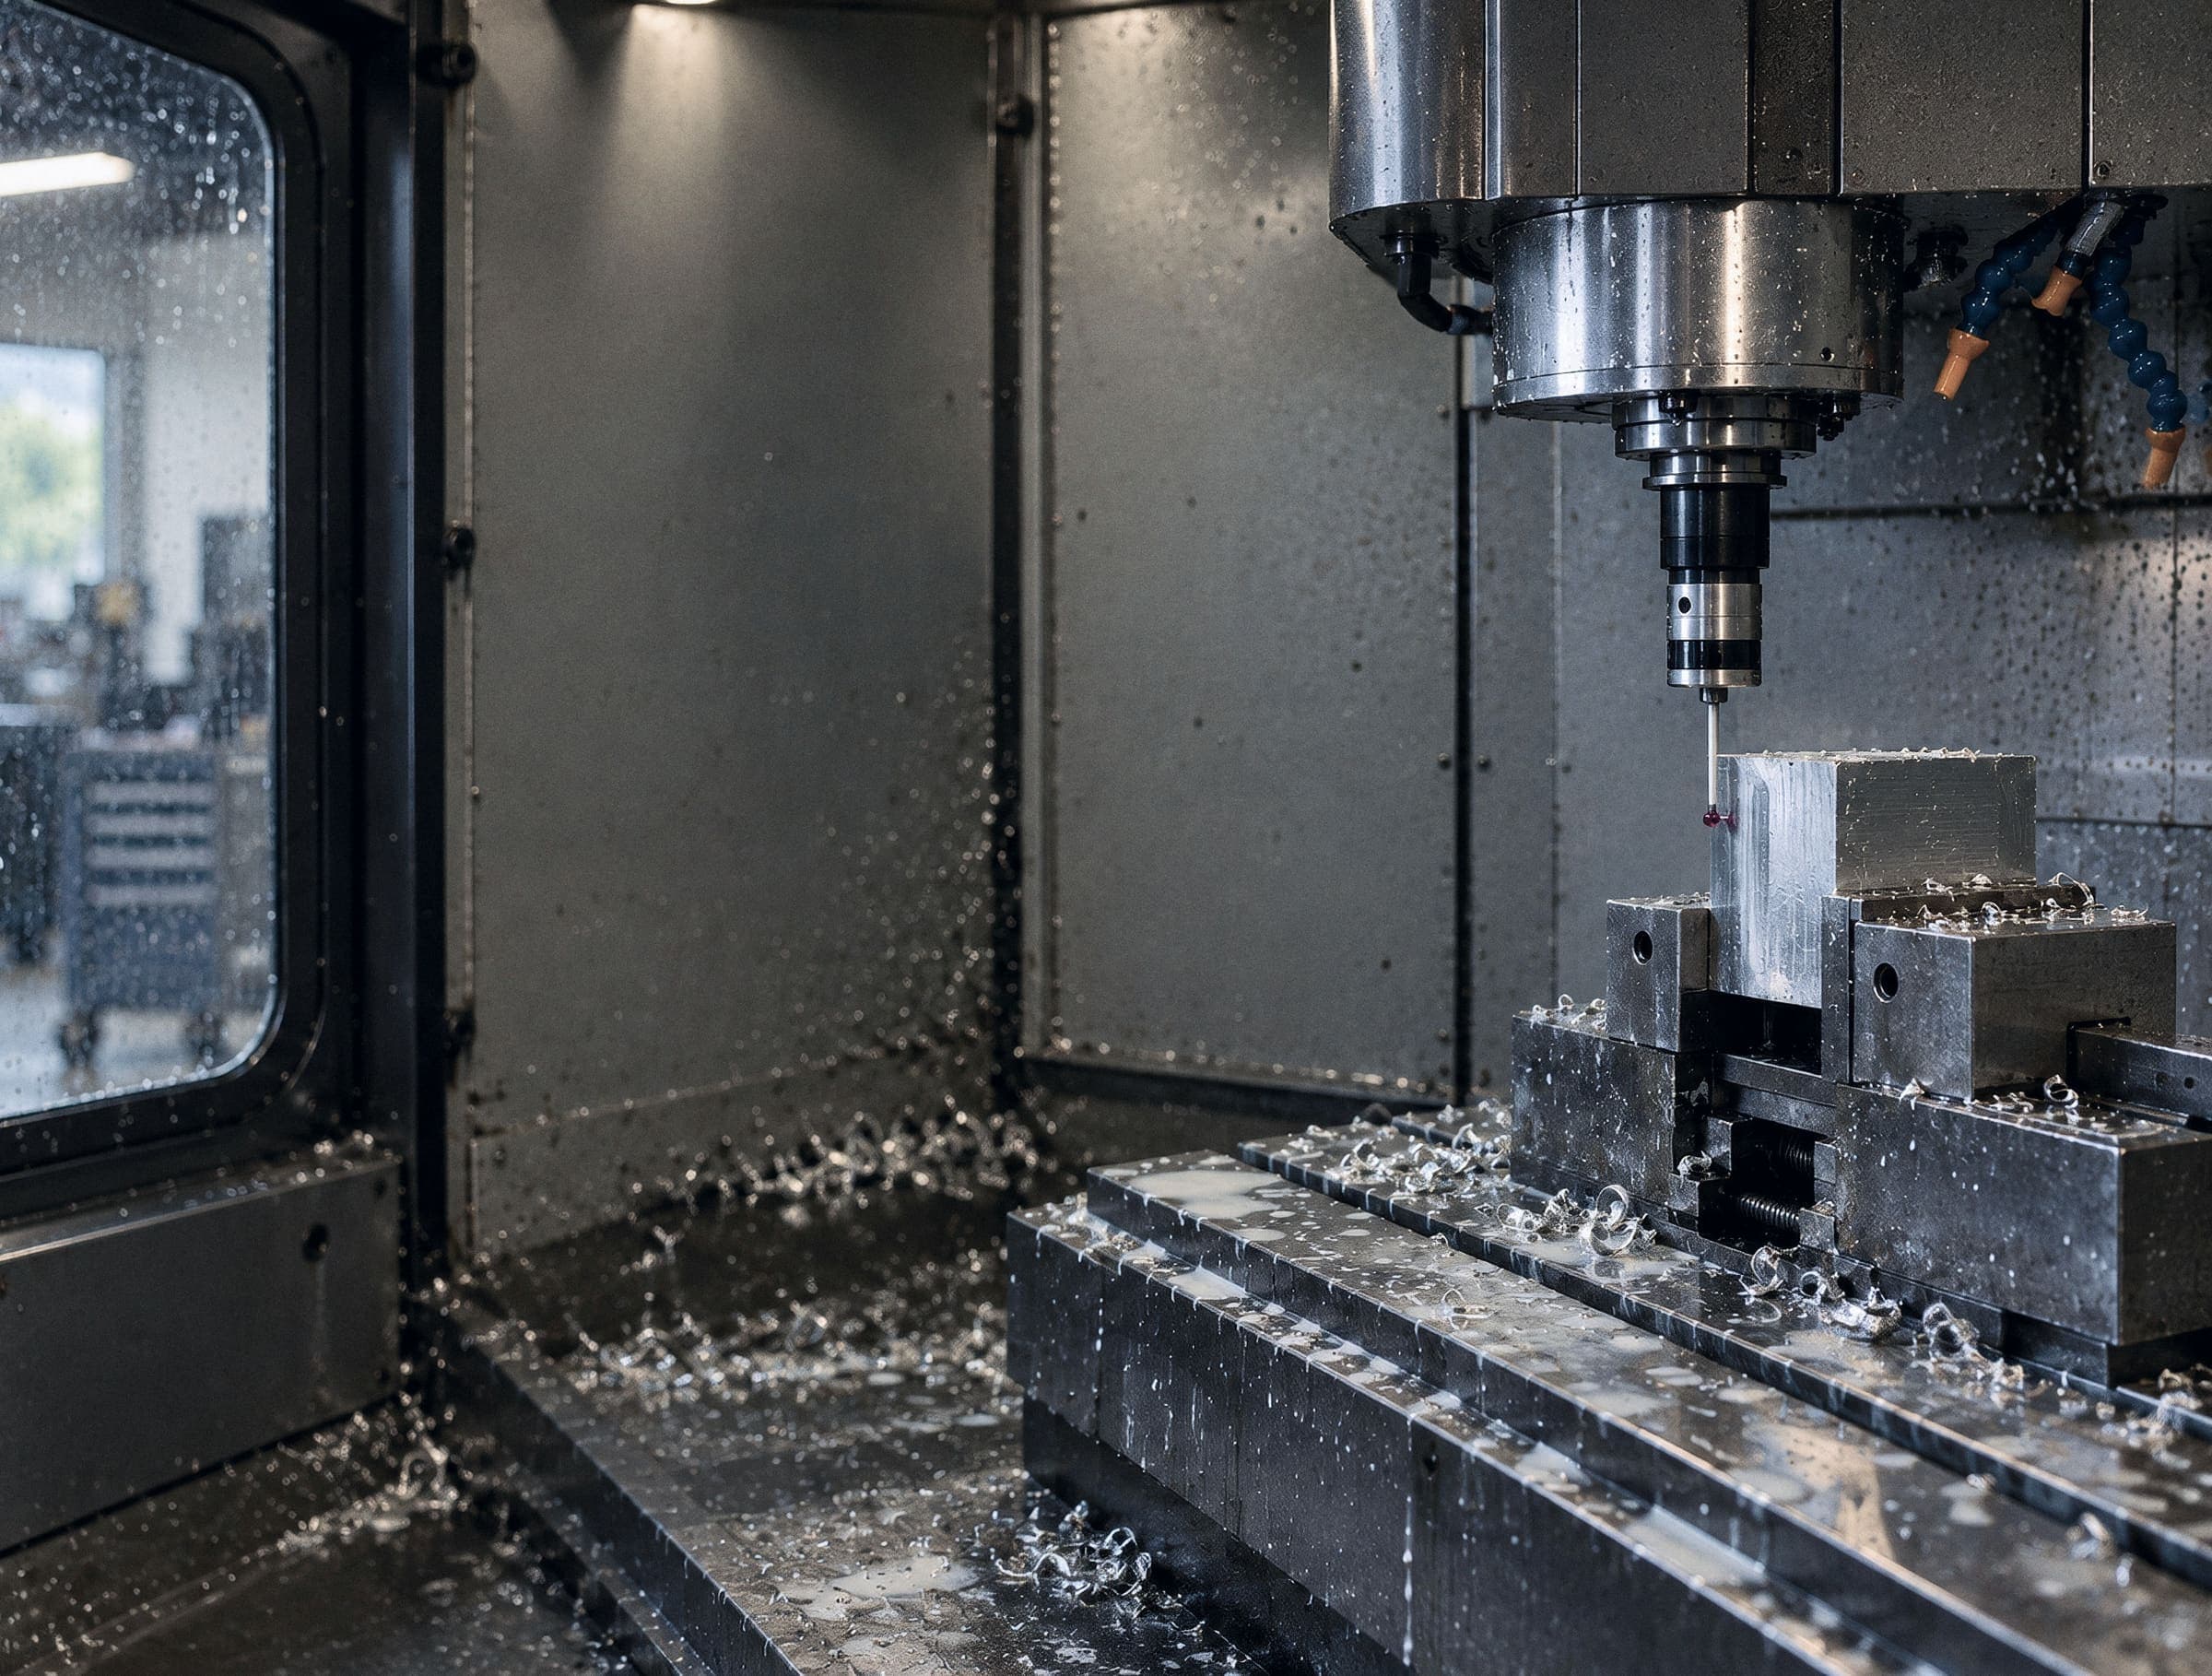
Probed in the vise. Measured against the print.
Three vertical mills and a CNC lathe, for machined parts and for second operations on formed ones. The first part of every setup is probed in the machine and measured on the CMM before the lot runs.
- 60 × 30 × 30 IN
- ±0.005 IN
- ±0.001 IN
- 3 vertical, one with a 4th axisFW-M06 to FW-M08
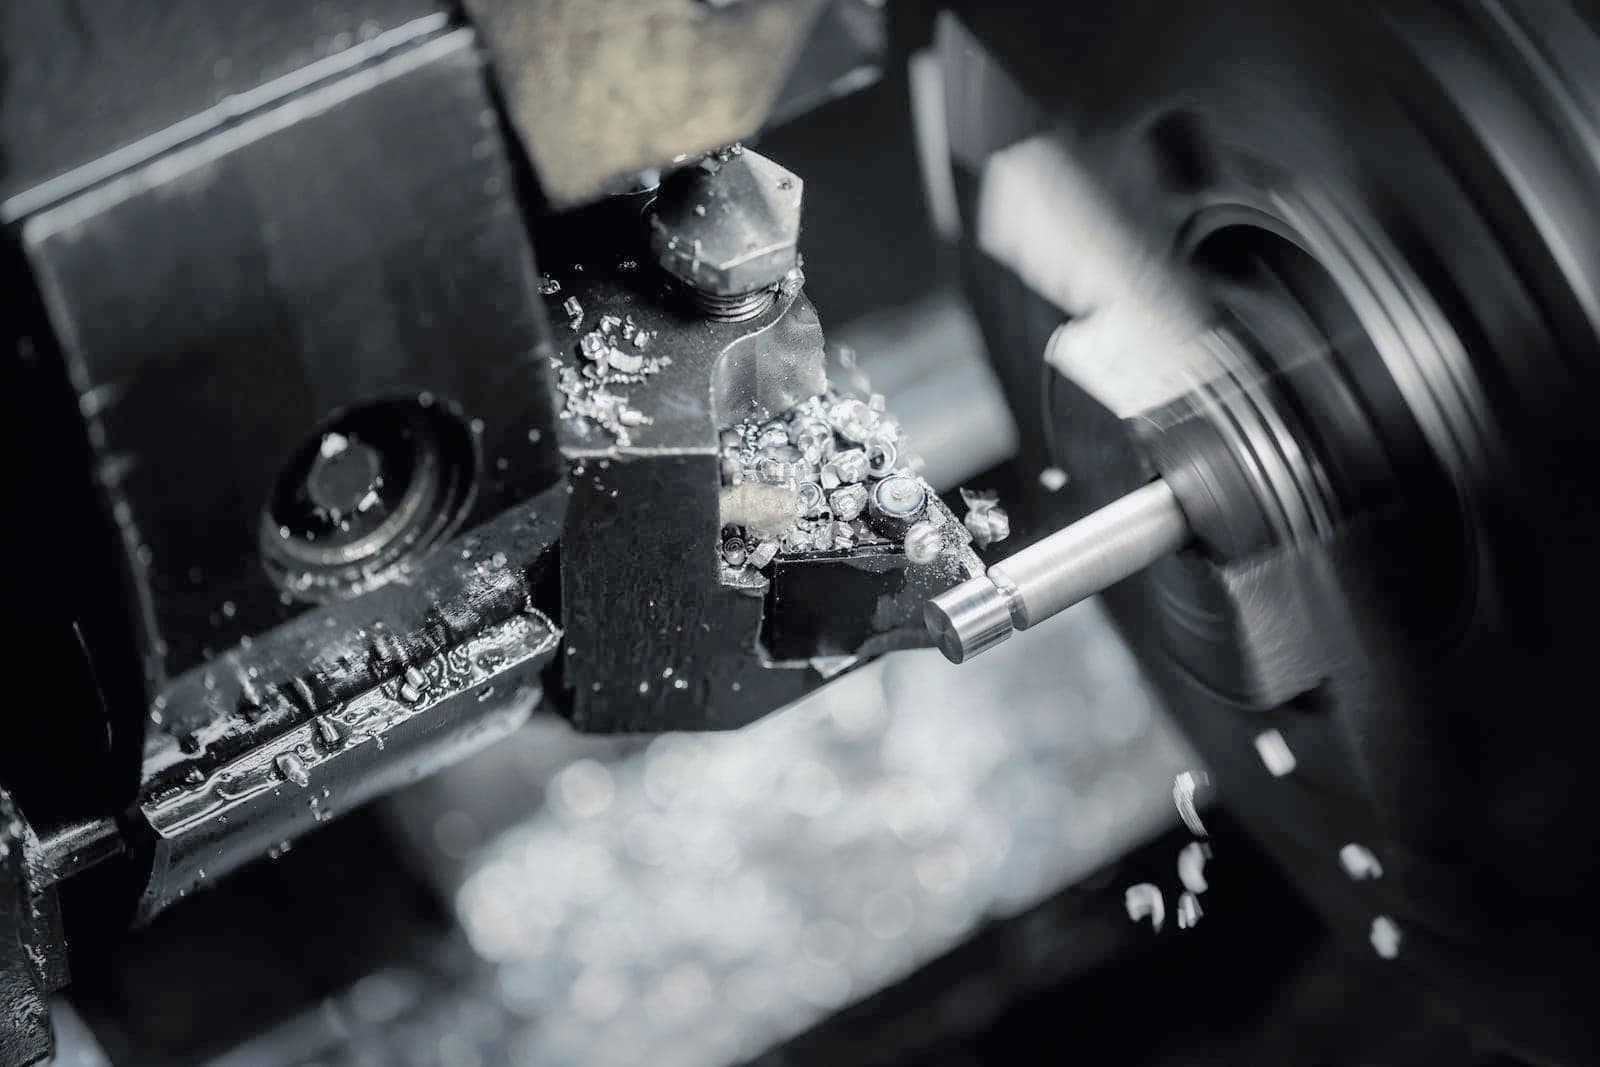
- 10 in chuck, 2 in bar feederFW-M09
- 60 × 30 × 30 inon FW-M06
- In the machine, every setupthe first part is measured before it comes out of the vise
- On the CMMbefore the lot runs
- Up to 3.000 inaluminum, stainless and steel
FIG. 02.3 / PROBING THE PART IN THE VISE
Tolerances, without a callout.
Tighter is possible by quote. Put it on the print and the estimator prices the inspection it needs.
| Feature | Tolerance | Note |
|---|---|---|
| Machined features | ±0.005 in | standard, no callout needed |
| Bores you call out | ±0.001 in | checked with a bore gauge, every part |
| Turned diameters | ±0.002 in | on the lathe |
| Surface finish | 63 µin Ra | 32 µin on request |
What runs on this line.
Outside these bars is a conversation, not a no. Call the quote desk with the grade and the thickness.
Check a material against every machineCNC machining, step by step.
- Program
From your STEP model, with the critical bores and faces finished in one setup.
- Probe
The machine probes the first part in the vise. Offsets are corrected before the second part.
- CMM
First article on the CMM against your drawing; the report goes in the box if the PO asks.
Three changes that lower the price.
Sharp inside corners need a slower tool or a second process.
Deep narrow pockets mean long, slow tools and chatter.
Every ±0.001 in callout is a gauge check on every part.
A cnc machining package we can price in a day.
- A STEP model and a PDF drawing. The drawing wins where they disagree.
- Which bores or faces mate, and their tolerance.
- Thread callouts in full: 1/4‑20 UNC, 0.50 in deep.
- Finish and any masking: anodize builds about 0.0004 in.
Parts made on this line.
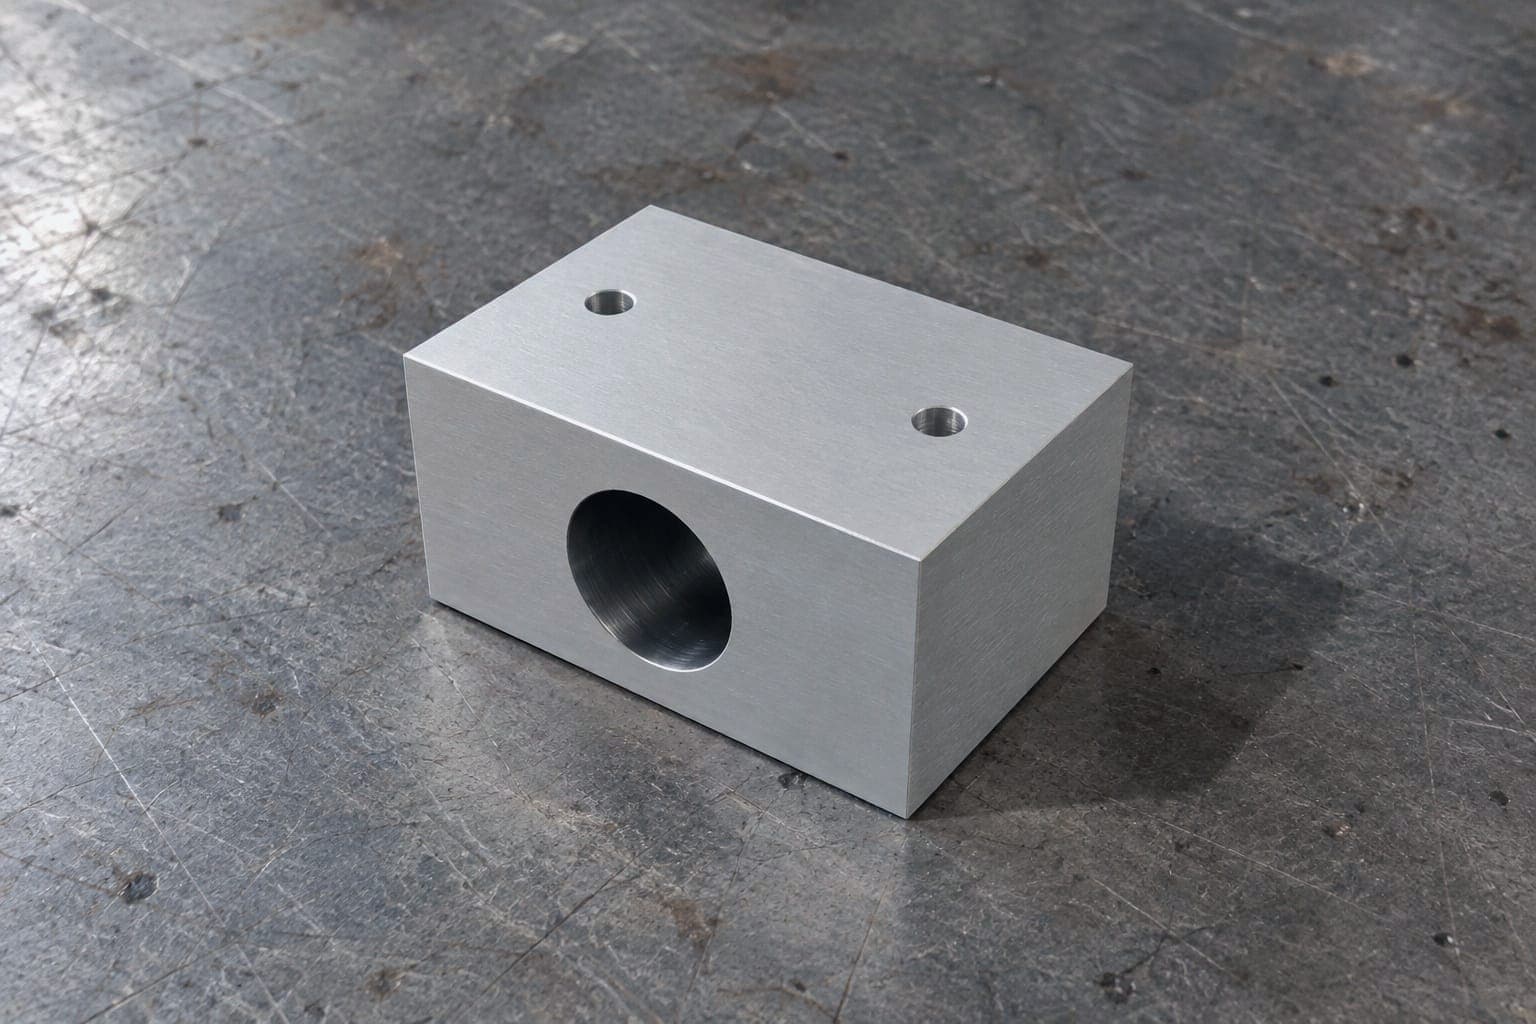
Bearing block
3.00 × 2.00 × 1.50 IN / BORE Ø1.000 +0.001 / -0.000 IN / 2 MATERIALS
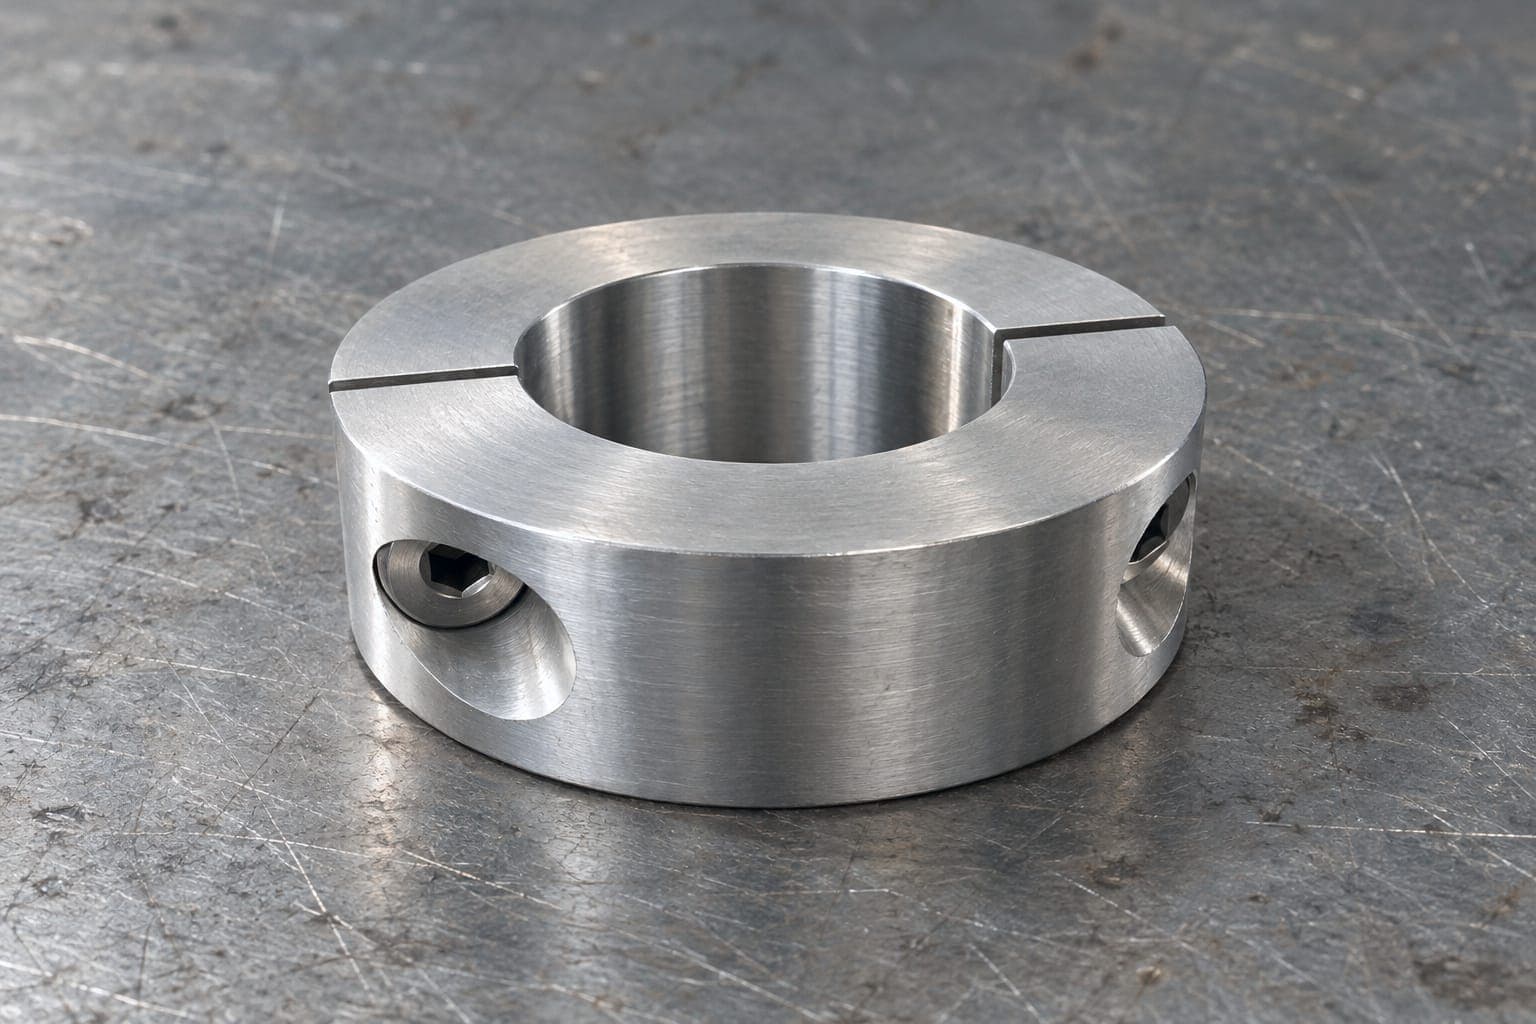
Two-piece shaft collar, 1 in bore
OD 1.75 IN / WIDTH 0.50 IN / BORE Ø1.000 IN / 2 MATERIALS
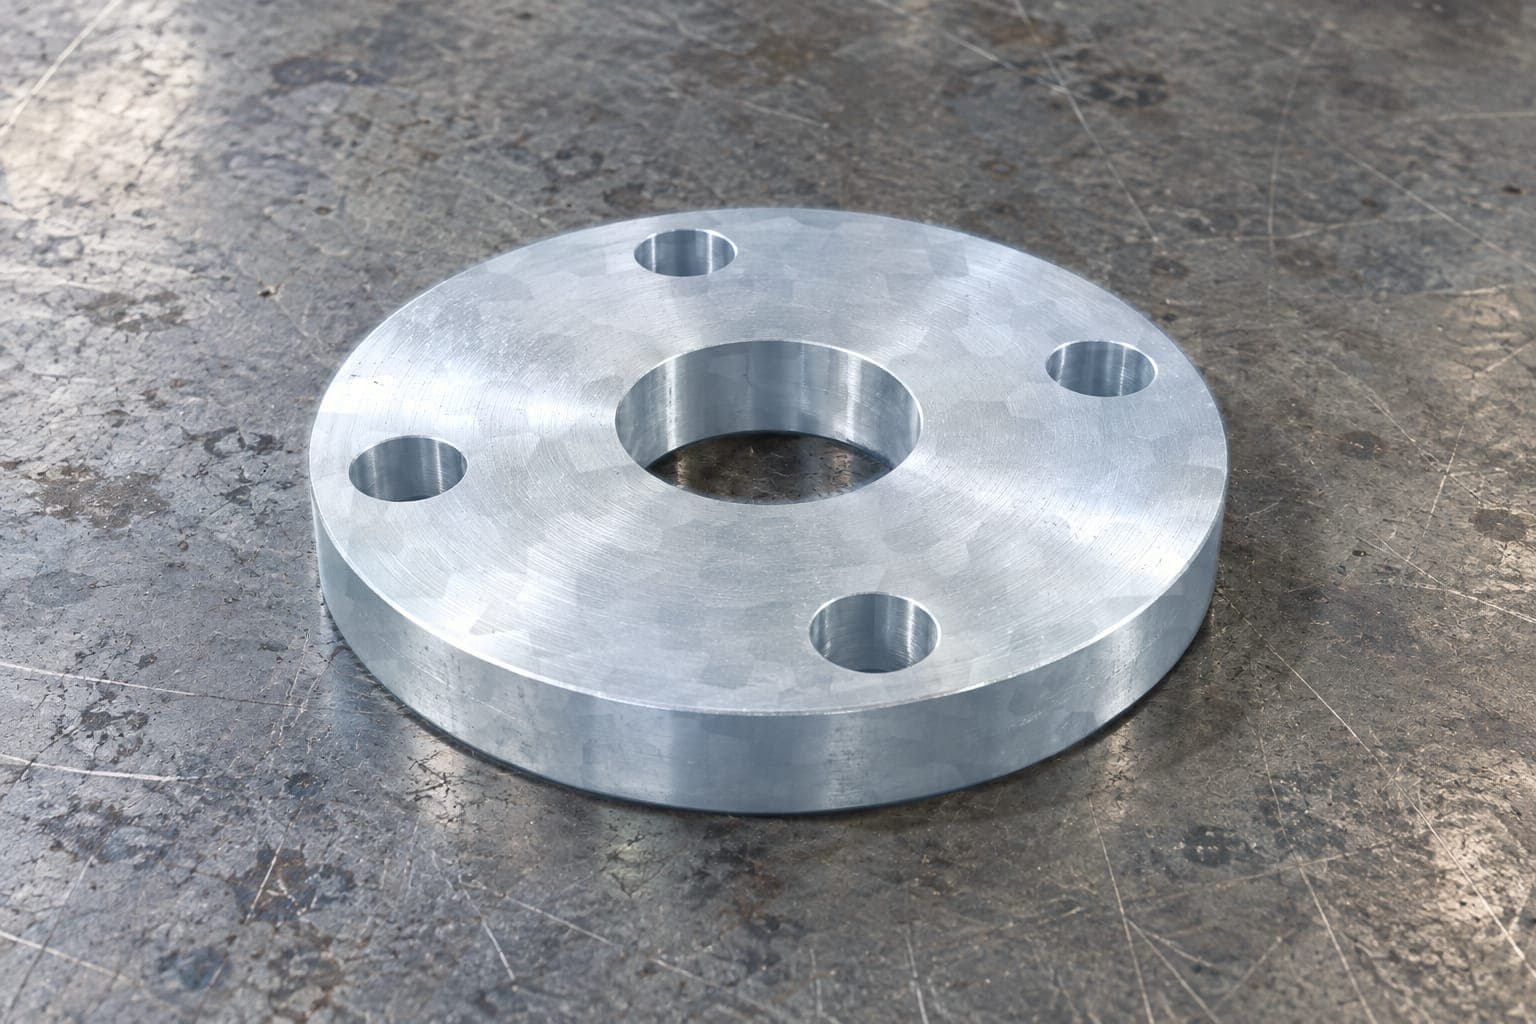
Pipe flange, 6 in OD
OD 6.00 / BC 4.75 / 4 × Ø0.750 IN / 2 MATERIALS
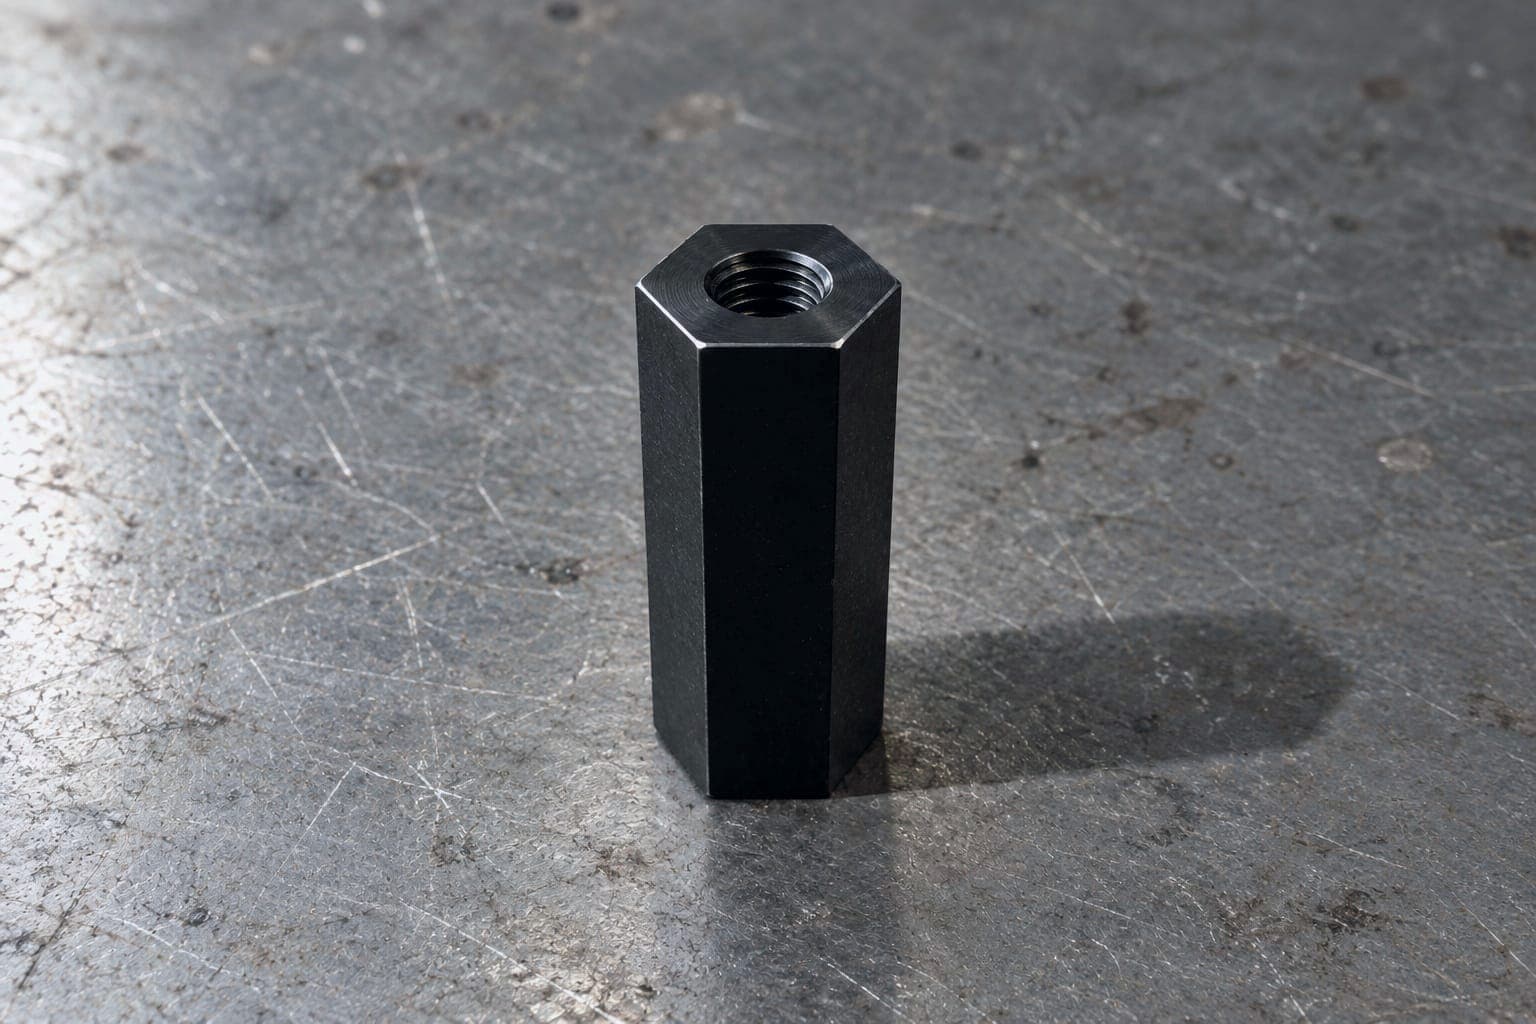
Hex spacer, 1/4‑20 × 1.00
1/4‑20 × 1.00 IN / 0.375 IN AF / 2 MATERIALS
Industries that run on it.
Send a machined part.
STEP and PDF, the material and the bores that matter. Second operations on our own formed parts stay on one traveler.
DRAWING IN BY 15:00 ET / A PRICED QUOTE THE NEXT BUSINESS DAY