Reject against the drawing.
Any dimension on your drawing with a tolerance is a reason to send a part back. We built the shop that way so we find the problem before you do.
Applies to dimensions and notes on the drawing revision named on the PO, reported within 30 days of receipt.
Between the rack and the box.
- Receiving
Material cert matched to the heat number before the sheet is cut.
- First piece
The first part off every setup is measured before the lot runs.
- In process
Operators check at the frequency on the traveler. Default: 1 in 10.
- Final
Sample by lot size: 1 to 8 all, 9 to 50 eight, 51 to 500 twenty, over 500 thirty-two.
- Documents
The certificate of conformance and the cert pack go in before the box closes.

Held at 68 °F, by the shipping dock.
- CMM, bridge type
- 30 × 40 × 24 in measuring volume
- Portable measuring arm
- 8 ft reach, for weldments too big for the bridge
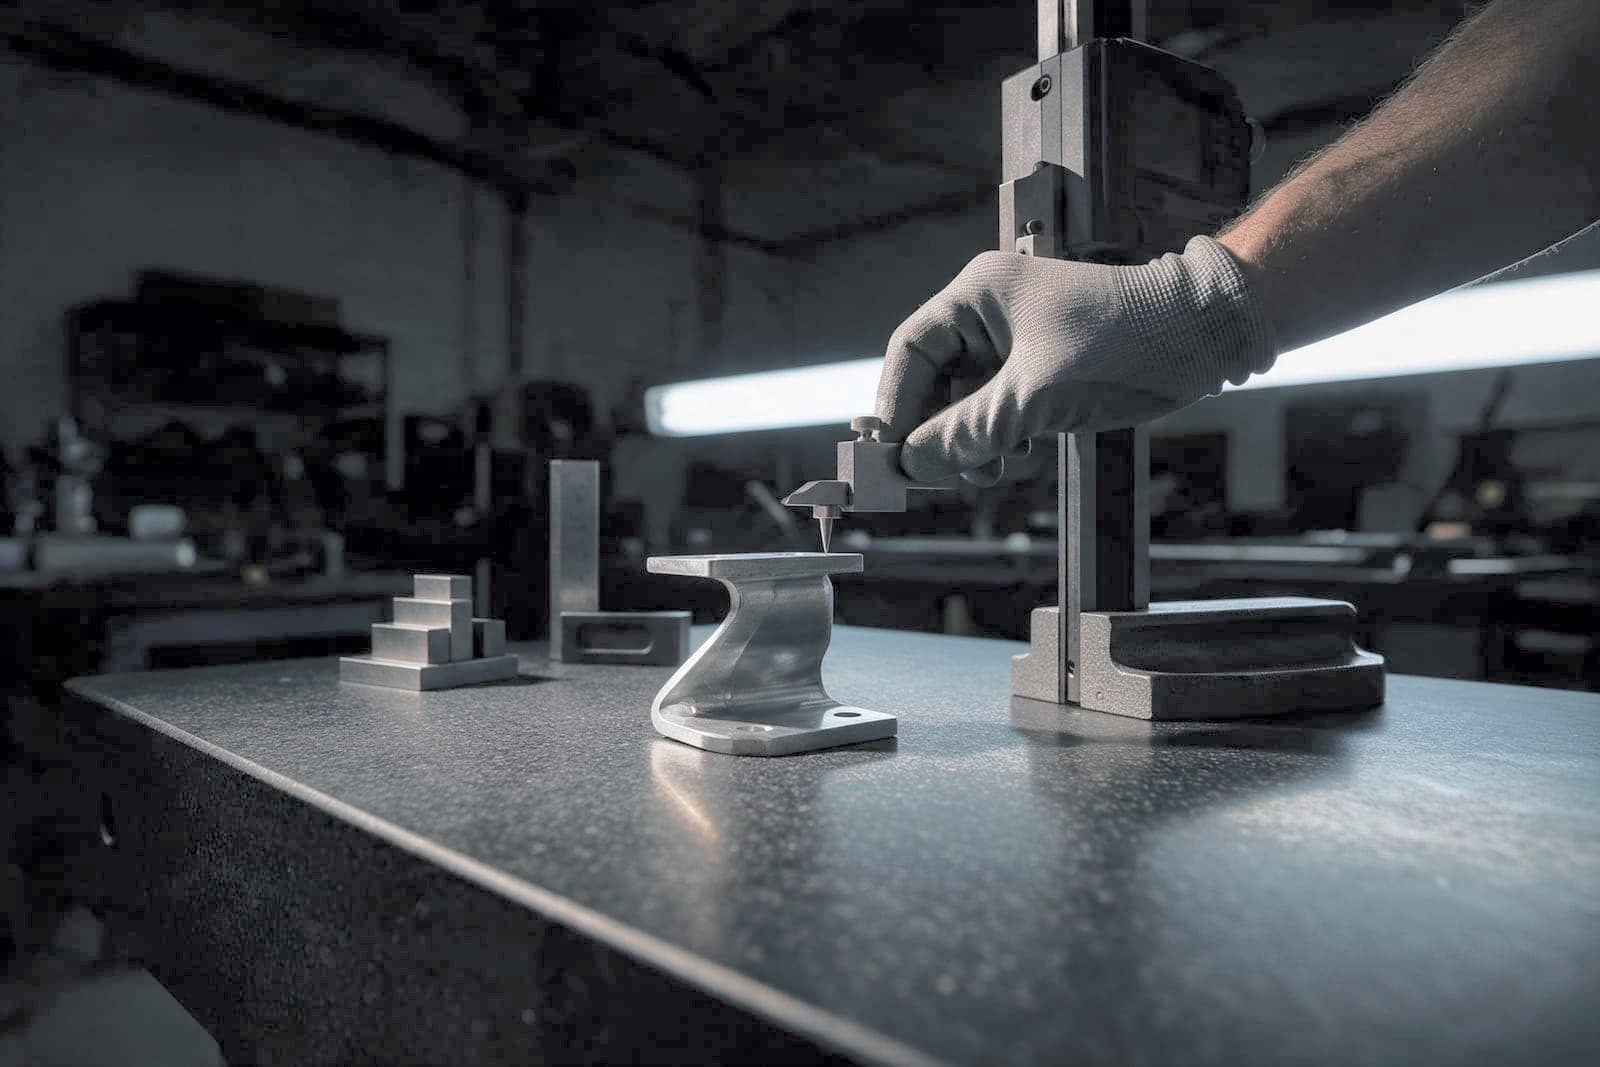
- Granite surface plate
- 36 × 48 in, grade A
- Height gauge
- 24 in
- Pin gauges
- 0.011 to 1.000 in
- Thread gauges
- #4 to 1/2 in, GO and NO-GO
- Digital protractor
- 0.1°
- Surface roughness tester
- Ra, µin
- Calipers and micrometers
- Outside lab every 12 months, checked against standards before each shift
What is in the envelope on box 1.
Which ones your industry gets| Document | When | Format |
|---|---|---|
| Certificate of conformance | Every order | PDF and paper |
| Material cert, per lot | Every order | PDF copy of the mill cert, traceable to the heat |
| First article report | New part or new revision, or when the PO asks | PDF: ballooned drawing and measured values |
| Dimensional report | When the PO asks | PDF, sampled per the final-inspection plan |
| Finish cert | Partner finishes | PDF from the finisher |
| Coating record | Powder-coated lots | Film thickness by sample, cure time and temperature, batch number |
| Weld record | Welded parts, on request | Procedure and welder by job |
| Packing list | Every shipment | Paper, in an envelope on box 1 |
Twelve numbers on a ballooned print.
This is the report that went out with the first lot of FW-2210 chassis. Point at a row and its balloon lights on the drawing.
FAIR-2210-C / FIRST ARTICLE INSPECTION REPORTFW-2210 / REV C / FWJ-26-0311
HARDWARE AND COATING ARE VERIFIED AT THEIR OWN GATES / SEE COC AND COATING RECORD P-0930
| # | Characteristic | Nominal | Tolerance | Measured | Result |
|---|---|---|---|---|---|
| 1 | Overall length | 12.000 in | ±0.015 | 12.006 | PASS |
| 2 | Overall width | 8.000 in | ±0.015 | 7.994 | PASS |
| 3 | Height | 4.000 in | ±0.015 | 4.009 | PASS |
| 4 | Cover flange | 0.500 in | ±0.015 | 0.497 | PASS |
| 5 | Bend angle A | 90.0° | ±0.5° | 89.7° | PASS |
| 6 | Bend angle B | 90.0° | ±0.5° | 90.2° | PASS |
| 7 | Mounting holes, 4 × Ø | 0.257 in | ±0.005 | 0.258 | PASS |
| 8 | Hole position X | 1.000 in | ±0.010 | 1.004 | PASS |
| 9 | Hole position Y | 0.750 in | ±0.010 | 0.746 | PASS |
| 10 | Cutout | 3.500 × 1.250 in | ±0.010 | 3.503 × 1.248 | PASS |
| 11 | Top flatness | 0.030 in max | · | 0.018 | PASS |
| 12 | Nut holes, 4 × Ø, before pressing | 0.250 in | +0.003 / -0.000 | 0.251 | PASS |
MEASURED AT FORM, BEFORE HARDWARE AND POWDER / 12 OF 12 IN TOLERANCE / USE THE ARROW KEYS TO MOVE BETWEEN ROWS
Nonconformance, by the hour.
Found, by us or by you. The lot is tagged and held.
A phone call and an NCR number.
Root cause, in writing.
A remake date, and the freight both ways is ours.
The corrective action is printed on it.
Calibration.
Every gauge has a record and a due date. An outside lab calibrates each one every 12 months, and operators check against standards before each shift. A gauge past due is tagged out, not used.
Name the documents on the RFQ.
First article, dimensional report, weld record: tell us what receiving needs and it is priced on the quote and printed on the traveler.
DRAWING IN BY 15:00 ET / A PRICED QUOTE THE NEXT BUSINESS DAY